.

Showing posts with label London. Show all posts

THE WINNERS FOR LONDON CINEMA CHALLENGE


01-The-winners-for-London-Cinema-Challenge

The challenge of the competition is to design a cinema, located on Newman Street in central London.
 
First prize: Cine'stival by Etienne Fabre and Jean-Emmanuel David
Project description: "Cine'stival provides an insightful take on the state of cinema today. Anchored in research, the proposal offers a beautifully visualized response to the issue at hand. By inviting the public to fully participate in all aspects of the cinematic experience, the mix of program reinforces the proposal's premise, with the architectural space corresponding appropriately.

02-The-winners-for-London-Cinema-Challenge

As a venue dedicated to promoting independent movies and at the same time inviting the general public to take part in Q&A's and lectures, Cine'stival presents an interesting and credible way of maintaining the cinema as vigorous part of culture in the future. The coherent presentation ties it all together into a fully dedicated and accessible film festival venue - a truly rare thing these days."

03-The-winners-for-London-Cinema-Challenge

Second prize: Symbiotic Venue by Nada Alqallaf and Jaime Sevilla
Project description: "By incorporating a film school into the cinema allows the proposal to grow beyond being 'a cinema and a school that happens to share the same building'.

04-The-winners-for-London-Cinema-Challenge

This is strengthened by the architectural composition, which works very well with the idea: the concept of looking back towards the English theatre creates a design that allows audience and students to effortlessly enter a symbiotic relationship, enriching the experience of both parties. Using the interstitial space as another theatrical vehicle allows everyday uses, such as circulation within the building, to become another opportunity for spectator viewing."

05-The-winners-for-London-Cinema-Challenge

Third prize: Peep(le) Show by Shuping Liu and Jackie Krasnokutskaya
Project description: "Building on curiosity, Peep(le) Show aims to attract people into the world of cinema by playing on peoples native inclination to observe and explore.

06-The-winners-for-London-Cinema-Challenge

By offering much more than just a glimpse into the production side of the industry, Peep(le) Show invites an audience straight into the heart of film production. The simple black box opens up to a dynamic interior, designed to meet the needs of both professionals and general public, at the same time allowing for subtle overlaps and encounters. The appropriate presentation style adds a final touch to the proposal."

07-The-winners-for-London-Cinema-Challenge

MINORIES REDEVELOPMENT BY ACME


01-Minories-Redevelopment-by-ACME


ACME, on behalf of 4C Hotel Group, has submitted planning application for the Minories Redevelopment in the City of London.


02-Minories-Redevelopment-by-ACME


The development includes a 20,000 sqm office building, a 16,500 sqm Hampton by Hilton Hotel with 370 rooms, and an 8,000 sqm residential building. The scheme has at its heart a new landscaped park and a number of smaller urban squares. 


03-Minories-Redevelopment-by-ACME

The redevelopment of the site is an important step in the regeneration and expansion of the core fabric of the City of London eastwards beyond the confines of Aldgate, helping to re-structure an area with a very inconsistent physical and social fabric. A masterplan for the core site was subsequently developed, utilising some of the existing buildings and leaving the adjoining bus station unaffected.


04-Minories-Redevelopment-by-ACME


Within its site boundary the Minories development is a microcosm of this evolving environment. The site’s strategic location, on Aldgate High Street positions the new office building at a central urban location, and provides the opportunity for the building to play a role in the life and image of the city. The building’s massing was developed to maximise its size while respecting constraints such as the Tower of London view corridor and distance to the site boundary.


05-Minories-Redevelopment-by-ACME


The building is one large volume, made permeable at ground floor level by the arcade on the long western and southern façades and by the set back at historic Harrow Alley on the East allowing for better pedestrian flow. The building volume is further broken up by two large scale terraces and by the textured façade which helps to dissolve the large elevation surfaces. The main access to the building is through a generous double height entrance lobby on Aldgate High Street.


06-Minories-Redevelopment-by-ACME


The building is partially located above underground lines, which limit the areas for possible foundations to an absolute minimum. The façade consists of a curtain wall and two layers of fins that help unify and animate the large surfaces of the façade. The fins give a resonant and dynamic appearance to the office massing and also perform as a shading device. The depth of the fins varies depending on the orientation in order to enhance their performance. 


07-Minories-Redevelopment-by-ACME

The current structural façade raises concerns as it lacks insulation and windows can only be replaced internally. The fins are structural and must be retained in place. It is proposed to replace all glazing and spandrel panels, and to overclad the structural concrete fins with metal fins that retain the verticality of the building and add subtle variation and play to the current regimented fins.


08-Minories-Redevelopment-by-ACME


Residential options were tested for viability, daylight impact and visibility to create a development of sufficient size to support the creation of a significant new green park for managed public use. Instead of opting for large vertical surfaces, the building expresses it’s residential scale with smaller volumes that reflect the spatial layout of the flats.


09-Minories-Redevelopment-by-ACME


This fragmented geometry contributes to the buildings appearance as smaller than it’s volume would suggest, and allows it to subtly shift forwards and backwards to optimise daylight. In order to address privacy issues created by the expansive use of glass, external metal mesh curtains have been integrated in the façade to give each user an individual and integrated element to control exposure and transparency for each room.


10-Minories-Redevelopment-by-ACME


The ambition of the scheme is to provide an architectural proposal that resolves the specific complexities and contradictions of this key site. The highly fragmented yet largely inaccessible site will be made more permeable by creating a series of public spaces.


13-Minories-Redevelopment-by-ACME11-Minories-Redevelopment-by-ACME12-Minories-Redevelopment-by-ACME


Location: London, UK

Architects: ACME

Project Team: Rodrigo Canizares, Monica Capitanio, Anna Czigler, Ann-Kathrin Koehl, Duarte Lobo Antunes, Friedrich Ludewig, Iria de la Peña, David Rieser

Size: 20,000 sqm offices, 16,500 sqm hotel, 8,000 sqm residential

Date: 2013-2016

THE MATRIX BY MCBAINS COOPER


01-The-Matrix-by-McBains-Cooper


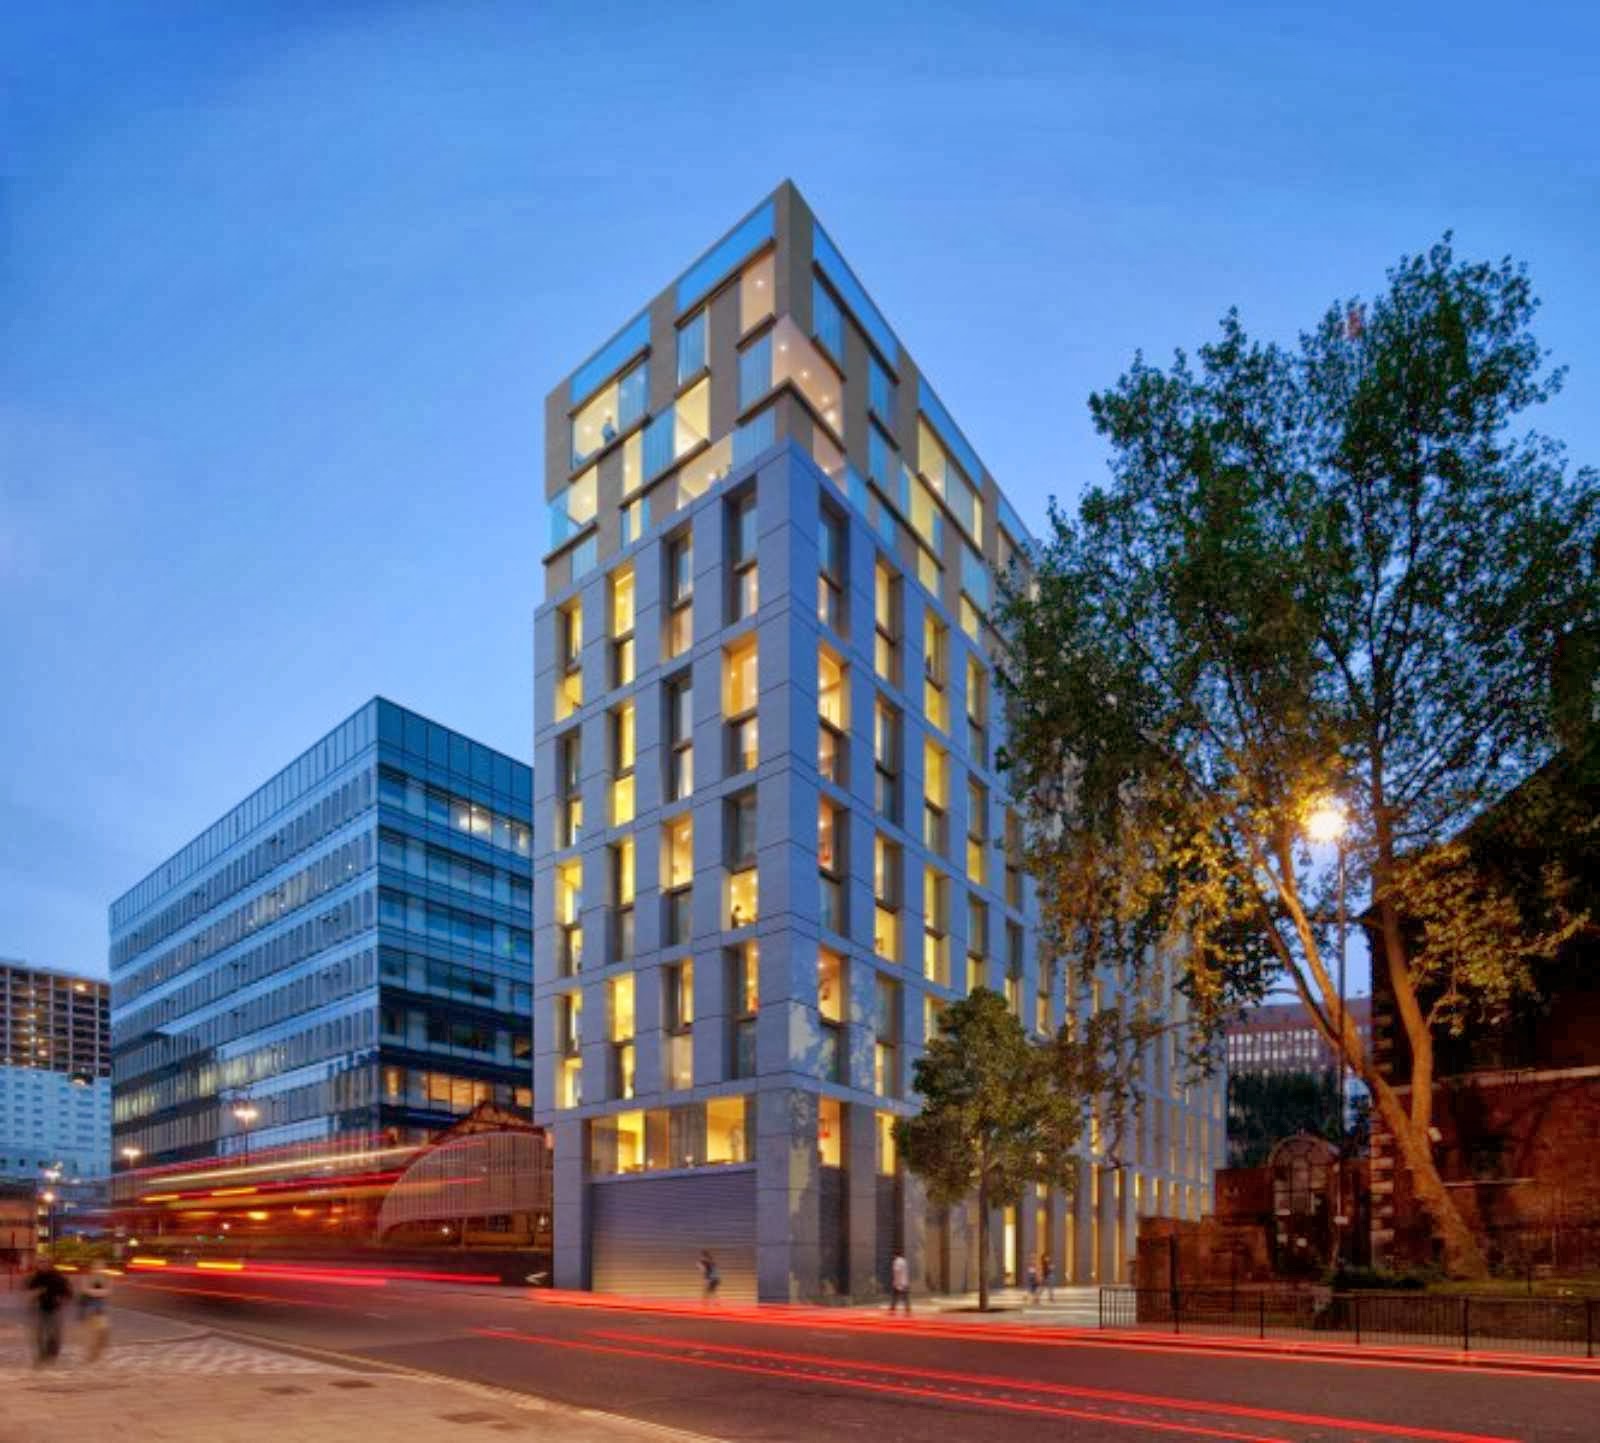
The Matrix building at 9 Aldgate - the brainchild of architects at McBains Cooper - has received redevelopment planning permission from The City of London Corporation.


02-The-Matrix-by-McBains-Cooper


The complex drop-down and rebuild, with three additional storeys yet a slimmer body, will see the realisation of an architecturally sensitive and technically complex new twelve storey hotel building. Formely a commercial property, the new building will become a 4 star hotel.


03-The-Matrix-by-McBains-Cooper


The new 275-room, 12-storey hotel building will be constructed on the site of the old commercial property, known as The Matrix building, which flanks Aldgate tube station and the 18th Century St Botolph-without-Aldgate Church with its obelisk spire.


04-The-Matrix-by-McBains-Cooper


Taking the structure a further three storeys high, to accommodate the desired number of rooms and reducing the ground footprint – to create more space around the new hotel – had considerable implications for the architecture of the new hotel.


05-The-Matrix-by-McBains-Cooper


The new hotel has been designed to sit elegantly within its urban environment. The façade is composed using two storey bands of windows to reduce the apparent scale of the building. With an outer façade wrapped around an inner glass box façade, McBains Cooper has created deep reveals to the western elevation that creates shadows and visual interest.

NEW TATE BRITAIN BY CARUSO ST JOHN


01-New-Tate-Britain-by-Caruso-St-John


Caruso St John's project for Tate Britain opens to the public on 19 November 2013.


02-New-Tate-Britain-by-Caruso-St-John


The transformation of the oldest part of the Grade II* Millbank building by leading architects Caruso St John marks a significant moment for Tate Britain.


03-New-Tate-Britain-by-Caruso-St-John


The unveiling this autumn follows the opening in May 2013 of nine new galleries and the chronological presentation of the world’s greatest collection of British art.


04-New-Tate-Britain-by-Caruso-St-John


The project includes a new spiral staircase in the rotunda, public spaces on the lower level, and new facilities for Tate members on the upper level.


05-New-Tate-Britain-by-Caruso-St-John


The first phase of the project, focusing on the restoration of galleries in the South East Quadrant, opened in May 2013. CarusoSt John were appointed as architects for Tate Britain in 2007.


06-New-Tate-Britain-by-Caruso-St-John


The long-term commission involves the development of a masterplan for the whole of the Tate’s Millbank site, building on the strength of the 2000 Centenary development.


07-New-Tate-Britain-by-Caruso-St-John


The first stage of the plan involves work to existing galleries and to public amenities around the rotunda at the Millbank entrance.


08-New-Tate-Britain-by-Caruso-St-John


Galleries within the south quadrant, the oldest galleries of the  building, are to be repaired and restored, while integrating sustainable environmental control sytems.


09-New-Tate-Britain-by-Caruso-St-John


Circulation spaces around the rotunda at the ground, main floor and first floor are to be opened up, with new stairs and lifts connecting all levels.


10-New-Tate-Britain-by-Caruso-St-John


New members facilities at the upper level, and a new café at the lower level, will complement the facilities at the Manton entrance. The first phase is due for completion in 2013.


13-New-Tate-Britain-by-Caruso-St-John11-New-Tate-Britain-by-Caruso-St-John12-New-Tate-Britain-by-Caruso-St-John

16-New-Tate-Britain-by-Caruso-St-John14-New-Tate-Britain-by-Caruso-St-John15-New-Tate-Britain-by-Caruso-St-John


Location: Millbank, London

Architect: Caruso St John

Project Manager: Deloitte

Structural Engineer: Alan Baxter & Associates

Services Consultant: Max Fordham

Cost Consultants: Turner & Townsend

Construction Manager: Lend Lease

Year: 2013
Client: Tate Britain

START OF CONSTRUCTION OF THE NEW AMERICAN EMBASSY IN LONDON


01-New-American-Embassy-in-London-by-KieranTimberlake


A special ceremony marked the start of construction of the new American Embassy in South Londonthese days, after that KieranTimberlake has won the design competition in 2010, on other competing architectural firms Morphosis Architects, Pei Cobb Freed & Partners, and Richard Meier & Partners.


02-New-American-Embassy-in-London-by-KieranTimberlake


The existing embassy building was designed by Eero Saarinen in 1960. Half a century later, it had become over-crowded and unable to meet modern-day security and workplace needs.


03-New-American-Embassy-in-London-by-KieranTimberlake


The Nine Elms district, a South Bank industrial zone under intense redevelopment, offers a unique setting for the new embassy. With an estimated 1,000 daily visitors, the embassy project is expected to establish a strong framework for the urbanization of Nine Elms.


04-New-American-Embassy-in-London-by-KieranTimberlake


Contributing to this revitalization are a civic plaza and park, connecting the Thames embankment and Nine Elms Lane to a new pedestrian green way linking Vauxhall to Battersea.


05-New-American-Embassy-in-London-by-KieranTimberlake


The embassy will stand at the center of the site, with the surrounding park containing a pond, walkways, seating, and landscape along its edges, all open to the citizens of London.


06-New-American-Embassy-in-London-by-KieranTimberlake


Many features of the new embassy serve dual purposes, in keeping with the need to balance multiple requirements into a cohesive and coherent whole. We sought to manage holistically the use of water, energy, and materials in all decisions made about building systems, integrating them so that they work together and enhance each other.


07-New-American-Embassy-in-London-by-KieranTimberlake


For instance, just as the pond serves as a subtle security barrier, it also plays an integral role in the site’s stormwater strategy. Rainwater is absorbed by the earth or filtered through drainage bioswales and planting trays and stored in the pond. This reduces the strain on municipal sewer systems while providing a source for landscape irrigation.


08-New-American-Embassy-in-London-by-KieranTimberlake


The chancery building is a transparent, crystalline cube designed to afford generous daylight and views. A high-performance building façade uses multiple-layer laminated glazing with an outer envelope of ETFE (ethylene tetrafluoroethylene) to screen excessive solar gain and glare while allowing a uniform distribution of daylight.


09-New-American-Embassy-in-London-by-KieranTimberlake


The envelope gathers solar energy and mitigates wind downdrafts, improving the comfort of the landscaped plazas and walkways below. Like the landscape, the chancery is designed to be visually engaging while imperceptibly integrating security measures.


10-New-American-Embassy-in-London-by-KieranTimberlake


The design for the new embassy seeks a holistic fusion of urbanism, building, and landscape. Our goal is that it be both evocative and performative, helping to define a new environment for diplomacy while mapping a passage toward a new diplomacy of the environment.

13-New-American-Embassy-in-London-by-KieranTimberlake11-New-American-Embassy-in-London-by-KieranTimberlake12-New-American-Embassy-in-London-by-KieranTimberlake


Location: London, England

Architect: KieranTimberlake

Site: 4.9-acre

Competition: 2010

Start costruction: 13 November 2013

End construction: estimated 2017