.

Showing posts with label MJMA. Show all posts

REGENT PARK AQUATIC CENTRE BY MJMA


01-Regent-Park-Aquatic-Centre-by-MJMA


OAA Design Excellence Awards has won MacLennan Jaunkalns Miller Architects were the proud recipients of a Design Excellence award from the 2013 Ontario Association of Architects (OAA) Awards for their Regent Park Aquatic Centre in Toronto.


02-Regent-Park-Aquatic-Centre-by-MJMA


The Regent Park Aquatic Centre (RPAC) has been conceived as a park pavilion, very open at the base, and bisected lengthways by a ‘dorsal fin’ of aquatics hall sky lighting. It is the first facility in Canada to adopt the singular use of universal change rooms, no longer separating males and females, rather common change rooms with private change cubicles.


03-Regent-Park-Aquatic-Centre-by-MJMA


This is thought to enhance the openness and visibility through the whole complex. The facility also has sliding glass doors off the main pool hall to allow access to the parkside terrace. RPAC has been designed to the City of Toronto Green Development Standard.


04-Regent-Park-Aquatic-Centre-by-MJMA


“This new state-of-the-art aquatic facility is designed as part of the Regent Park revitalization project.Regent Park is one of Canada’s largest and oldest public housing developments.


05-Regent-Park-Aquatic-Centre-by-MJMA


Its revitalization plan includes the demolition of the existing housing and the redevelopment of the area which will increase the density of housing and incorporate mixed social and market geared living units.


06-Regent-Park-Aquatic-Centre-by-MJMA


Regent Park Pool will be a key component of the community’s reintegration into the surrounding urban fabric, designed to be a community centre not only for Regent Park but a facility accessible to all of Toronto. 


07-Regent-Park-Aquatic-Centre-by-MJMA


The building will incorporate environmentally sustainable strategies and demonstrate the City’s new Green Development Standard.Some features currently being developed are a green roof system, a thermal energy supply from a new central plant built for Regent Park, natural ventilation and natural lighting to all areas of the building.”


08-Regent-Park-Aquatic-Centre-by-MJMA


Set back from the sidewalk on the north side of Dundas, east of Parliament St., it is an elegant two-storey structure that alternates between black and white, transparent and opaque, hard and soft. From the street, the centre presents a sleek facade of glass, wood and blackened zinc.


09-Regent-Park-Aquatic-Centre-by-MJMA


Through the glazed exteriors we see two large pools and the various features that make the place less an athletic facility than a neighbourhood recreation centre. The massive cedar-panelled roof structure, that cuts through the building from end to end, it reads as a single piece, curved like an upturned boat, full of warmth to soften the hard surfaces of glass, tile and concrete.


10-Regent-Park-Aquatic-Centre-by-MJMA


The building is both sculptural and urban in its resolution as a park pavilion in a rigorous urban grid. The interior design is clean and simple in its resolution, open and inviting, and active and fun in use. The facility provides an important civic amenity to a once marginalised neighbourhood.


13-Regent-Park-Aquatic-Centre-by-MJMA11-Regent-Park-Aquatic-Centre-by-MJMA12-Regent-Park-Aquatic-Centre-by-MJMA

16-Regent-Park-Aquatic-Centre-by-MJMA14-Regent-Park-Aquatic-Centre-by-MJMA15-Regent-Park-Aquatic-Centre-by-MJMA

Location: Toronto, Ontario, Canada

Architects: MJMA

Architects In Charge: MacLennan, Jaunkalns, Miller

Size: 28,000 sq. ft.

Cost: $13,300,000

Year: 2012

COMMONWEALTH COMMUNITY RECREATION CENTER BY MJMA


01-Commonwealth-Community-Recreation-Center-by-MJMArchitects


The recreation centre offers numerous amenities, including a lane swimming pool, whirl pool and leisure pools, a water slide, a field house, a running track, a gymnasium, children’s play area, multipurpose rooms for art, cultural and social activities, and a fitness centre.

02-Commonwealth-Community-Recreation-Center-by-MJMArchitects


The large sculptural forms of the building create an imposing gesture that respects the iconic form of the stadium, but also connects well with the human scale of the plaza. The project builds on and expands the 1978 facilities, combining stadium activities, football operations, and a fitness and community centre.


03-Commonwealth-Community-Recreation-Center-by-MJMArchitects


The new four-storey construction adjoins the south end of the stadium and projects outwards in a triangulated plan. Three main masses--gymnasium, aquatics area and field house--define the structure and frame a central lobby. Built into the canted geometry of the site, the facility meets the underbelly of the stadium, filling in awkward angles and underused spaces.


04-Commonwealth-Community-Recreation-Center-by-MJMA


A façade clad with standing-seam metal siding begins at ground level and angles upwards to form a canopy above the main entrance. Generous ceramic-fritted glazing offers partial views into the pool, lobby and upper floor fitness area, where patrons on treadmills run their interminable race.


05-Commonwealth-Community-Recreation-Center-by-MJMA


To the west, the frontage zigzags around the indoor field house, dipping below grade for delivery and service areas. The generous use of reflective and transparent surfaces results in a striking interplay of light and shadow, with views through and beyond the building. From the central lobby, the three distinct masses of the building are discernible.


06-Commonwealth-Community-Recreation-Center-by-MJMA


Deep window wells overlook the gymnasium one storey below, while on another side, an enclosed poolside lounge is furnished with lozenge-shaped seats and tables. Lining the glass wall that separates the field house from the lobby, poured concrete benches evoke Le Corbusier’s integrated chaise longue at Villa Savoye. Across the green expanse of artificial turf, further glazing allows for views of the adjacent grounds and stadium outbuildings.


07-Commonwealth-Community-Recreation-Center-by-MJMA


This connection of interior and exterior expands the sense of space around the indoor field, resulting in an open-span structure that seemingly hovers above the ground plane. With its curlicue waterslide, spurting fountains and heated whirlpool, the light-filled aquatics area is a delight for children as well as adults inclined to messing about in water.


08-Commonwealth-Community-Recreation-Center-by-MJMA


The lap pool has a tendency to be usurped by non-lap swimmers, but this is perhaps more an issue of education than of architecture. Each pool has a gently sloping access ramp for patrons with reduced mobility, particularly appreciated by this writer with a knee injury and sore back.


09-Commonwealth-Community-Recreation-Center-by-MJMA


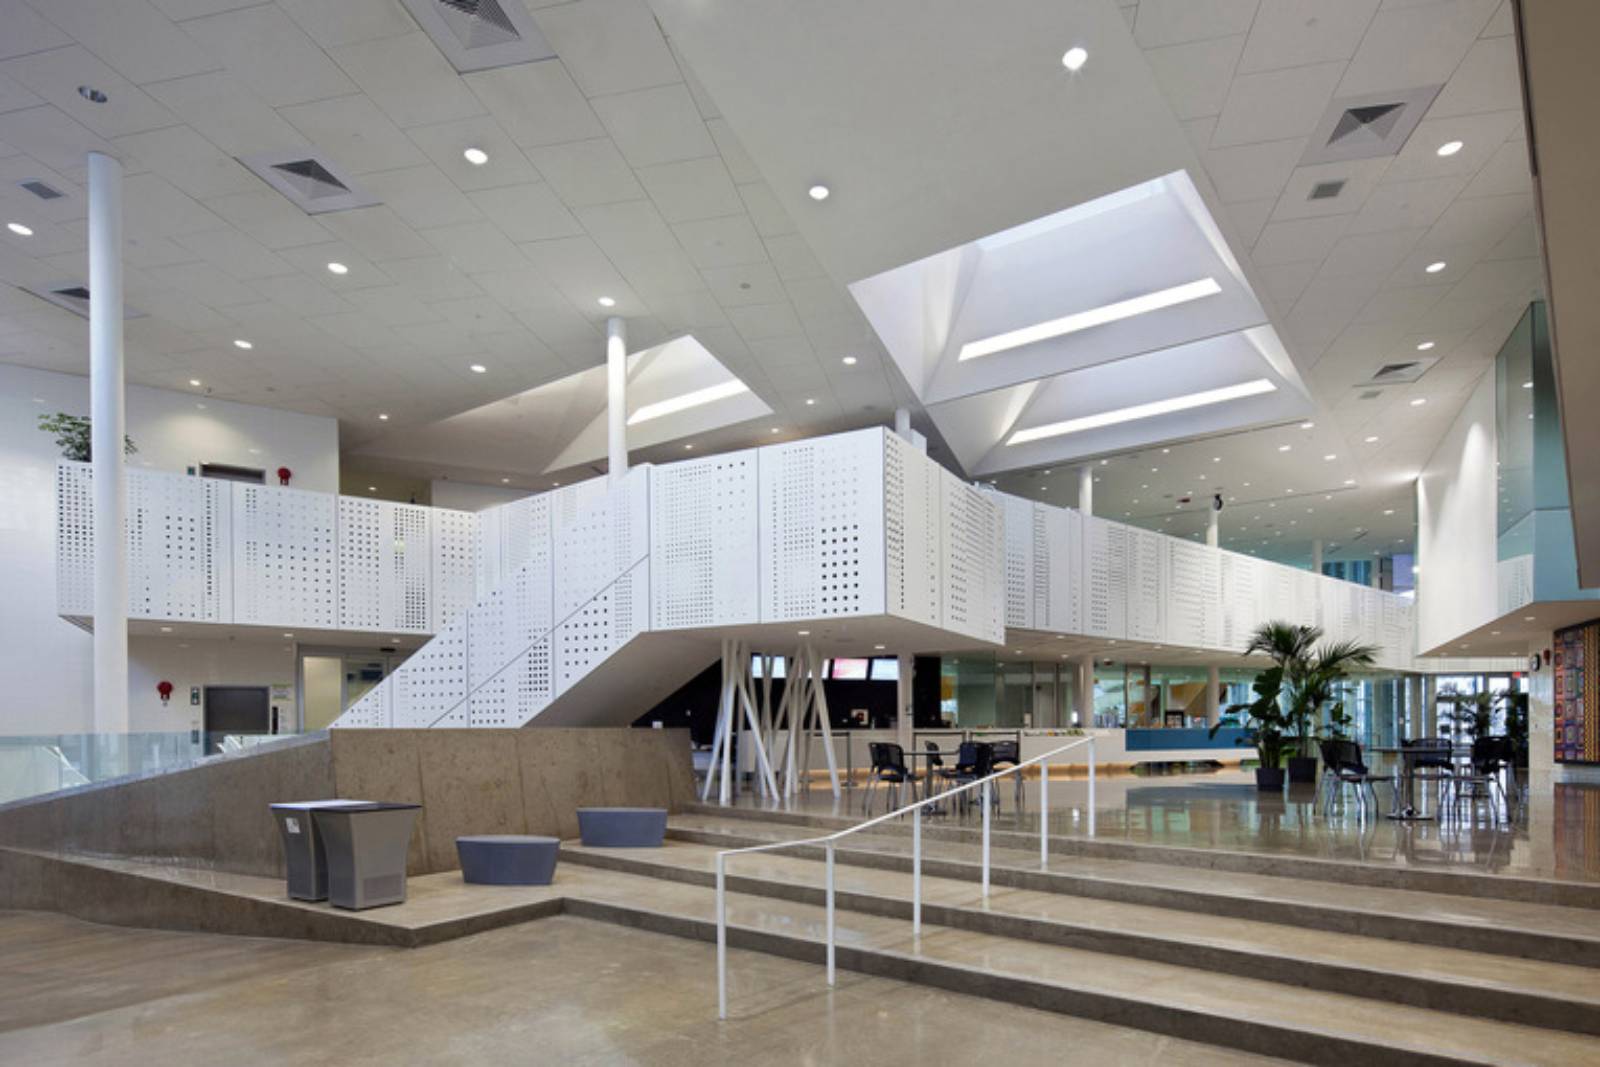
Balancing transparency and obscurity is a theme throughout the building, apparent in the dot patterning on interior and exterior glazing. The frit pattern in the fitness area, for example, increases in density as the weight machines become heavier, creating a visual parallel to the requisite muscular exertions.


10-Commonwealth-Community-Recreation-Center-by-MJMA


In keeping with its environmental goals, the City of Edmonton will apply to have the facility LEED (Leadership in Energy Efficient Design) Silver-certified, a designation indicating that the building meets a set of stringent standards for minimizing its impact on the environment. This LEED NC Silver/Green Building Technology building consisted of several phases.  The Field House is a 90,000 sq foot, three level training facility for the Edmonton Eskimos.  

12-Commonwealth-Community-Recreation-Center-by-MJMA11-Commonwealth-Community-Recreation-Center-by-MJMA


13-Commonwealth-Community-Recreation-Center-by-MJMA14-Commonwealth-Community-Recreation-Center-by-MJMA


16-Commonwealth-Community-Recreation-Center-by-MJMA
15-Commonwealth-Community-Recreation-Center-by-MJMA


Location: Edmonton, Canada


Project Team: Ted Watson, Viktors Jaunkalns, Aaron Letki, Andrew Filarski, John Maclennan, Lukasz Kos, Troy Wright, Kyung Sung Hor, Jason Wah, Cohen Chen, Bi-Ying Mao, James Andrachuk, Siri Ursin, Stewart Inglis, Craig Hendersen, Erwin Rauscher, Gareth Leach, Jim Dobey, Brent Conner, Christian Paroyan, Bob Murray

Structural: Read Jones Christoffersen Engineering

Mechanical/Electrical: Hemisphere Engineering

Landscape/Civil: ISL Engineering

Interiors: MJMA/HIP

Contractor: Clark Builders

Code: David Hine Engineering Inc.

Specifications: Digicon Information inc.

Sustainability: Cobalt Engineering

Geotechnical: EBA Enginneering

Envelope: Building Science Engineering Ltd.

Rendering: Cicada

Area: 220,000 ft2

Budget: $96 M

Year: 2012
Client: City of Edmonton and The Edmonton Eskimo Football Club
via canadianarchitect