.

Showing posts with label Zaha Hadid. Show all posts

AL WAKRAH STADIUM BY ZAHA HADID AND AECOM


01-Al-Wakrah-stadium-by-Zaha-Hadid-and-Aecom


AECOM, in association with Zaha Hadid Architects, have developed the new, innovative design in Al Wakrah, famous for its fishing and seafaring heritage, the proposed southern-most Host City for the 2022 FIFA World Cup.


Located approximately fifteen kilometres south of Doha, Al Wakrah has served as a vital commercial port and a gateway to the capital throughout Qatar’s history. Al Wakrah’s tradition is reflected in the stadium design, which captures the essence of the traditional dhow, an Arabian pearl fishing boat.


02-Al-Wakrah-stadium-by-Zaha-Hadid-and-Aecom


The design of the stadium and the development of an approx. 585,000 m2 precinct area surrounding it will embrace the cultural heritage of Al Wakrah and the adjacent historical settlement of Al Wukair.


03-Al-Wakrah-stadium-by-Zaha-Hadid-and-Aecom

The stadium will have a gross capacity of 40,000. The top-tiers of the stadium will be modular, allowing the stadium’s capacity to be lowered to 20,000.

LIBRARY AND LEARNING CENTER BY ZAHA HADID ARCHITECTS


01-Library-and-Learning-Center-by-Zaha-Hadid-Architects


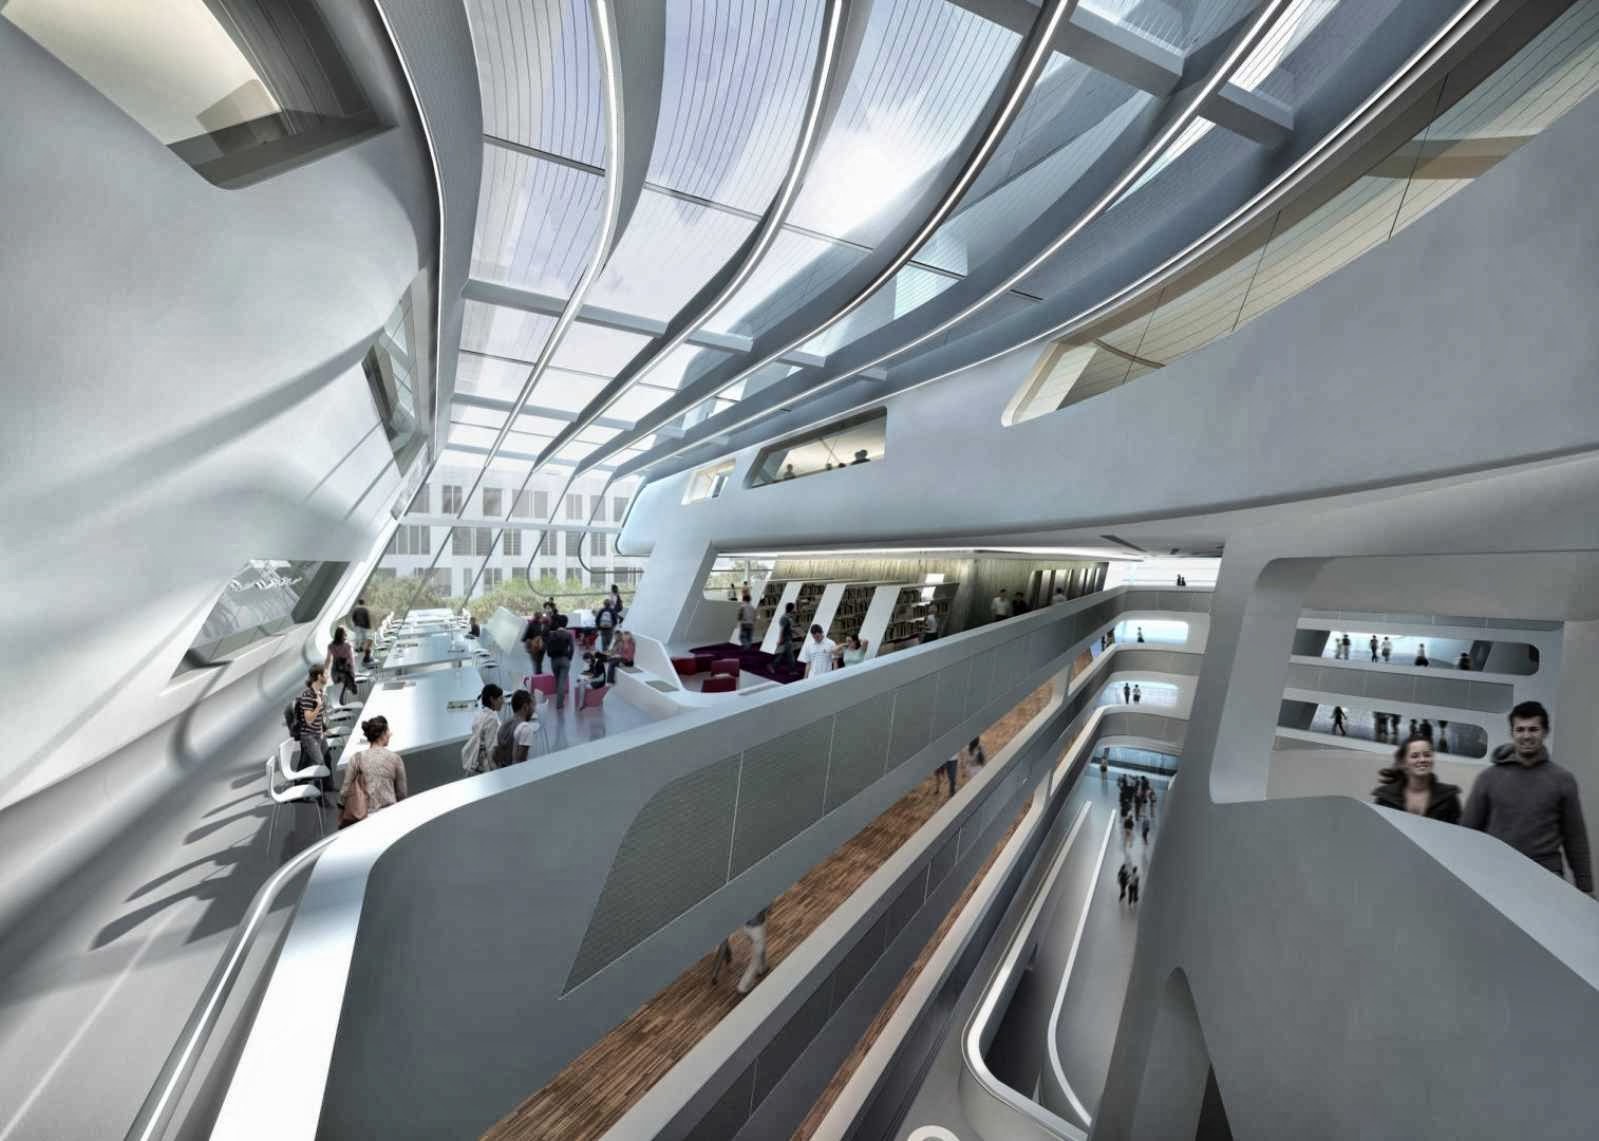
The heart of the new university campus of the Vienna University of Economics and Business is the centrally located Library & Learning Center, designed by Zaha HadidArchitects.


02-Library-and-Learning-Center-by-Zaha-Hadid-Architects


The building’s asymmetrical, cantilevered roof is visible from afar, and the prominent glassfronted monitor, characteristic of Zaha Hadid’s designs, faces Prater Park.


03-Library-and-Learning-Center-by-Zaha-Hadid-Architects


“The straight lines of the building’s exterior separate as they move inward, becoming curvilinear and fluid to generate a free-formed interior canyon that serves as the central public plaza of the centre” says the architects.


04-Library-and-Learning-Center-by-Zaha-Hadid-Architects


The external appearance of the building is characterized by contrasting sections of light and dark. Colored fiber-reinforced concrete was used to construct the façade. The two building segments are separated by a seam of glass.


05-Library-and-Learning-Center-by-Zaha-Hadid-Architects


The main entrance of the building faces the campus’ central square, the WU Stage. The cantilevered roof extending towards the square makes the entrance instantly recognizable.


06-Library-and-Learning-Center-by-Zaha-Hadid-Architects


The building’s massive exterior is furrowed with narrow, canyon-like divisions and made up of two sections. All the other facilities of the LLC are housed within a single volume that also divides, becoming two separate ribbons that wind around each other to enclose this glazed gathering space.


07-Library-and-Learning-Center-by-Zaha-Hadid-Architects


Once inside, the Forum and the entry area are made to feel like extensions of the square outside. The generously proportioned atrium also serves as WU’s main reception area.


08-Library-and-Learning-Center-by-Zaha-Hadid-Architects


Wide, spiral ramps and stairways lead from the entry area up through the OMV Central Library, which extends funnel-like through 6 stories of the building. The top two floors are dedicated entirely to the library, where the wide, glass-fronted student work area offers a breathtaking view of Prater Park.


09-Library-and-Learning-Center-by-Zaha-Hadid-Architects


The building’s interior consists of a mix of self-study zones and student service units on the lower floors, combined with library space and spectacular views of the campus on the upper stories.


10-Library-and-Learning-Center-by-Zaha-Hadid-Architects


The overall impression is of one generous open space extended over several levels. In addition to the library and the student service units, the LC also houses the bookstore and copy shop, as well as both Ceremonial Halls, a club lounge, the International Office and the WU ZBP Career Center.


13-Library-and-Learning-Center-by-Zaha-Hadid-Architects11-Library-and-Learning-Center-by-Zaha-Hadid-Architects12-Library-and-Learning-Center-by-Zaha-Hadid-Architects

16-Library-and-Learning-Center-by-Zaha-Hadid-Architects14-Library-and-Learning-Center-by-Zaha-Hadid-Architects15-Library-and-Learning-Center-by-Zaha-Hadid-Architects

19-Library-and-Learning-Center-by-Zaha-Hadid-Architects17-Library-and-Learning-Center-by-Zaha-Hadid-Architects18-Library-and-Learning-Center-by-Zaha-Hadid-Architects


Location: Wien, Austria


Design: Zaha Hadid with Patrik Schumacher

Project Architect: Cornelius Schlotthauer

Assistant Project Architect: Enrico Kleinke

Project Team (Competition): Marc-Philipp Nieberg, Kristoph Nowak, Enrico Kleinke, Stefan Rinnebach, Niels Kespohl, Jan Hübener, Romy Heiland, Richard Baumgartner

Project Team (Design): Frédéric Beaupère, Jahann Shah Beyzavi, Julian Breinersdorfer, Vincenzo Cocomero, Elisabeth Dirnbacher, Tom Finke, Florian Goscheff, Peter Hornung, Peter Irmscher, Katharina Jacobi, Enrico Kleinke, Susanne Lettau, Mirjam Matthiessen, Daniela Nenadic, Marc-Philipp Nieberg, Kristoph Nowak, Muhammed Patat, Nastasja Schlaf, Constanze Stinnes, Vitalij Strel, Judith Wahle, Rassul Wassa

Structural: Arup Berlin

Façade: Arup Berlin

Cost/QS: ATP Wien

Fire: HHP West, Bielefeld

Visualisation: Vectorvision, Leipzig

Gross Area: 42000 m2

Size: 28000 m2
Year: 2013
Images: Courtesy of Rieder Smart Elements

NEW NATIONAL STADIUM BY ZAHA HADID


01-New-National-Stadium-by-Zaha-Hadid


The new Tokyo National Stadium, designed by Zaha Hadid, more than a large sports facility designed to the highest design specifications and functional requirements. It is a piece of the city’s fabric, and urban connector which enhances and modulates people moving through the site from different directions and points of access.


02-New-National-Stadium-by-Zaha-Hadid


The elevated ground connections govern the flow of people through the site, effectively carving the geometric forms of the building. The building volume sits gently within the urban landscape and is articulated as an assembly of stadium bowl, structural skeleton, cladding membranes and the museum, together forming an intricate structural composition that is both light and cohesive.


The perimeter of the bowl structure becomes a new inhabited bridge, a continuous exhibition space that creates a new type of journey for visitors flowing along the project’s North-South axis. The stadium roof defines an iconic silhouette that integrates gently within the cityscape around it. It is an intricate assembly of efficient long-spanning structural ribs which are spanned by a system of lightweight, translucent membranes.


03-New-National-Stadium-by-Zaha-Hadid


This unique structure is a lightweight solution, where the stadium elevation graciously touches the ground, defining a clear approach towards the stadium entrances. The interior of the stadium is also given a clearly identifiable identity through the strong roof structure that contrasts with the lightness of the translucent membrane tensile structures. The museum is displaced from the main bowl geometry as a discernibly separate element.


04-New-National-Stadium-by-Zaha-Hadid


It defines an elevated plaza for public use – a new urban gathering space that can be used by the public for functions outside of sports events, yet its carefully controlled views into the stadium intimately tie it to the overall sports complex. The museum is lifted up above the ground plane, allowing for a minimal footprint on ground where the landscape extends beneath it.

THE SERPENTINE SACKLER GALLERY BY ZAHA HADID TO OPEN IN SEPTEMBER 2013

01-The-Serpentine-Sackler-Gallery-by-Zaha-Hadid-to-open-in-September-2013


The Serpentine Sackler Gallery gives new life to The Magazine, a former 1805 gunpowder store, located five minutes walk from the Serpentine Gallery on the north side of the Serpentine Bridge.


02-The-Serpentine-Sackler-Gallery-by-Zaha-Hadid-to-open-in-September-2013


With 900 square metres of new gallery, restaurant and social space, the Serpentine’s second space in Kensington Gardens will be a new cultural destination in the heart of London. The new Gallery is named after Dr Mortimer and Dame Theresa Sackler, whose Foundation has made the project possible through the largest single gift received by the Serpentine Gallery in its 43-year history.


03-The-Serpentine-Sackler-Gallery-by-Zaha-Hadid-to-open-in-September-2013


In 2010 the Serpentine Gallery won the tender from The Royal Parks to bring the Grade II* listed building into public use for the first time in its 208-year history. The Serpentine Gallery has restored the building to an excellent standard, in partnership with The Royal Parks, renovating and extending it to designs by Zaha Hadid.


04-The-Serpentine-Sackler-Gallery-by-Zaha-Hadid-to-open-in-September-2013


A light and transparent extension complements rather than competes with the neo-classical architecture of the original building. It is the Zaha Hadid Architects’ first permanent structure in central London and continues a relationship between the Gallery and the architect, which began with the inaugural Serpentine Gallery Pavilion Commission in 2000. 

07-The-Serpentine-Sackler-Gallery-by-Zaha-Hadid-to-open-in-September-2013

The landscape around the new building will be designed and planted by the world-renowned landscape artist Arabella Lennox-Boyd. Each story is timed to last as long as it takes to walk from the Serpentine Gallery to the Serpentine Sackler Gallery. The Serpentine’s expanded presence in Kensington Gardens will be illustrated by a specially commissioned map by the artist Michael Craig-Martin. 

08-The-Serpentine-Sackler-Gallery-by-Zaha-Hadid-to-open-in-September-2013

Responding to its unique location in The Royal Park of Kensington Gardens, an expanded programme of eight exhibitions will now follow the seasons with different shows in each gallery four times a year.


05-The-Serpentine-Sackler-Gallery-by-Zaha-Hadid-to-open-in-September-2013


The seasonal theme carries through to the wider programme with the Pavilion commission signalling the start of London’s summer and the multidisciplinary Marathon, a fixture of Frieze week in the autumn. The Serpentine’s programme of outdoor sculpture with The Royal Parks continues with Fischli/Weiss’s monumental Rock on Top of Another Rock, which remains in place until March 2014.

06-The-Serpentine-Sackler-Gallery-by-Zaha-Hadid-to-open-in-September-2013

FLINDERS STREET STATION DESIGN COMPETITION BY ZAHA HADID+BVN ARCHITECTURE


01-Flinders-Street-Station-Design-Competition-by-Zaha-Hadid+BVN-Architecture


Our proposition includes the rationalisation of some tracks to provide increased scope for structural support and servicing. This rationalisation has been developed based on an understanding of the needs of the current, mid and long-term requirements.


02-Flinders-Street-Station-Design-Competition-by-Zaha-Hadid+BVN-Architecture


The new concourse with improved, equitable platform access and barrier rationalisation will improve capacity, wayfinding and. Intermodal transfers have been holistically considered to provide a seamless commuter experience including the introduction of a new tunnel linking all platforms and MMRT within the ticket enclosure.


03-Flinders-Street-Station-Design-Competition-by-Zaha-Hadid+BVN-Architecture


STRUCTURAL ENGINEERING

Using the known loading points the scheme will be supported by pre-fabricated modular support columns, pre-cast header beams with steel framing over. The structural slab and finished surface is designed to provide falls and level changes where necessary.


04-Flinders-Street-Station-Design-Competition-by-Zaha-Hadid+BVN-Architecture


This system allows for structural transfers from eccentric columns/loads above and for the distribution of services within the depth of the primary deck structure, ensuring maximum flexibility for above deck development. The deck provides a safe work environment that allows construction of the building over whilst allowing for continued rail operations. The superstructure will be predominantly steel framed with precast concrete elements.


05-Flinders-Street-Station-Design-Competition-by-Zaha-Hadid+BVN-Architecture


BUILDING SERVICES AND ESD

Building services are proposed within the framework of a One Planet scheme. As much as possible they reduce demand, reuse waste (heat, energy and material), are efficient, utilise renewable sources and provide benefits outside of the site. Analysis prepared on the scheme indicates that a tri-generation system is a viable for the site and potentially surrounding sites.


06-Flinders-Street-Station-Design-Competition-by-Zaha-Hadid+BVN-Architecture


A DIVERSE MIX OF USES

There is 80,000m2 of available space across the site for various uses, including new functions in the Administration Building and the new development in the centre and at the western end of the site. The primary uses are; associated rail functions, retail, commercial and hotel. This is supported by approximately 33,000m2 of new public space.


07-Flinders-Street-Station-Design-Competition-by-Zaha-Hadid+BVN-Architecture


RE-IMAGINING THE ADMINISTRATION BUILDING

The narrow floor plate and length of the Administration Building create challenges for effectively reusing it as any single function, be it rail administration, retail or other. To alleviate this the proposal locates a mix of uses within its envelope, including:

• Vertical circulation for passengers

• Rail administration at the eastern end

• Retail in the western end

• An Event Space (in the Ballroom) and Fine Dining (in the Dome)

• A new building, runs parallel to the south facade of the administration building, containing retail (at the western end) and rail administration (at the eastern end). This new building provides circulation and extra floor space, new escalators, lifts and stairs provide connectivity and enliven the new galleria space between new and old

• The fabric of the building is to be restored and renewed, including opening up areas to the public – including the Dome and the Ballroom.


08-Flinders-Street-Station-Design-Competition-by-Zaha-Hadid+BVN-Architecture


PRELIMINARY INVESTIGATION INTO STATUTORY REVIEWS

The project is one of State significance and is in a complex statutory approval environment, including:

• Melbourne City Council planning aspirations (primarily performance based)

• State Government aspirations for the site, as articulated in the Brief for this competition

• As the project is listed by Heritage Victoria a heritage permit will be required

• Rail compliance, including track rationalisation, signalling, long term planning and future usage patterns

• Access for all users in an equitable environment


09-Flinders-Street-Station-Design-Competition-by-Zaha-Hadid+BVN-Architecture


STAKEHOLDER CONSULTATION

As a major transport hub within the Melbourne’s CBD context adjoining the Yarra River, there is a significant list of potential stakeholders. Consultation with stakeholder groups would be undertaken early in the preparation of planning documentation to ensure clarification and address of key issues and interests. Stakeholder groups will include those with an interest in the operational aspects of the site, including Metro Trains, V/Line, and Public strategic assessment. The consultation requirements are extensive and will be time consuming.


10-Flinders-Street-Station-Design-Competition-by-Zaha-Hadid+BVN-Architecture


VALUE FOR MONEY

As a strategically important, long term infrastructure investment project, the redevelopment of FSS is a major commitment and opportunity for Victoria. Delivering the aspirations of the project, including triple bottom line outcomes within acceptable budget levels is critical to the success of the project. A project of this type has a 100+ year life, and investments in its design and construction need to be managed against this in a whole of life analysis.


Location: Melbourne, Australia 
Architects: Zaha HadidArchitects and BVN Donovan Hill 
Landscape Architect: Gross Max 
Cost Planner: Davis Langdon 
Structural Engineer: Bollinger Grohmann + Felicetti 
Concourse Structure, Civil, Rail Planning, Traffic: Hyder 
Services, Esd, Fire Engineering, Acoustics: Vibration Wsp 
Heritage: Andronas Conservation Architects 
Town Planner: Contour 
Retail Strategy: Saunders Global 
Development Consultant: Cbre 
Visualisation: Visual Arch 
Year: 2013