.

Showing posts with label Museum. Show all posts

MUSEUM OF WISCONSIN ART BY HGA ARCHITECTS AND ENGINEERS


01-Museum-of-Wisconsin-Art-by-HGA-Architects-and-Engineers


The new Museum of Wisconsin Art (MOWA) in West Bend, Wisconsin, achieves a subtle balance between architecture as art and architecture as a neutral setting for art.


02-Museum-of-Wisconsin-Art-by-HGA-Architects-and-Engineers


The new building takes on the triangular shape of the site as its major form. This property was created when the Milwaukee River meandered through the rectangular grid of West Bend, cutting the lot into a triangle. The building fits this site specifically, even recording a slight curve of the river into a slight curve of the façade.


03-Museum-of-Wisconsin-Art-by-HGA-Architects-and-Engineers


From the triangular solid, a series of apertures are cut, which serve the internal needs of the building and help to accommodate the building to its site. At the acute tip of the triangle an aperture is cut and enclosed with glass, exposing a major stairway to views upstream. This glass-enclosed area creates a glowing glass lantern at night.


04-Museum-of-Wisconsin-Art-by-HGA-Architects-and-Engineers


At the southwest corner another aperture creates the entrance to the building, allowing views of the city and river from an atrium balcony. There is also a long aperture of glass that allows direct views of the river from a linear corridor that serves as a community gallery. The building is luminescent with approximately 5,100 square feet of windows.


05-Museum-of-Wisconsin-Art-by-HGA-Architects-and-Engineers


Inside the entrance is a soaring multipurpose atrium and event center. A sweeping, glass-paneled grand staircase leads to the second-level galleries, where a series of two-foot-thick partitions divide the space into five connected galleries that progressively taper within the triangular form.


06-Museum-of-Wisconsin-Art-by-HGA-Architects-and-Engineers


Adjacent to galleries for works from the permanent collection is a gallery for temporary exhibitions that has a balcony overlooking the atrium below. Inside, visitors enter a multipurpose atrium and follow a glass-paneled grand staircase to the second-level permanent-collection galleries.


07-Museum-of-Wisconsin-Art-by-HGA-Architects-and-Engineers


Adjacent to the main galleries is a rotating-exhibit gallery, which includes a balcony overlooking the atrium and activity below. The striking new structure resolves several issues the museum has faced for years.


08-Museum-of-Wisconsin-Art-by-HGA-Architects-and-Engineers


The 31,000-square-foot, two-level museum includes 12,000 square feet of gallery space, multipurpose atrium, gift shop, two education studios, administrative offices, archives for works-on-paper, and visible painting storage.


09-Museum-of-Wisconsin-Art-by-HGA-Architects-and-Engineers


In its former home, the museum lacked square footage and museum quality space; energy efficient mechanical systems safe for artwork; storage for artwork; and the ability to tell the story of Wisconsin art.


10-Museum-of-Wisconsin-Art-by-HGA-Architects-and-Engineers


The museum was also faced with building a new facility during the recession on a challenging site. HGA's Milwaukee office met these challenges, transforming the regional gallery into a major state attraction and destination museum.

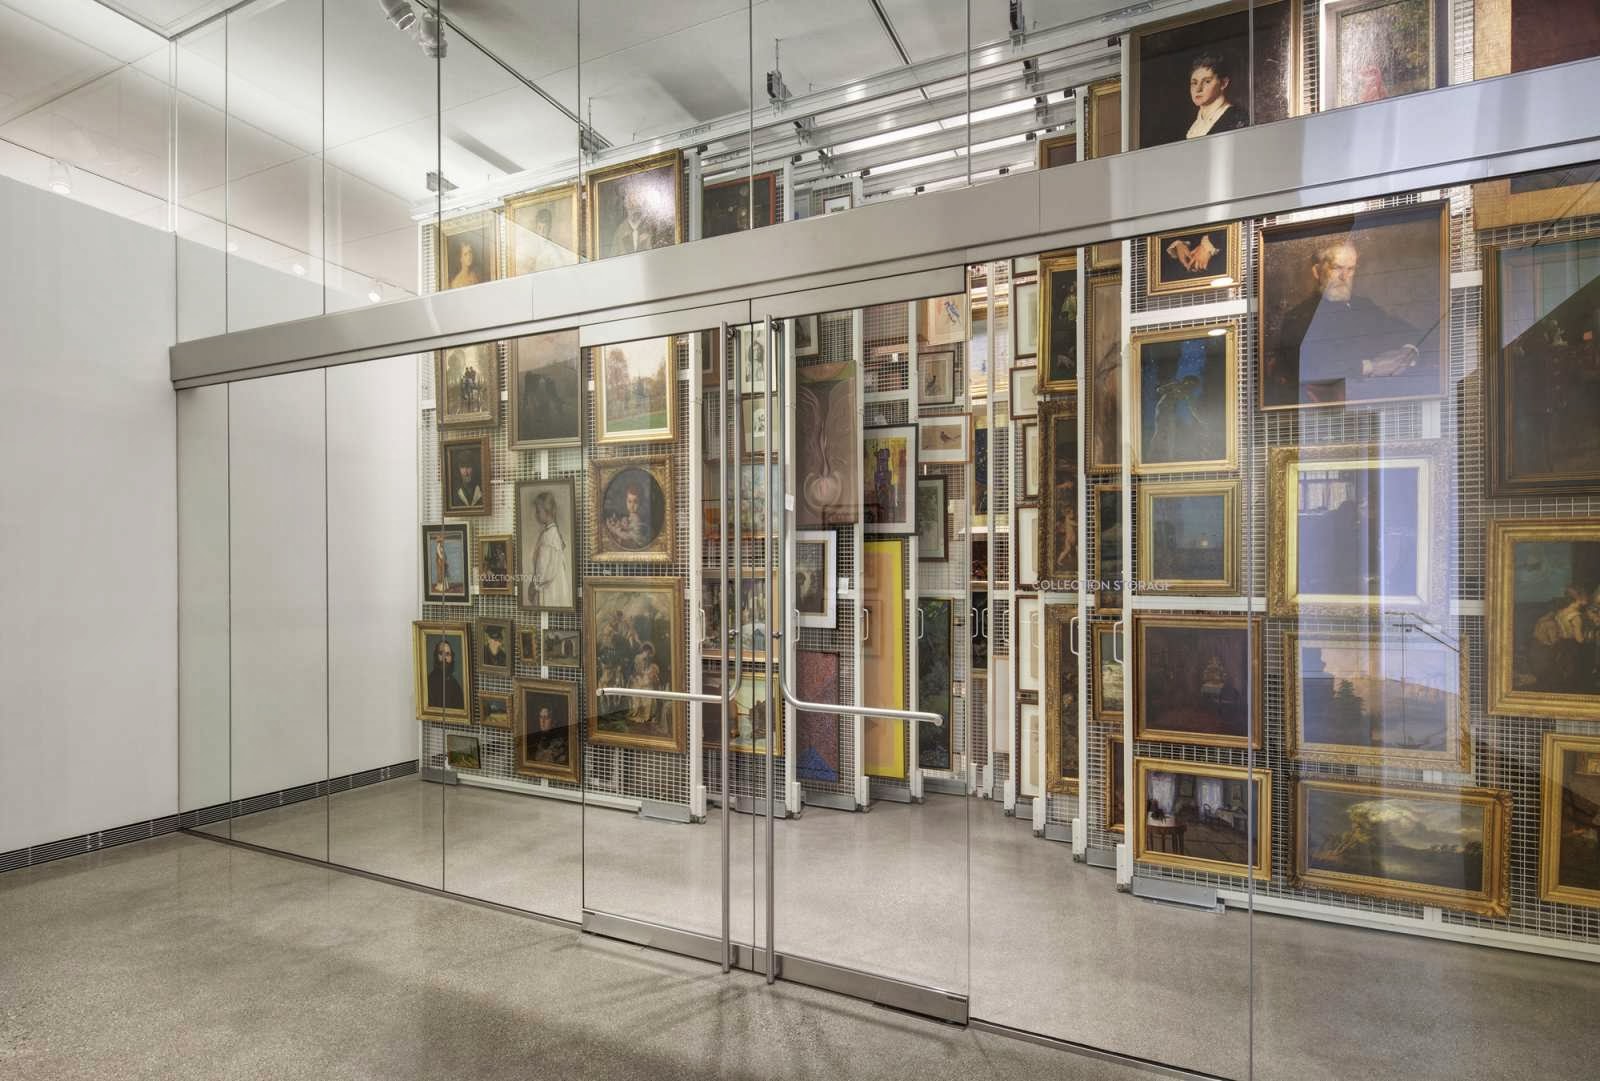

13-Museum-of-Wisconsin-Art-by-HGA-Architects-and-Engineers11-Museum-of-Wisconsin-Art-by-HGA-Architects-and-Engineers12-Museum-of-Wisconsin-Art-by-HGA-Architects-and-Engineers

16-Museum-of-Wisconsin-Art-by-HGA-Architects-and-Engineers14-Museum-of-Wisconsin-Art-by-HGA-Architects-and-Engineers15-Museum-of-Wisconsin-Art-by-HGA-Architects-and-Engineers

19-Museum-of-Wisconsin-Art-by-HGA-Architects-and-Engineers17-Museum-of-Wisconsin-Art-by-HGA-Architects-and-Engineers18-Museum-of-Wisconsin-Art-by-HGA-Architects-and-Engineers

22-Museum-of-Wisconsin-Art-by-HGA-Architects-and-Engineers20-Museum-of-Wisconsin-Art-by-HGA-Architects-and-Engineers21-Museum-of-Wisconsin-Art-by-HGA-Architects-and-Engineers


Location: West Bend, USA


Principal: James Vander Heiden, AIA, PE

Project Manager: Russ Drewry, AIA

Project Lead Designer: James Shields, FAIA

Project Architect: Peter Balistrieri

Project Team: Joe Tarlizzo, David Lang, Pao Yang, Ron Burns

Structural Engineer: Matthew Mikolainis

Mechanical Engineer: Steve Mettlach, Jill Schuette, Kevin Pope

Electrical Engineer: Ryan Kannass, Scott Wheaton

Landscape Architect: Graef

Interior Designer: Jane Dedering

Lighting Designer: HGA

Year: 2013

Owner: Thomas Lidtke, Executive Director

Photographs: Darris Lee Harris

MARITIME MUSEUM AND SCIENCE CENTRE BY COBE


01-Maritime-Museum-and-Science-Centre-by-COBE


In those days there was the grand opening of the Maritime Museum in Porsgrunn, 100 km south west of Oslo, which we have already presented the details of the project. The city of Porsgrunn has a long maritime history of shipping and the unique development of the region is clearly visible in the existing building structure.


02-Maritime-Museum-and-Science-Centre-by-COBE


The new museum tell the story of the town’s dock yard industry and its maritime history, which has employed thousands of people from the whole region. In addition, the attractive location of the museum right on the riverside Skienselva opens up an important process for the city concerning the future extensive urban renewal of the entire


03-Maritime-Museum-and-Science-Centre-by-COBE


“It was important to create a museum with a high level of sensitivity towards these surroundings, yet at the same time for the new Maritime Museum and Exploratorium to stand out as a spectacular contemporary building and become a landmark of Porsgrunn”, Lars Bendrup explains, Owner of TRANSFORM.


04-Maritime-Museum-and-Science-Centre-by-COBE


Lars Bendrup continues: “Our general vision was to turn a backside into a frontside. With the new museum the town will now orientate itself towards the beautiful river, which for much too long has been Porsgrunn’s industrial backside”.


05-Maritime-Museum-and-Science-Centre-by-COBE


The new Maritime Museum and Exploratorium is composed of eleven smaller square volumes, together amounting to almost 2,000 m2. Each volume has a different roof slant that assembled make up a varied roof structure.


06-Maritime-Museum-and-Science-Centre-by-COBE


A characteristic aluminum facade, locally produced in Porsgrunn, not only holds the dynamic building structure together, but at the same time it reflects light and colors from the surrounding Norwegian mountain landscape.


07-Maritime-Museum-and-Science-Centre-by-COBE


Dan Stubbergaard, Founder and Creative Director of COBE, elaborates: ”This interpretation of the area’s pitched roofs and small wooden building entities sets the final frame for a unique and characteristic contemporary building”.


08-Maritime-Museum-and-Science-Centre-by-COBE


All public functions of the building are situated on the ground floor and have direct access to the outdoor areas including the new promenade towards the river. The central entrance area is the building's main room from where all other rooms are distributed.


09-Maritime-Museum-and-Science-Centre-by-COBE


This multifunctional space is defined by a central characteristic staircase that folds down from above and invites visitors upstairs to the large, enclosed exhibition area.


10-Maritime-Museum-and-Science-Centre-by-COBE


Here various room heights and a distinct ceiling line emphasize an airy and continuous space in the character of a white box. The exhibition space is composed as an open flexible space, gently subdivided by the roof and columns into 9 different spatial experiences.


13-Maritime-Museum-and-Science-Centre-by-COBE11-Maritime-Museum-and-Science-Centre-by-COBE12-Maritime-Museum-and-Science-Centre-by-COBE

16-Maritime-Museum-and-Science-Centre-by-COBE14-Maritime-Museum-and-Science-Centre-by-COBE15-Maritime-Museum-and-Science-Centre-by-COBE

19-Maritime-Museum-and-Science-Centre-by-COBE17-Maritime-Museum-and-Science-Centre-by-COBE18-Maritime-Museum-and-Science-Centre-by-COBE


Location: Porsgrunn, Norway

Architect: COBE

Collaborators: TRANSFORM, Sweco

Project Team: Dan Stubbergaard, Thomas Krarup, Eik Bjerregaard, Stine Lund Hansen, Tabea Treier, Charlotte Lieske, David Engell Jessen

Size: 2,000 m²

Year: 2013

Cost: 34 mio. DKK

Client: Telemark Museum

Photographers: Adam Mørk og Rasmus Hjortshøj

EXPANSION NORTON MUSEUM OF ART BY FOSTER + PARTNERS


01-Expansion-Norton-Museum-of-Art-by-Foster-Partners


The first stage of Foster + Partners’ masterplan will establish its key principles: the sympathetic setting of a ‘museum in a garden’, with the original axial arrangement re-established to unify the visitor experience, and the creation of new public facilities.


02-Expansion-Norton-Museum-of-Art-by-Foster-Partners


The new masterplan restores the clarity of Wyeth’s plan by reinstating the main entrance on a new street frontage on South Dixie Highway, in West Palm Beach Florida, to the west – visitors will once again be able to see through the entire building via a new, transparent grand hall and refurbished glass and iron courtyard doors. The new entrance is signalled by three new double-height pavilions, unified with the re-worked existing wing by a shared palette of white stone.


03-Expansion-Norton-Museum-of-Art-by-Foster-Partners


The pavilions house a state-of-the-art auditorium, event space and a ‘grand hall’ – the social hub of the museum. The design also includes a new museum shop and a new restaurant with al-fresco garden seating which, like the new pavilion spaces, can operate independently of the museum to activate the campus throughout the day and at night. A metal roof canopy floats above the pavilions and projects to shade the entrance plaza.


04-Expansion-Norton-Museum-of-Art-by-Foster-Partners


The structure is gently tapered to visually reduce its profile, while providing stability to withstand hurricane winds. The canopy’s gentle lustre is designed to cast diffuse patterns of light in an abstracted reflection of people and flowing water below. Linear pools create a tranquil setting for the entrance plaza, masking the sound of traffic, which is visually set apart by a hedge. A curved opening in the roof accommodates the branches of a mature ficus tree and a further light well above the lobby illuminates and defines the new entrance.

NEW HAUB WING BY OLSON KUNDIG ARCHITECTS


01-New-Haub-Wing-by-Olson-Kundig-Architects


The significant donation of iconic works by the Haub family will transform Tacoma Art Museuminto one of the leading museums in the country featuring Western American art.


02-New-Haub-Wing-by-Olson-Kundig-Architects


The museum’s new Haub Wing will feature the Haub Family Collection, one of the leading collections of Western American art. The project will create over 50 percent more gallery space and a more welcoming environment for the community to enjoy and explore the museum’s collections..


03-New-Haub-Wing-by-Olson-Kundig-Architects


The program includes 6,000 square feet of new gallery space, 3,000 square feet of expanded new lobby space, and 9,000 square feet of new back-of-house service and mechanical space. The project scope also includes 3,000 square feet of interior remodeling in the existing lobby and adjacent bookstore, café, and restrooms.


04-New-Haub-Wing-by-Olson-Kundig-Architects


The museum recognizes its place as a connector for Tollefson Plaza, the University of Washington Tacoma corridor, the Prairie Line Trail, and Hood Street. This project aims to continue the city’s goal of activating Pacific Avenue and these important historic and re-imagined elements of the Tacoma landscape.


05-New-Haub-Wing-by-Olson-Kundig-Architects


The design of the new Haub wing derives its aesthetic in part from its elemental simplicity and its use-driven design, taking its cues from pieces of Tacoma’s history including traditional Native American long houses and railroading. The new building will include an interior sculpture hall with high windows that will be shaded with exterior screens along Pacific Avenue.


Location: Tacoma, USA


Design Principal: Tom Kundig, Kirsten R. Murray,Kevin Kudo-King

Project Manager: Jim Friesz,

Project Management: Bonewitz Project Leadership
Landscape Architects:
Murase Associates
Construction Team:
Sellen Construction
Area:
16000.0 ft2
Year:
2013
Client: Tacoma Art Museum