.

Showing posts with label Mikou Design Studio. Show all posts

DOCKS SCHOOL BY MIKOU DESIGN STUDIO


01-Docks-school-by-Mikou-design-studio


The Docks school in Saint Ouen is in a strategic urban location, in the middle of an urban complex composed mainly of high-rise office blocks and housing.


02-Docks-school-by-Mikou-design-studio


The new school is designed to consume zero energy in order to be emblematic of the sustainable development of the Zac des Docks project and to be a strong architectural landmark in its neighborhood.


03-Docks-school-by-Mikou-design-studio


The project is exemplary by its choice of siting, by the interior comfort provided for the children – particularly in the design of the school playgrounds and gardens – and by the treatment of the areas of photovoltaic panels, which are integrated into the architecture and are visible from the main street, giving the school a strong educational identity.


04-Docks-school-by-Mikou-design-studio


The building’s siting facilitated south-facing orientation of all the classrooms and playgrounds in order to make the greatest possible use of passive solar energy.


05-Docks-school-by-Mikou-design-studio


This spatial disposition also made it possible to increase the surface areas on the south required for the photovoltaic panels which were integrated into the architecture of the covered playground areas.


06-Docks-school-by-Mikou-design-studio


The scheme is in the form of a mass built in stepped tiers on the east, on the main street, which is extended by large canopies and which folds in crosswise strips on the site’s diagonal to face southwards.


07-Docks-school-by-Mikou-design-studio


These stepped crosswise strips are separated by internal gardens which open wide east-west transparent views into the school while allowing clear identification of the various teaching areas open to the light and to the peace and quiet on sheltered internal patios.


08-Docks-school-by-Mikou-design-studio


Facing southwards, the school is arranged in a succession of gardens and volumes in brightly-lit terraces which gradually descend to free the view and to let in maximum sunshine.


09-Docks-school-by-Mikou-design-studio


The primary school, which is arranged in a strip from the ground floor to the second upper floor, connected to its playground by timber-decked walkways which look down onto the primary school garden on the ground floor.


10-Docks-school-by-Mikou-design-studio


The nursery school, which is arranged in another strip on the first upper floor, connected to its playground by timber-decked walkways which look down onto garden. The cafeteria, which opens both onto the garden on the ground floor and onto the viewpoint on the new road.
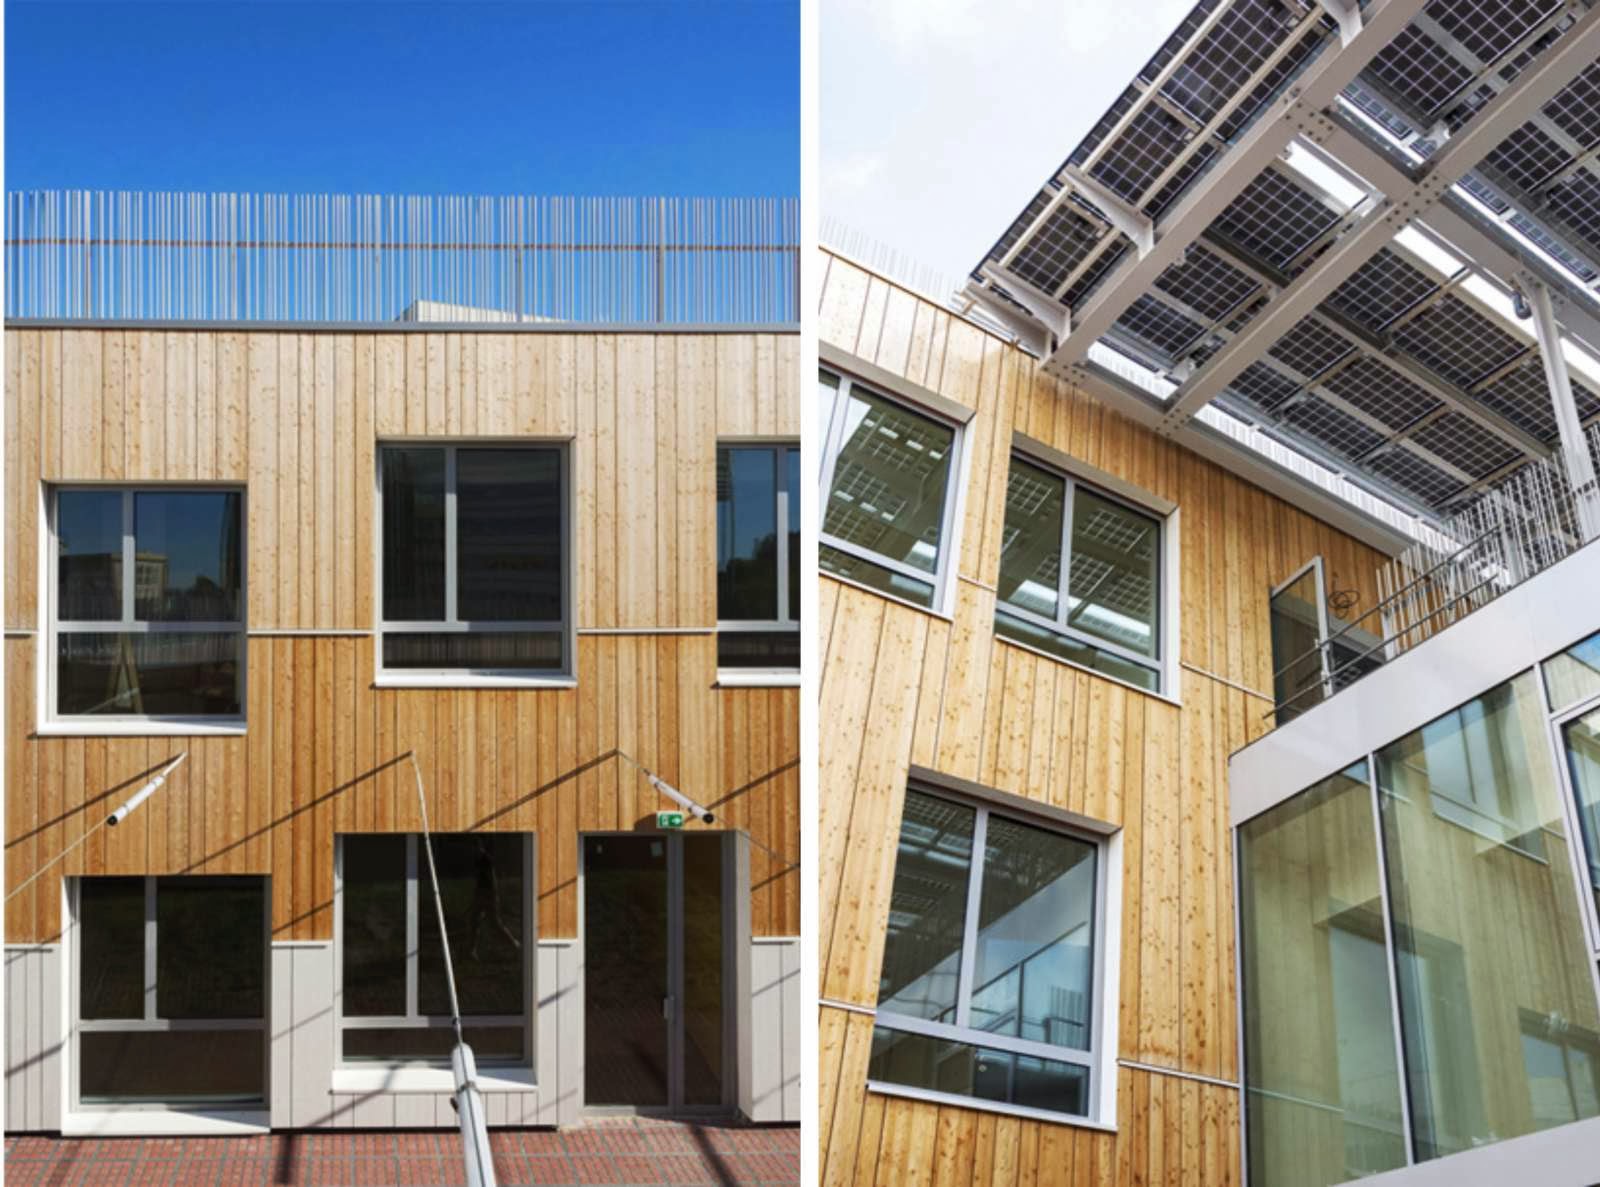

13-Docks-school-by-Mikou-design-studio11-Docks-school-by-Mikou-design-studio12-Docks-school-by-Mikou-design-studio

16-Docks-school-by-Mikou-design-studio14-Docks-school-by-Mikou-design-studio15-Docks-school-by-Mikou-design-studio

19-Docks-school-by-Mikou-design-studio17-Docks-school-by-Mikou-design-studio18-Docks-school-by-Mikou-design-studio
22-Docks-school-by-Mikou-design-studio20-Docks-school-by-Mikou-design-studio21-Docks-school-by-Mikou-design-studio


Location: Saint-Ouen, France


Project Team: Salwa Mikou, Cecile Jalby, Miguel Allen Valença

Structural Engineer: BERIM

Quantity Surveyor: SLETEC

Main Contractor: URBAINE DES TRAVAUX / GROUPE FAYAT

Area: 4820.0 sqm

Year: 2013

Client: City of Saint-Ouen

Photographs: Florian Kleinefenn

COMPLEX SCHOOL BY MIKOU DESIGN STUDIO


Mikou Design Studio


The city centre school in Bobigny is in a strategic urban location, bounded by three large streets and by a pedestrian space on the north. It is in the middle of an urban complex mainly composed of housing, near the city hall.


Mikou Design Studio


Therefore this new school is a visually remarkable amenity, visible by its façades and its roof, a founding element of the project onto which the openings of the neighbouring dwellings face.


Mikou Design Studio


We designed this amenity – which is emblematic of the city centre’s renewal – to be a strong architectural landmark in its neighbourhood that is both welcoming and protective, turned inwards towards inner courtyards to ensure the children’s privacy. 


Mikou Design Studio


The building’s location lent itself to a three-storey mass on the north and east which gradually descends in tiers towards the south to allow maximum sunshine into the school playgrounds.


Mikou Design Studio


Therefore, on the pedestrian street, our scheme presents a two-storey flat-facaded wall-building enlivened by a random series of openings alternating with solid timber panels of different colours. 


Mikou Design Studio


This large mosaic-façade contains the entrance to the nursery and primary schools and the public entrance to the nursery and primary leisure centres, the games library and the common areas.


Mikou Design Studio


Therefore the scheme’s overall form is a spiral with a three-storey front on the north, designed to base the amenity’s institutional function on the pedestrian passage and the entrance esplanade, with gradual lightening of the built mass from the second upper floor downwards to the ground floor on the east and west, thereby allowing maximum sunlight into the classrooms and the school playgrounds.


Mikou Design Studio
 

This configuration allows us to propose a very identifiable building that is both unified and protective, which fits closely into its urban setting and follows the layout of the three streets that enclose it, with variation of the massing that creates a play of transparency and of visual counterpoints on the south and the south-west.

Mikou Design Studio


Viewed from above, the building is seen as a succession of planted terraces on the north and east which open up and wrap themselves around the void of the nursery school playground on the ground floor and the primary school playground on a first-floor terrace, protected by a planted screen-fence. 


Mikou Design Studio


For this new facility, we chose a visibly durable material, composed of timber panels of different colours arranged in a random mosaic pattern. The external façades are composed of natural timber panels which alternate with timber-framed glazed panels on a horizontal grid.

Mikou Design Studio
Mikou Design Studio


Mikou Design Studio
Mikou Design Studio 


Location: Bobigny, France 
Architects: Mikou Design Studio 
Area: 5,000 sqm 
Year: 2012 
Client: City of Bobigny 
Photographs: Florian Kleinfenn