.

Showing posts with label News. Show all posts

WAI ARCHITECTURE THINK TANK’S PROPOSAL FOR NCCA COMPETITION


01-WAI-Architecture-Think-Tank-s-proposal-for-NCCA-competition

The New National Center for Contemporary Arts (NCCA) is the new epicentre for the creation, study, and support of contemporary art in Russia.


02-WAI-Architecture-Think-Tank-s-proposal-for-NCCA-competition

Enhanced by the dialectic between the city and architecture, between art and the public, between landscape and building, the new NCCA marks a paradigm shift of international museology.

03-WAI-Architecture-Think-Tank-s-proposal-for-NCCA-competition

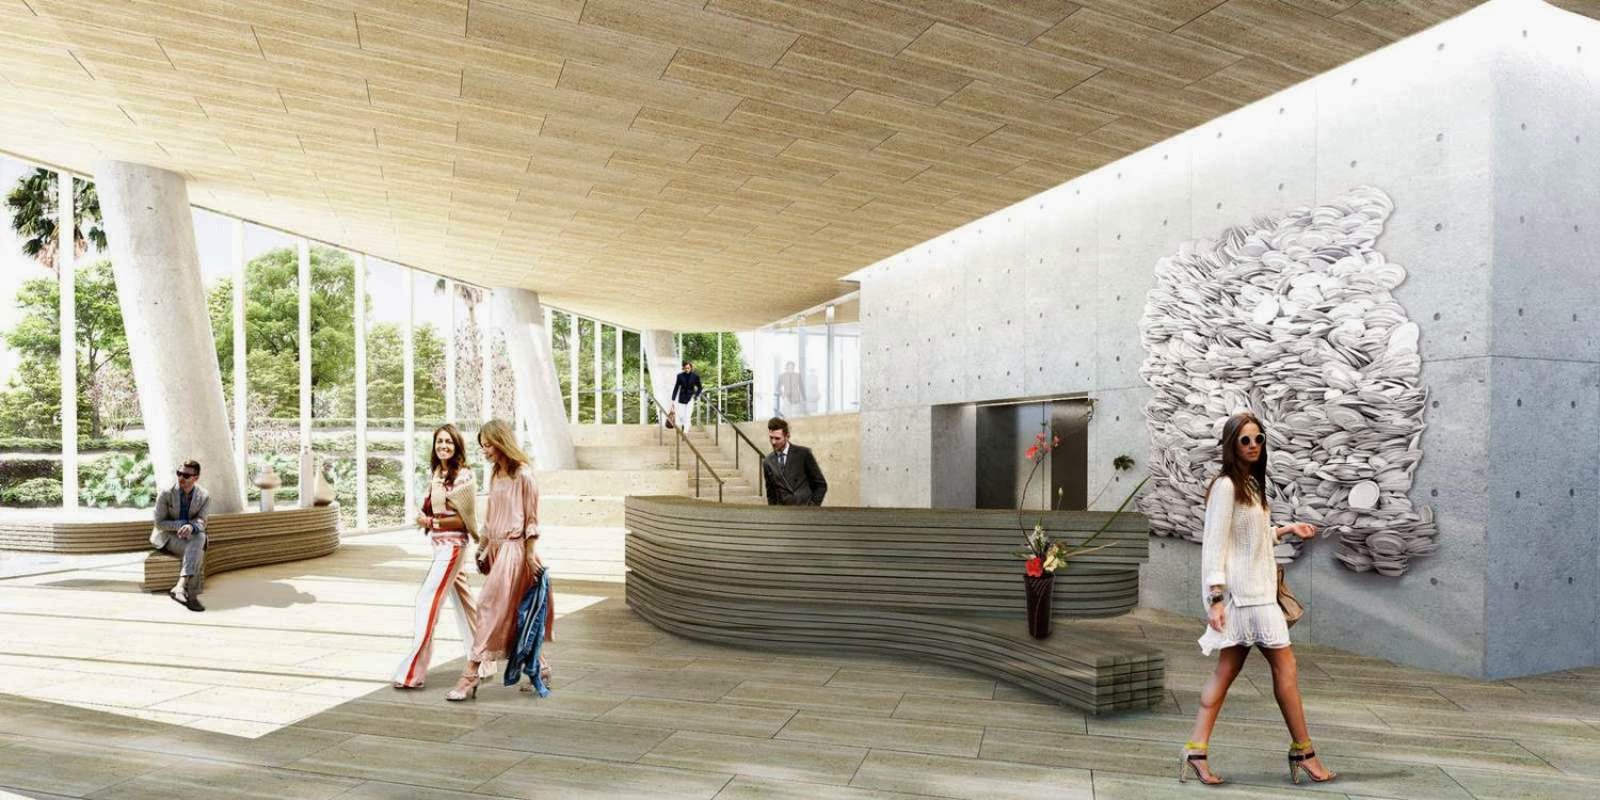
By creating a building that invites and embraces the public through its open spaces the new NCCA blurs the lines between building and context, between art and life.

04-WAI-Architecture-Think-Tank-s-proposal-for-NCCA-competition

The NCCA is not a building in the city; it is an extension of it. The flexible autonomy of its spaces either enclosed or outdoors, makes it the first archetype of Museum as City.

05-WAI-Architecture-Think-Tank-s-proposal-for-NCCA-competition

Instead of emulating the boundary that usually separates museums from their context, the new NCCA building is an Open Museum. The arrangement of the volumes on the ground level allows the public to freely circulate through its open spaces creating a new urban museum experience.

06-WAI-Architecture-Think-Tank-s-proposal-for-NCCA-competition

The new NCCA is not a building within a park; the park and the building are inseparable. Linked by way of a harmonious symbiosis, a series of paths direct the public between metro station, park and building in an effortless journey that offers glimpses of outdoor sculptures in an environment for the contemplation of art.

07-WAI-Architecture-Think-Tank-s-proposal-for-NCCA-competition

The new NCCA brings art to the public. The building creates a promenade in which people interact with exhibition pieces featured in the public space and on the multiple terraces of the building.

08-WAI-Architecture-Think-Tank-s-proposal-for-NCCA-competition


The layout of the NCCA consists of a ground level that contains public programs, creative residences, office space, conference halls and the collection repository, and three volumes of varying heights that intersect at different points creating a maze of flexible exhibition space.

11-WAI-Architecture-Think-Tank-s-proposal-for-NCCA-competition09-WAI-Architecture-Think-Tank-s-proposal-for-NCCA-competition10-WAI-Architecture-Think-Tank-s-proposal-for-NCCA-competition


Location: Moscow, Russia 
Architect: WAI Architecture Think Tank 
Project Team: Cruz Garcia, Nathalie Frankowski, Edgar Garcia, Zhang Yanping, Yu Yihua, Anna Popova, Ilyas Sadybekov 
Structure: +G (Felix Cruz Marcos, Laura Gil Santana) 
Technology and Sustainability:  Alejandra Garcia Hooghuis 
Museology Consultant:  Evgenia Novgorodova 
Area: 45,000 m2 
Year: 2013 
Client: National Centerfor Contemporary Arts (NCCA)

ANTONIO CITTERIO PATRICIA VIEL AND C+S ARCHITECTS WIN SAMS-STA COMPETITION


01-Antonio-Citterio-Patricia-Viel-and-C+S-Architects-Win-SAMS-STA-competition

The Italian joint-venture between ACPV andPartners and C+S Architects, in collaboration with a swiss Engineering team wins the international competition for the requalification of the railway station area of Chiasso in Switzerland.


02-Antonio-Citterio-Patricia-Viel-and-C+S-Architects-Win-SAMS-STA-competition

The team proposes a soft urban design aimed to give value to the pre-existing buildings, which are substantially maintained and sewn to the newly designed complex of two fashion schools: SAMS and STA, the Art and Craft School of Fashion Design and High School of Fashion.

03-Antonio-Citterio-Patricia-Viel-and-C+S-Architects-Win-SAMS-STA-competition

The team designs a urban hub, which is at the same time, a hinge between the city and the territory and metaphorically between practice and culture of fashion. The new volumes are open and transparent.

04-Antonio-Citterio-Patricia-Viel-and-C+S-Architects-Win-SAMS-STA-competition
They produce a urban space, a walk through commercial and cultural places. The activities which will happen and the people at work both participate in the scenary of this new urban design for Chiasso.


05-Antonio-Citterio-Patricia-Viel-and-C+S-Architects-Win-SAMS-STA-competition
The team translates in this way the role of the school buildings in contemporary: they are manifestos and windows of what happens inside, small cities of knowledge exchange, spaces where the process is exhibited as well as products and finally a place at disposal to be activated by the community after the school hours.


06-Antonio-Citterio-Patricia-Viel-and-C+S-Architects-Win-SAMS-STA-competition
The jury, headed by architect Cattaneo, from Bellinzona, defined the project as the one which fits in the context in the best way and particularly appreciates the layout structure of the new school complex.

09-Antonio-Citterio-Patricia-Viel-and-C+S-Architects-Win-SAMS-STA-competition07-Antonio-Citterio-Patricia-Viel-and-C+S-Architects-Win-SAMS-STA-competition08-Antonio-Citterio-Patricia-Viel-and-C+S-Architects-Win-SAMS-STA-competition

12-Antonio-Citterio-Patricia-Viel-and-C+S-Architects-Win-SAMS-STA-competition10-Antonio-Citterio-Patricia-Viel-and-C+S-Architects-Win-SAMS-STA-competition11-Antonio-Citterio-Patricia-Viel-and-C+S-Architects-Win-SAMS-STA-competition

15-Antonio-Citterio-Patricia-Viel-and-C+S-Architects-Win-SAMS-STA-competition13-Antonio-Citterio-Patricia-Viel-and-C+S-Architects-Win-SAMS-STA-competition14-Antonio-Citterio-Patricia-Viel-and-C+S-Architects-Win-SAMS-STA-competition


Location: Chiasso, Switzerland 
Architecture, Urban Design, Landscape: ACPV& Partners with C+S Architects 
Acpv & Partners Team: Mattia Cattaneo, Alberto Maria Ficele, Valerio Pozzi 
C+S Design Team: Luca Caroti, Laura Frasson, Nikolina Lukin, Alessandro Mimiola, Alessandro Pizzolato, Giada Saviane, Davide Testi 
Structural Engineering: Pini Swiss Engineers SA 
Mep: Visani Rusconi Talleri SA (VRT) (Impianti RCVS), Piona El project Sa 
Acoustic: Think Exergy SA 
Safety: Visani Rusconi Talleri SA (VRT) 
Traffic Consultants: Studio d’ingegneria Francesco Allievi 
Year: 2013

GROVE AT GRAND BAY RESIDENCES BY BIG


01-Grove-at-Grand-Bay-residences-by-BIG


The Grove at Grand Bay residences, located on the former site of the Grand Bay Hotel and just minutes from key areas including the airport, downtown Miami and Coral Gables shall leave an imprint on the South Bayshore Drive community, redefining luxury and breathing new life into Coconut Grove for decades to come.


02-Grove-at-Grand-Bay-residences-by-BIG


Developed by Terra Group, Miami’s leading real-estate development company, the construction is scheduled to begin in the fourth quarter of 2012, completing end of 2014. Upon completion, the project seeks LEED Certification Silver designation, the first such structure in Coconut Grove.


03-Grove-at-Grand-Bay-residences-by-BIG


“Grove at Grand Bay’s impressive aesthetic and unparalleled service are tantamount to the evolution of Coconut Grove and raises the bar to Olympic heights,” Pedro Martin, Chairman, Chief Executive Officer and Founder of Terra Group.


04-Grove-at-Grand-Bay-residences-by-BIG


Rising 20 stories over the bay-front, Grove at Grand Bay will showcase 96 expansive residences with panoramic views from every angle as the two towers take off from the ground and clear the surrounding buildings, readjusting their orientation to capture the full breadth of panoramic views from sailboat bays and the marina to the Miami skyline.


05-Grove-at-Grand-Bay-residences-by-BIG


The interactive movement of the two towers creates a new dancing silhouette on the Grove’s skyline. “Miami has developed a contemporary condominium vernacular that combines brise soleil style balcony shading with floor-to-ceiling windows in order to best enjoy the panoramic water views of the area. We propose to elaborate on these indigenous elements and continue the evolution of the local condominium architecture.” Bjarke Ingels, Founding Partner, BIG.


06-Grove-at-Grand-Bay-residences-by-BIG


Whether in the shade of the buildings’ twisting facades or inside, residents of the Grove at Grand Bay will fully experience and relish living amid the open air. The gardens and architecture will fuse seamlessly at the amenity levels, maximizing indoor outdoor living experiences that are unique to the South Florida climate. Views down into the gardens, towards the surrounding canopied neighborhoods, and beyond Sailboat Bay will offer peaceful, verdant backdrops to elegant residential interiors and vast balconies.


07-Grove-at-Grand-Bay-residences-by-BIG


The interior design of the individual units are refined towards minimalism and luxury. With an open flow-through floor plan, each residence will showcase 12’ ceilings and 12’ floor-to-ceiling windows, first among Florida developments, and spacious outdoor terraces with wraparound balconies that create a continuous indoor/outdoor living environment.


08-Grove-at-Grand-Bay-residences-by-BIG


Raymond Jungles, the landscape architect renowned for his creative and ecologically sensitive landscape architecture, captures the natural beauty of the neighborhood and magnifies it with ample green spaces. The two glass towers in a pas de deux appear to float over Raymond Jungles’ lush, canopied oasis, beckoning to Biscayne Bay and beyond.

11-Grove-at-Grand-Bay-residences-by-BIG09-Grove-at-Grand-Bay-residences-by-BIG10-Grove-at-Grand-Bay-residences-by-BIG

14-Grove-at-Grand-Bay-residences-by-BIG12-Grove-at-Grand-Bay-residences-by-BIG13-Grove-at-Grand-Bay-residences-by-BIG

17-Grove-at-Grand-Bay-residences-by-BIG15-Grove-at-Grand-Bay-residences-by-BIG16-Grove-at-Grand-Bay-residences-by-BIG

OLE SCHEEREN AMONG THE WINNERS OF THE NEW MEDIA CAMPUS FOR AXEL SPRINGER


01-Ole-Scheeren-among-the-winners-of-the-new-media-campus-for-Axel-Springer

German architect Ole Scheeren has been selected as one of the winners of the architecture competition for the future media campus of Axel Springer SE, one of Germany’s most influential and dynamic media enterprises, next to Rem Koolhaas/OMA, Bjarke Ingels/BIG.


02-Ole-Scheeren-among-the-winners-of-the-new-media-campus-for-Axel-Springer


Ole Scheeren’s design for the 60,000 square meter complex in Berlin presents a contemporary counterpart to the historic Axel Springer Tower and an expressive vision for a new collaborative space and identity for the digital media company. The architecture reflects the symbolic resonance with the city’s urban context.


03-Ole-Scheeren-among-the-winners-of-the-new-media-campus-for-Axel-Springer


The historically charged site is located along the edge of the former Berlin Wall, which once divided the city and the world, directly opposite the existing Axel Springer Tower, then rising defiantly above the Wall. At the core of the new building floats an urban-scale void, establishing a visual axis between former East and West and conceptually reuniting the two sides. The building emerges as a symbol of transparency and historic awareness.


04-Ole-Scheeren-among-the-winners-of-the-new-media-campus-for-Axel-Springer


A “Collaborative Cloud” forms the heart and nucleus of the building and manifests itself as the conceptual and spatial identity of the new headquarters. Identity is defined not as an object, but as space – a physical void is carved to create flexible permeable places for imagination, collaboration, and interaction. Standardized flexible work spaces are arranged along the perimeter of the facetted building envelope, which dissolve and merge into zones of informal work environments within the Cloud.


05-Ole-Scheeren-among-the-winners-of-the-new-media-campus-for-Axel-Springer


“In an age where digital work can be performed anywhere, architecture takes on the critical role of bringing people together”, says Ole Scheeren. “The Collaborative Cloud not only forms an actual space of shared ideas and social interaction, but also projects its open image as a powerful gesture towards the city, reuniting a multiplicity of enterprises in a space of shared digital identity.” A diverse array of urban activities and amenities invite inhabitation and interaction with the city and surrounding public domain.


06-Ole-Scheeren-among-the-winners-of-the-new-media-campus-for-Axel-Springer


The ground levels of the building form a civic base, a market-place like environment for gatherings, and a partly sunken concrete-scape offers a multi-level surface for exhibitions, film screenings and ad-hoc urban activities. A public “passage”, one of Berlin’s ubiquitous typologies, traverses the building and connects the two surrounding public plazas. An extensive garden covers the plinth level and embraces the building, while a rooftop space provides a special area for events, with an outdoor terrace offering views across the city of Berlin.


07-Ole-Scheeren-among-the-winners-of-the-new-media-campus-for-Axel-Springer


Besides a series of new projects in Europe and the United States, Büro Ole Scheeren’s international portfolio includes a range of city-defining structures and cultural projects currently under construction, including the headquarters for China’s oldest art auction house near the Forbidden City in Beijing; Angkasa Raya, a 268 meter tall building of floating rectangular volumes in the heart of Kuala Lumpur; DUO, a large-scale mixed-use development recently launched in Singapore; and Mahanakhon, soon to be Bangkok’s tallest skyscraper.

08-Ole-Scheeren-among-the-winners-of-the-new-media-campus-for-Axel-Springer10-Ole-Scheeren-among-the-winners-of-the-new-media-campus-for-Axel-Springer09-Ole-Scheeren-among-the-winners-of-the-new-media-campus-for-Axel-Springer