.

Showing posts with label Singapore. Show all posts

ARDMORE RESIDENCE BY UNSTUDIO


01-Ardmore-Residence-by-UNStudio


UNStudio's Ardmore Residence in Singaporehas been realised. The Ardmore Residence at 7 Ardmore Park in Singapore is located in a prime location close to the Orchard Road luxury shopping district.

02-Ardmore-Residence-by-UNStudio


The buinding enjoys both expansive views of the panoramic cityscape of Singapore City and the vast green areas of its immediate western and eastern surroundings.


03-Ardmore-Residence-by-UNStudio


The primary concept for the design of the 36 storey, 17.178 m² residential tower is a multi-layered architectural response to the natural landscape inherent to the ‘Garden City’ of Singapore.


04-Ardmore-Residence-by-UNStudio


This landscape concept is integrated into the design by means of four large details:


  • the articulation of the facade, which through its detailing creates various organic textures and patterns;
  • expansive views across the city made possible by large glazed areas, bay windows and double-height balconies;
05-Ardmore-Residence-by-UNStudio

  • the interior ‘living landscape’ concept adopted for the design of the two apartment types;
  • the introduction of transparency and connectivity to the ground level gardens by means of a raised structure supported by an open framework.


06-Ardmore-Residence-by-UNStudio

The facade of the Ardmore Residence is derived from micro-design features which interweave structural elements, such as bay windows and balconies into one continuous line.

07-Ardmore-Residence-by-UNStudio


The façade pattern is repeated for every four storeys of the building, whilst rounded glass creates column-free corners, visually merging the internal spaces with the external balconies.


08-Ardmore-Residence-by-UNStudio


Intertwining lines and surfaces wrap the apartments, seamlessly incorporating sun screening, whilst also ensuring that the inner qualities of the apartments and the outer appearance of the building together form a unified whole.


09-Ardmore-Residence-by-UNStudio


Ben van Berkel: “The highly textural façade of the Ardmore Residence works in unison with the organisation of the individual apartments, affording both extensive daylight to the unique residential spaces and panoramic views over the city of Singapore.


10-Ardmore-Residence-by-UNStudio


The façade further generates a unique reading of the building in the neighborhood, with its layered contours extending the appearance beyond four façades and providing a variety of profiles and perspectives.”


13-Ardmore-Residence-by-UNStudio11-Ardmore-Residence-by-UNStudio12-Ardmore-Residence-by-UNStudio

16-Ardmore-Residence-by-UNStudio14-Ardmore-Residence-by-UNStudio15-Ardmore-Residence-by-UNStudio


Location: Singapore
Architects: UNStudio 
Project Team: Ben van Berkel  with Wouter de Jonge and Holger Hoffmann, Imola Berczi, Christian Bergmann, Aurelie Hsiao, Juergen Heinzel, Derrick Diporedjo, Nanang Santoso, Joerg Petri, Kristin Sandner, Katrin Zauner, Arne Nielsen 
Local architects: Architects A61, Singapore 
Structure: Webstructures, Singapore
Mechanical & Electrical Consulting Engineers: J Roger Preston, Singapore
Façade: Ove Arup, Singapore
Interior design show suite: Terry Hunziker 
Building surface: 15.666 m² of apartments, plus 4.400 m² carpark
Building site: 5.625 m²
Year: 2013 
Client:Pontiac Land Group
Photos: Iwan Baan & Pontiac Land Group

THE INTERLACE BY OMA


01-The-Interlace-by-OMA


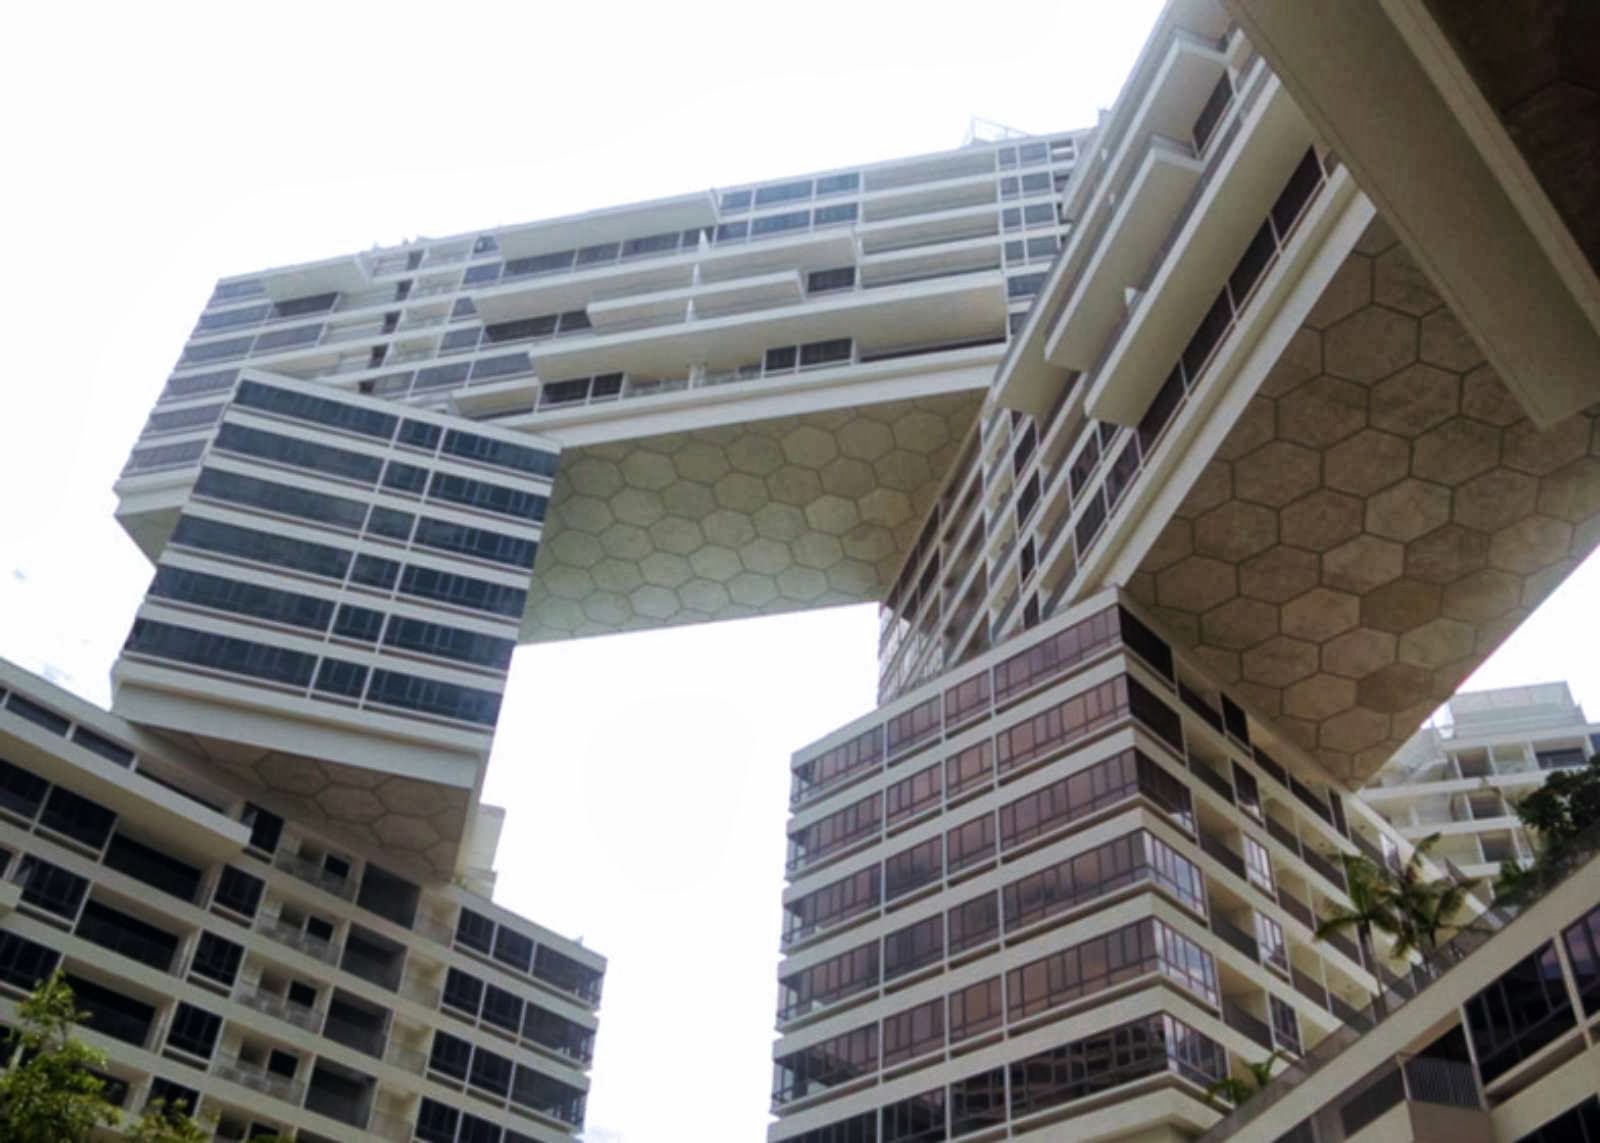
Designed by German architect Ole Scheeren, partner of the Office for Metropolitan Architecture (OMA), the housing complex is nearing completion in Singapore. The Interlace, one of the largest and most ambitious residential developments in Singapore, presents a radically new approach to contemporary living in a tropical environment.


02-The-Interlace-by-OMA


Instead of creating a cluster of isolated, vertical towers – the default typology of residential developments in Singapore – the design proposes an intricate network of living and social spaces integrated with the natural environment.


03-The-Interlace-by-OMA


Thirty-one apartment blocks, each six stories tall and identical in length, are stacked in a hexagonal arrangement around eight large-scale open and permeable courtyards. The interlocking blocks create a vertical village of both shared and private outdoor spaces on multiple levels.


04-The-Interlace-by-OMA


While maintaining the privacy of the individual apartments through the generous spacing of the building blocks, The Interlace creates an interactive network of outdoor spaces oriented around the focal points of the courtyards, reflecting and extending the natural surroundings. 


05-The-Interlace-by-OMA

The project is located on an eight-hectare site in the verdant Southern Ridges and will complete a nine-kilometer green belt of parks and recreational facilities. Extensive residential amenities and facilities are interwoven into the lush vegetation and offer opportunities for social interaction.


06-The-Interlace-by-OMA

With 170,000m2 of built floor area, the development will provide over 1,000 residential units of varying sizes, each with unobstructed and varying views over the parks, the city, and the sea.


07-The-Interlace-by-OMA


Sustainability features are incorporated throughout the project through careful environmental analysis of sun, wind, and micro-climate conditions and the integration of low-impact passive energy strategies.


08-The-Interlace-by-OMA

The project generates ample spaces and opportunities for social interaction and shared activities while also providing intimate spaces of privacy and quietness – simultaneously fostering a sense of community and maintaining individuality and identity.


11-The-Interlace-by-OMA09-The-Interlace-by-OMA10-The-Interlace-by-OMA

14-The-Interlace-by-OMA12-The-Interlace-by-OMA13-The-Interlace-by-OMA


Location: Singapore

Architect: OMA

Partner in charge: Ole Scheeren

Associate: Eric Chang

Concept Team: Jens Eberhardt, Paloma Hernais, Benny Ho, Jaime Oliver, Hiromasa Shirai with: Benjamin Ahrens, Johannes Oesterle, Shelley Zhang
Project Team: Andrew Lo, Toby Wong, Erik Amir, with: Heidi Blais, David Brown, Andrew Bryant, Catarina Canas, Ben Chan, Sean Hoo Ch'ng, Wynn Chandra, Steven Y.N. Chen, Dan Cheong, Ryan Choe, Ying Chee Chui, Benjamin Claeys, Renato Juarez Corso, Sascha Daum, Jasmin Delic, Charles Gosrisirikul, Nozomi Kanemitsu, Winnie Lam, Samuel Liew, Rita Liu, Cora Lutz, Ryan Maliszewski, Luis Aguirre Manso, Sandra Mayritsch, Karine Mellet, Michelle Miller, Eugene Oh, Gabriele Pitacco, Yijun Qian, Mimi Shen, Joseph Tang, Uri Verthime, Shuo Wang, Esther Yang, Ali Yildirim, Jing Zhang

Executive Architect: RSP Architects, Planners & Engineers Pte. Ltd., Singapore
Structure and services: Arup, Beijing / RSP Architects, Planners & Engineers Pte. Ltd. and Squire Mech, Singapore

Façade: Arup, Singapore

Landscape architect: ICN Design International Pte. Ltd., Singapore

Graphic design: 2x4, New York

Site: 81,000 m2

Year: 2009-2013
­Client: CapitaLand Residential Singapore
Photo: Courtesy of A Daily Dose of Architecture

FERRA BY PININFARINA


01-Ferra-by-Pininfarina


Pininfarinaand Far East Organization announce Ferra, ultra luxury condo. This high-end residential project marks the debut of Pininfarina in Singapore and represents a further statement of Pininfarina signature in the architecture following the recent successful projects in USA, Argentina and Italy.


02-Ferra-by-Pininfarina


Ferra is a 104 unit residential tower, around 102 meters high, for which Pininfarina has authored the complete project from the external architecture to the interior design, giving life to an absolutely exclusive building distinguished by a strong coherence of language in all its parts.


03-Ferra-by-Pininfarina


In the external architecture two different souls coexist: the red one, more female, animated by sinuous lines generating strong emotions and the black one, more male, distinguished by tense and fast lines communicating  the values of performance and speed.


04-Ferra-by-Pininfarina


The duality is strengthened by the contrast created by the “warm” use of wood for the balconies and the sky terraces and the “cold” use of an innovative technical material for the external covering.


05-Ferra-by-Pininfarina


The dynamism of the exteriors is emphasized by the sky terraces at 14th floor that, beyond conveying lightness to the façade, become, thanks to the refinement of the design, a very iconic and distinctive element.


06-Ferra-by-Pininfarina


Other important styling elements of the façade are the ventilation openings on balconies, represented in the red tower by holes that gradually fade and in the black one by nervous lines, that Pininfarina team succeeded to turn from technical constraints into aesthetic marks reminding the air intakes in the car bodies.


07-Ferra-by-Pininfarina


A sophisticated treatment of the surfaces and a great attention to all details, allowed to exploit at best the power of the light that, creating mutable reflections, always reinvents the shapes. The interiors as well are characterized by a strong dynamism of shapes and by the use of very refined materials as leather and wood.


08-Ferra-by-Pininfarina


Moreover the homebuyers will have the opportunity to customize their apartments with furniture designed by Pininfarina. A great attention was paid also to the design of all the details of the common areas, in particular the garage in which the lighting system was studied to valorize the cars as gems able to satisfy the most demanding car passionate.


09-Ferra-by-Pininfarina

The uniqueness of Ferra’s identity finds its origins in aesthetic elements coming from the Pininfarina car design heritage that, reinterpreted, represent a breakthrough in the architectural language. 

10-Ferra-by-Pininfarina

Starting from the volumes and the internal layout of the structure, Pininfarina studied architectural solutions able to find the perfect balance between the aesthetic excellence and the best functionality. The result is an exclusive and elegant building strongly characterized by the dynamism of the shapes, effect conveyed by the creation of important dichotomies.

13-Ferra-by-Pininfarina11-Ferra-by-Pininfarina12-Ferra-by-Pininfarina


Location: Singapore
Architect: Pininfarina
Design Manager: Paolo Trevisan
Project Manager: Stefano Capranico
Levels: 22
Units: 102 residences (68 sqm or 732 sq ft – 83 sqm or 893 sq ft) - 2 penthouses (187 sqm or 2,013 sq ft)
Car park lots: 180
Year: 2013
Realization: 2018


PROJECT JEWEL BY MOSHE SAFDIE


01-Project-Jewel-by-Moshe-Safdie


Changi Airport Group (CAG)released today its concept plans, codenamed ‘Project Jewel’, for an iconic mixed-use complex to enhance Changi Airport’s offerings and strengthen its position as an international air hub.


02-Project-Jewel-by-Moshe-Safdie


To be constructed on the car park site fronting Terminal 1 (T1), Project Jewel will optimise use of the 3.5-hectare plot of land.  There will, for example, be a new multi-storey basement car park.  As part of the redevelopment, T1 will also be expanded to allow more space for the arrival hall, baggage claim areas and taxi bays. 


03-Project-Jewel-by-Moshe-Safdie


These enhancements will increase T1’s passenger handling capacity to 24 million passenger movements per annum. Project Jewel is being designed to be architecturally iconic, with a stunning glass and steel façade that presents an impressive view of the complex – from both Airport Boulevard and the sky. 


04-Project-Jewel-by-Moshe-Safdie

Designed by a consortium of design consultants led by world renowned architect Moshe Safdie, comprising Benoy and local architects RSP, a key feature of the complex is a large-scale, lush indoor garden with a breathtaking waterfall.