.

Showing posts with label Olympic. Show all posts

NEW NATIONAL STADIUM BY ZAHA HADID


01-New-National-Stadium-by-Zaha-Hadid


The new Tokyo National Stadium, designed by Zaha Hadid, more than a large sports facility designed to the highest design specifications and functional requirements. It is a piece of the city’s fabric, and urban connector which enhances and modulates people moving through the site from different directions and points of access.


02-New-National-Stadium-by-Zaha-Hadid


The elevated ground connections govern the flow of people through the site, effectively carving the geometric forms of the building. The building volume sits gently within the urban landscape and is articulated as an assembly of stadium bowl, structural skeleton, cladding membranes and the museum, together forming an intricate structural composition that is both light and cohesive.


The perimeter of the bowl structure becomes a new inhabited bridge, a continuous exhibition space that creates a new type of journey for visitors flowing along the project’s North-South axis. The stadium roof defines an iconic silhouette that integrates gently within the cityscape around it. It is an intricate assembly of efficient long-spanning structural ribs which are spanned by a system of lightweight, translucent membranes.


03-New-National-Stadium-by-Zaha-Hadid


This unique structure is a lightweight solution, where the stadium elevation graciously touches the ground, defining a clear approach towards the stadium entrances. The interior of the stadium is also given a clearly identifiable identity through the strong roof structure that contrasts with the lightness of the translucent membrane tensile structures. The museum is displaced from the main bowl geometry as a discernibly separate element.


04-New-National-Stadium-by-Zaha-Hadid


It defines an elevated plaza for public use – a new urban gathering space that can be used by the public for functions outside of sports events, yet its carefully controlled views into the stadium intimately tie it to the overall sports complex. The museum is lifted up above the ground plane, allowing for a minimal footprint on ground where the landscape extends beneath it.

TOKYO 2020 OLYMPIC GAMES PLAN


01-Tokyo-2020-Olympic-Games-Plan
International Broadcast Center

The Tokyo 2020 Games will raise environmental awareness and encourage action, with sport as a driving force. A favourable environment is an essential element in achieving outstanding performance.

02-Tokyo-2020-Olympic-Games-Plan

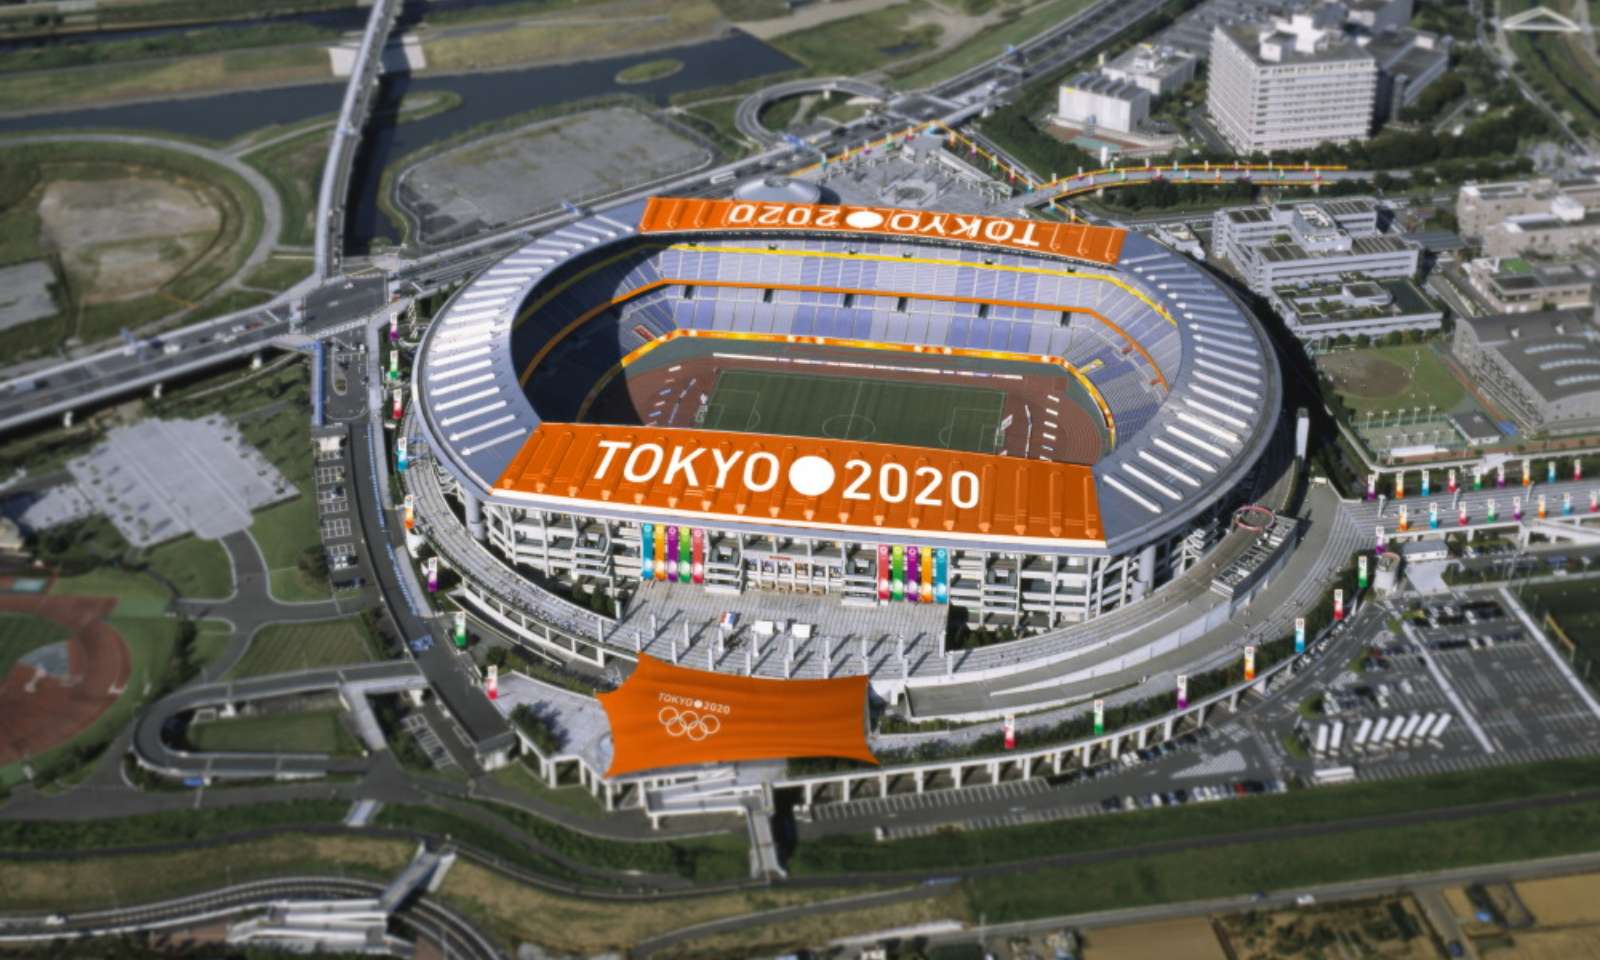
Plans for designing and building sustainable Venues 15 of the 37 competition venues that will host events for the Tokyo 2020 Games will be existing buildings, and 28 of these venues are located within 8 km of the Olympic Village, minimising the travel environmental footprint, especially through the maximum use of public transport, and helping make the Games operations efficient.

03-Tokyo-2020-Olympic-Games-Plan
Olympic Village

Venues will be built or renovated according to strict green building standards and guidelines. Also, because new venues will be built on vacant land within urban areas, they will have no adverse effect on local communities, natural or cultural resources. For all athletes, the Olympic Village is the heart of the Olympic Games and for Tokyo 2020. Tokyo 2020 will provide a single Olympic Village at the waterfront site of Harumi Pier, one of the main gateways to Tokyo.

04-Tokyo-2020-Olympic-Games-Plan
Olympic Stadium by Zaha Hadid

In the Tokyo 2020 Games plan, we have incorporated:
• Existing venues representative of the very heart of Olympic legacy. In continuous use and with regular upgrades since the Tokyo 1964 Olympic Games, venues used for those Games have played an important part in the life of Tokyo and 56 years later are evidence of Tokyo and Japan’s commitment to sport and the power of a sustainable vision.

05-Tokyo-2020-Olympic-Games-Plan
Olympic Gymnastic Centre

• Existing venues, located in iconic buildings and surrounds, which serve the sporting, cultural and economic needs of the city and the region. Many of these venues have already hosted events at the highest levels of international sport. Some will be appropriately refurbished for the 2020 Games and all of them will be capable of delivering the highest standard of Games operations and sports presentation, in collaboration with the International Federations.

06-Tokyo-2020-Olympic-Games-Plan
Olympic Velodrome

• New permanent venues that are woven into the vision and needs of modern Tokyo, sustainably filling existing gaps in the provision of sport and cultural centres and responding to the identified needs of a growing, vibrant metropolis.

07-Tokyo-2020-Olympic-Games-Plan
Ariake Arena

• Temporary venues delivered to the highest standards by creative designers who keep sustainability high on their agenda. Each Games expands the boundaries of this venue delivery system and Tokyo 2020 will use Japan’s position as one of the world’s leading innovators to deliver venues worthy of Olympic sport, with plans and practices of highly sustainability.

08-Tokyo-2020-Olympic-Games-Plan
Olympic Aquatics Centre

• Venues that will be practical and dynamic hosts to both the Olympic Games and the Paralympic Games events, through Tokyo’s commitment to universal design standards and barrier free environments.

09-Tokyo-2020-Olympic-Games-Plan
Miyagi Stadium

Of the 37 proposed Tokyo 2020 competition venues, 15 venues (41%) exist, with 2 of these benefitting from permanent refurbishment required for the 2020 Games.

10-Tokyo-2020-Olympic-Games-Plan
Saitama Stadium


The choice of venues, their construction status and their location, whilst ensuring the Tokyo 2020 Games remain strongly athlete-focused and compact, is also fully aligned with the social, development and sustainability agenda for Tokyo, especially under the long-term urban plan “Tokyo Vision 2020”.

13-Tokyo-2020-Olympic-Games-Plan11-Tokyo-2020-Olympic-Games-Plan12-Tokyo-2020-Olympic-Games-Plan


16-Tokyo-2020-Olympic-Games-Plan14-Tokyo-2020-Olympic-Games-Plan15-Tokyo-2020-Olympic-Games-Plan

1 Odaiba Marine Park - 2 Dream Island Stadium - 3 Tokyo Big Sight Hall B
4 Youth Plaza Arenas A and B - 5 Ariake Tennis Par - 6 Tokyo Stadium

SOCHI 2014 OLYMPICS ARCHITECTURE


01-Sochi-2014-Olympics-Architecture
The Winter Olympic Games were inaugurated today in the city of Sochi in Russia, and will last until 23 February 2014. The Coastal Cluster, along the Black Sea in the Adler district of the City of Sochi, is where most events will take place during the 2014 Olympic Games.
02-Sochi-2014-Olympics-Architecture
The Olympic Park is located in what was once a swamp. The chief architect of Sochi's 2014 Oleg Kharchenko, of construction company Olympstroy,  sought inspiration from previous Olympic Games host cities to transform a "swamp" into an expanse of beauty.

Ice Cube Curling Center
03-Sochi-2014-Olympics-Architecture-Ice-Cube-Curling-Center
The "Ice Cube" Curling Center is located in the Coastal Cluster, within the grounds of the Olympic Park. The "Ice Cube" Curling Center is simplistic in its design, which symbolizes democracy, and accessibility alongside the festivity, which is characteristic of the Olympic and Paralympic Games. The Ice Cube Curling Centre is one of the key sports facilities within the Olympic park.
04-Sochi-2014-Olympics-Architecture-Ice-Cube-Curling-Center
Taking inspiration from the shape of a curling stone, the designers specified hi-tech materials in different tones varying from gray to silver to decorate the curving structure. The building has been clad with ‘sandwich’ panels applied as element-by-element assembly, the key elements of which include base structure, insulation, membrane and exterior cladding.
05-Sochi-2014-Olympics-Architecture-Ice-Cube-Curling-Center

The ice rink hosted the Wheelchair Curling World Cup followed by the Junior Curling World Cup in March. Competitors, officials and spectators alike were full of praise for the quality of the rink and the arena as a whole. The "Ice Cube" Curling Center is a moveable venue, making it possible to be dismantled and transported for post-Games use as a curling center in another Russian city.

Ice Cube Curling Center
Project: Walter Pichler architect of Stahlbau Pichle
Capacity: 3,000
Construction cost: $14 million
Events: Curling
After the Games: Could be relocated to another Russian city

Adler Arena 
06-Sochi-2014-Olympics-Architecture-Adler-Arena
The Adler Arena is an oval-shaped facility with two competition tracks and one training track. The size of the Adler Arena meets the requirements of the International Skating Union (the track length is 400 m). In particular, the ice track is designed to provide the best chronometric performance. The roofed Adler Arena is located in the center of the Olympic Park.
07-Sochi-2014-Olympics-Architecture-Adler-Arena
The stadium has been designed to look like an iceberg or an ice fault. It has a crystal-style facade supported by angular walls made up of triangular, stained glass window panes. The 8,000-seat facility has also been designed to make the most of local natural features, with spectators able to admire mountain views to the north and seascapes to the south.
08-Sochi-2014-Olympics-Architecture-Adler-Arena
The Adler Arena has been designed as an oval-shaped stadium with two competition tracks and one training track. The dimensions of the Adler Arena meet the requirements of the International Skating Union (track length: 400 m). In particular, the ice track has been designed with optimal micro-climatic conditions to ensure ice suitable for world class speed skating events.
Adler Arena
Capacity: 8,000
Construction cost: $32.8 million
Events: Speed skating
After the Games: Exhibition center

Iceberg Skating Palace
09-Sochi-2014-Olympics-Architecture-Iceberg-Skating-Palace
The Olympic Skating Center plays a crucial role in the Sochi 2014 concept. The Olympic Skating Center is a moveable venue. As such, it is located at the heart of the Coastal Cluster – Olympic Park. The Olympic Skating Center is a moveable venue, making it possible to be dismantled and transported for post-Games use as a skating center in another Russian city.
10-Sochi-2014-Olympics-Architecture-Iceberg-Skating-Palace
The name evokes associations with the architectural shapes of the venue. It is an international word and sounds the same in a number of language including Russian, English and German. Audience seats are designed in two tiers. Placed between the tiers lie level VIR For the convenience of visitors and reduce the time of loading and unloading of the Ice Palace, the foyer of the first and second tiers of the stands, connected by galleries around the perimeter of the building and stairs.
11-Sochi-2014-Olympics-Architecture-Iceberg-Skating-Palace
On the outside, these internal stairs rise to the construction of the facade and in their places of recovery emphasize inputs viewers. Figure interlocking waves formed on the facade of glass and sandwich panels, painted in several shades of blue , designed to combine the palace with the silhouettes of the surrounding mountains and the waves of the Black Sea.
Iceberg Skating Palace
Capacity: 12,000
Construction cost: $43.9 million
Events: Figure skating, short track speed skating
After the Games: Undecided. Options include skating rink, cycling velodrome

SOCHI 2014 OLYMPICS ARCHITECTURE


01-Sochi-2014-Olympics-Architecture
The Winter Olympic Games will be inaugurates tomorrow in the city of Sochi in Russia, andwill last until 23 February 2014. The Coastal Cluster, along the Black Sea in the Adler district of the City of Sochi, is where most events will take place during the 2014 Olympic Games.
02-Sochi-2014-Olympics-Architecture
The Olympic Park is located in what was once a swamp. The chief architect of Sochi's 2014 Oleg Kharchenko, of construction company Olympstroy,  sought inspiration from previous Olympic Games host cities to transform a "swamp" into an expanse of beauty.

Fisht Olympic Stadium
03-Sochi-2014-Olympics-Architecture-Fisht-Olympic-Stadium
The "Fisht" Olympic Stadium is located in the Olympic Park so that the spectators have a magnificent view on both mountain peaks in the north and the sea in the south. The design of the "Fisht" Olympic Stadium in Sochi is unique across Russia.
04-Sochi-2014-Olympics-Architecture-Fisht-Olympic-Stadium
For the first time in the construction of a large-scale structure, a translucent polycarbonate roof will be used which will give the building an appearance of snowy peaks, ensuring it sits in harmony with the landscape of the Imeretinskaya Valley and the Caucasus Mountains.In the building’s design safety for visitors, workers, and athletes was paramount.
05-Sochi-2014-Olympics-Architecture-Fisht-Olympic-Stadium
Moreover, environmental risks and losses related to the building construction and use have been minimized. The stadium’s design was developed to meet the requirements of the International Paralympic Committee’s (IPC) as well as international best practice in accessibility for people with disabilities. 
Fisht Olympic Stadium 
Project: Populous
Capacity: 40,000
Construction cost: $603 million
Events: Opening ceremony, closing ceremony 
After the Games: Host of Russian National Team soccer, 2018 FIFA World Cup

Shayba Arena
06-Sochi-2014-Olympics-Architecture-Shayba-Arena

The "Shayba" Arena is part of the complex of facilities operated by the International Ice Hockey Federation (IIHF). The complex includes the "Bolshoy" Ice Dome, the "Shayba" Arena and a training rink. All Ice Hockey venues are located in close proximity to one another, providing maximum comfort for athletes and guests of the Games.
07-Sochi-2014-Olympics-Architecture-Shayba-Arena
The “Shayba” Arena is designed to accommodate 7,000 spectators. The venue will host Olympic ice hockey competitions and Paralympic ice sledge hockey competitions. The “Shayba” Arena is a moveable venue, making it possible to be dismantled and transported for post-Games use as an Ice Palace in another Russian city.
08-Sochi-2014-Olympics-Architecture-Shayba-Arena
It would be impossible to imagine a game of ice hockey without a "shayba" or puck and the name accurately portrays the purpose of the venue. As well as this, for Russians, shouting "Shaybu!" is a universal and familiar way of supporting hockey teams at the international championships. Therefore, this name represents the character of the "Russian" Winter Games. 
Shayba Arena 
Project: Walter Pichler architect of Stahlbau Pichle
Capacity: 7,000
Construction cost: $27.2 million
Events: Ice hockey
After the Games: Will be dismantled and moved to another Russian city

Bolshoy Ice Dome
09-Sochi-2014-Olympics-Architecture-Bolshoy-Ice-Dome
The "Bolshoy" Ice Dome is part of the complex of facilities operated by the International Ice Hockey Federation (IIHF). The complex includes the «Bolshoy» Ice Dome, the “Shayba” Arena and a training rink. All Ice Hockey venues are located in close proximity to one other, providing maximum comfort for athletes and guests of the Games.
10-Sochi-2014-Olympics-Architecture-Bolshoy-Ice-Dome
The "Bolshoy" Ice Dome complex will have a capacity of 12,000 seats and will be covered by a dome. The design of the "Bolshoy" Ice Dome is based on the image of a frozen drop and will be principally silver once complete. After the Games, the "Bolshoy" Ice Dome will serve as an ultra-modern, world-class multi-purpose sports and entertainment center. The name of the Ice Dome highlights the characteristics of this sports venue.
11-Sochi-2014-Olympics-Architecture-Bolshoy-Ice-Dome
The "Bolshoy" will be one of the biggest Olympic venues for hosting events and will house the most popular sport of the Winter Olympics, ice hockey. Equally, the word "Bolshoy" is understandable and familiar to representatives of many different countries, evoking an instant association with Russia’s Bolshoy Theatre, the traditions of the Russian school of ballet, figure skating, ice hockey and other achievements of the biggest country in the world. 
Bolshoy Ice Dome 
Project: SIC Mostovik 
Capacity: 12,000
Construction cost: $180 million
Events: Ice hockey, including medal games
After the Games: Multi-purpose sports/entertainment venue