.

Showing posts with label Hotel. Show all posts

ROSEWOOD ABU DHABI BY HANDEL ARCHITECTS

01-Rosewood-Abu-Dhabi-by-Handel-Architects


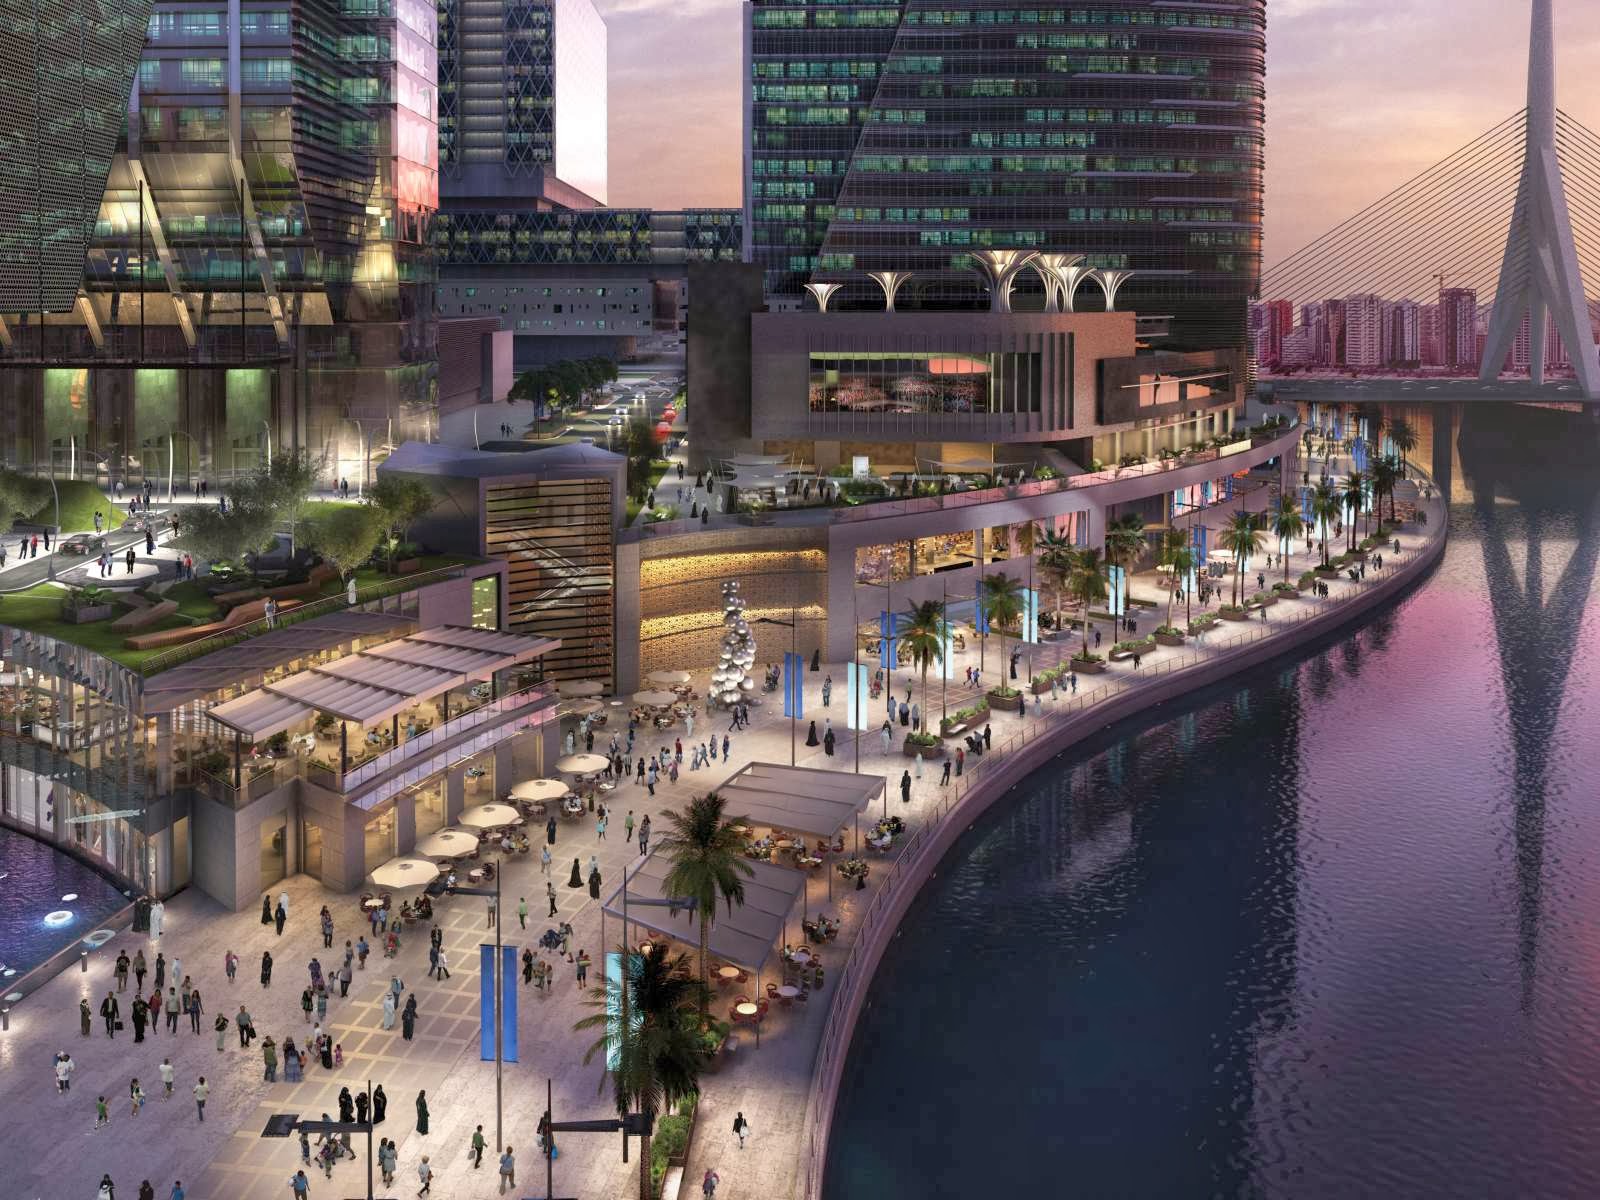
Rosewood Abu Dhabi, the ultra-luxury five-star hotel ideally located on the waterfront of Sowwah Square, in prestigious new Al Maryah Island financial district between the Abu Dhabi Securities Exchange and the Cleveland Clinic.

02-Rosewood-Abu-Dhabi-by-Handel-Architects


Marking the first presence of the Rosewood Hotels & Resorts brand in the UAE, the hotel illion sq. ft. (102,000 m²) luxury, mixed-use development.


03-Rosewood-Abu-Dhabi-by-Handel-Architects


The complex includes a five-star 189-room Rosewood hotel, 139 serviced apartments, banquet facilities, meeting facilities, spa, fitness center, retail space, restaurants, and parking.


04-Rosewood-Abu-Dhabi-by-Handel-Architects


The architectural design and detailing of the project are inspired by various elements found in the textile language of Arabic culture, specifically, the screens and veils seen throughout the region.


05-Rosewood-Abu-Dhabi-by-Handel-Architects


The tower’s textured fenestration pattern allows day lighting to filter into the interior spaces, creating a level of comfort. The screen and veil concepts are carried throughout the project’s exterior and interior detailing.


06-Rosewood-Abu-Dhabi-by-Handel-Architects


The design intent at the base of the building is to create a visually interesting series of stone and glass walls that express the variety of uses and programs within this mixed–use complex and provides the fluid tower with a sculpted podium.


07-Rosewood-Abu-Dhabi-by-Handel-Architects


Resting on the podium is a pool surrounded by a richly landscaped deck, cultivating a resort-like atmosphere. The curvilinear architecture of the 470-foot-tall building is designed to suggest the movement in this vibrant city and the inspiration for the interiors of the hotel comes from the meeting of land and sea, desert and sky.


08-Rosewood-Abu-Dhabi-by-Handel-Architects


Rosewood Abu Dhabi will feature nine signature restaurants and lounges; eight fully equipped conference and event spaces including a ballroom which will accommodate up to 1,000 guests; pool and gym facilities and Sense, A Rosewood Spa.


09-Rosewood-Abu-Dhabi-by-Handel-Architects


The interiors will have an air of understated elegance, with exquisite materials such as Italian marble, a bespoke four-meter American walnut table and custom and hand-blown chandeliers from the Czech Republic featured throughout the hotel.


10-Rosewood-Abu-Dhabi-by-Handel-Architects


This hotel complex, by Handel Architects with interiors by BBGM, is being designed for LEED certification.


13-Rosewood-Abu-Dhabi-by-Handel-Architects11-Rosewood-Abu-Dhabi-by-Handel-Architects12-Rosewood-Abu-Dhabi-by-Handel-Architects

16-Rosewood-Abu-Dhabi-by-Handel-Architects14-Rosewood-Abu-Dhabi-by-Handel-Architects15-Rosewood-Abu-Dhabi-by-Handel-Architects

19-Rosewood-Abu-Dhabi-by-Handel-Architects17-Rosewood-Abu-Dhabi-by-Handel-Architects18-Rosewood-Abu-Dhabi-by-Handel-Architects

22-Rosewood-Abu-Dhabi-by-Handel-Architects20-Rosewood-Abu-Dhabi-by-Handel-Architects21-Rosewood-Abu-Dhabi-by-Handel-Architects


Location: Abu Dhabi, United Arab Emirates 
Architects: Handel Architects 
Interior Designer: Brennan Beer Gorman Monk Interiors and Handel Architects 
Structural Engineer: Magnusson Klemencic Associates 
Mep Engineer: WSP Buildings 
Facade Consultant: RFR and Meinhardt Facade Technologies 
Geotechnical Engineer: Haley & Aldrich 
Lighting Consultant (Interior And Exterior): Cline Bettridge Bernstein Lighting Design Inc. 
Quantity Surveyor: EC Harris 
Traffic Consultant: CansultMaunsell Limited 
Vertical Transportation Consultant: Lerch Bates 
Fire / Life Safety: WSP Middle East 
Waterproofing Consultant: Simpson Gumpertz&Heger Inc. 
Wind Engineering Consultant: RWDI Inc. 
Signage / Graphics Consultant: Print Trends 
Lead Designer: Glenn Rescalvo, AIA, Partner 
Area: 102,000.0 sqm 
Year: 2013 
Operator: Rosewood Hotels & Resorts 
Owner: Mubadala Development Company 
Photographs: Gerry O’Leary, Don Riddle

THE WENLING INTIME 5 STAR HOTEL BY WOODS BAGOT


01-The-Wenling-Intime-5-Star-Hotel-by-Woods-Bagot


The Wenling Intime 5 Star Hotel and Serviced Apartments, designed by Woods Bagot, are positioned between two water ways, with extensive views of the wetlands and mountains in the region. It will become an active destination to support the local culture and economy for the coastal city of Wenling in the municipal region of Taizhou, China.


02-The-Wenling-Intime-5-Star-Hotel-by-Woods-Bagot


The project balances the prerequisite delivery of an iconic tall tower on a peninsula with sensitive ecological and waterfront place-making. The design prioritizes pedestrian and water taxi connections to and around the site and establishes a sequence of public waterfront experiences on ground level and exclusive elevated terraces for residents and hotel guests above the ballroom.


03-The-Wenling-Intime-5-Star-Hotel-by-Woods-Bagot


A number of ‘highlights’ designed to ensure the ultimate guest experience include the creation of a southern waterfront dining experience and pedestrian promenade, multi-story atrium spaces in both the tall tower and podium, roof-top gardens, as well as a feature club and observation deck occupying the highest levels of the tall tower.


04-The-Wenling-Intime-5-Star-Hotel-by-Woods-Bagot


The project strives to respond to its adjacency to water by creating a holistic approach to water management. Additional sustainability strategies include the incorporation of a large vegetated roof atop the podium as well as harnessing the sun’s energy by integrating solar hot water and pv systems.

THE MATRIX BY MCBAINS COOPER


01-The-Matrix-by-McBains-Cooper


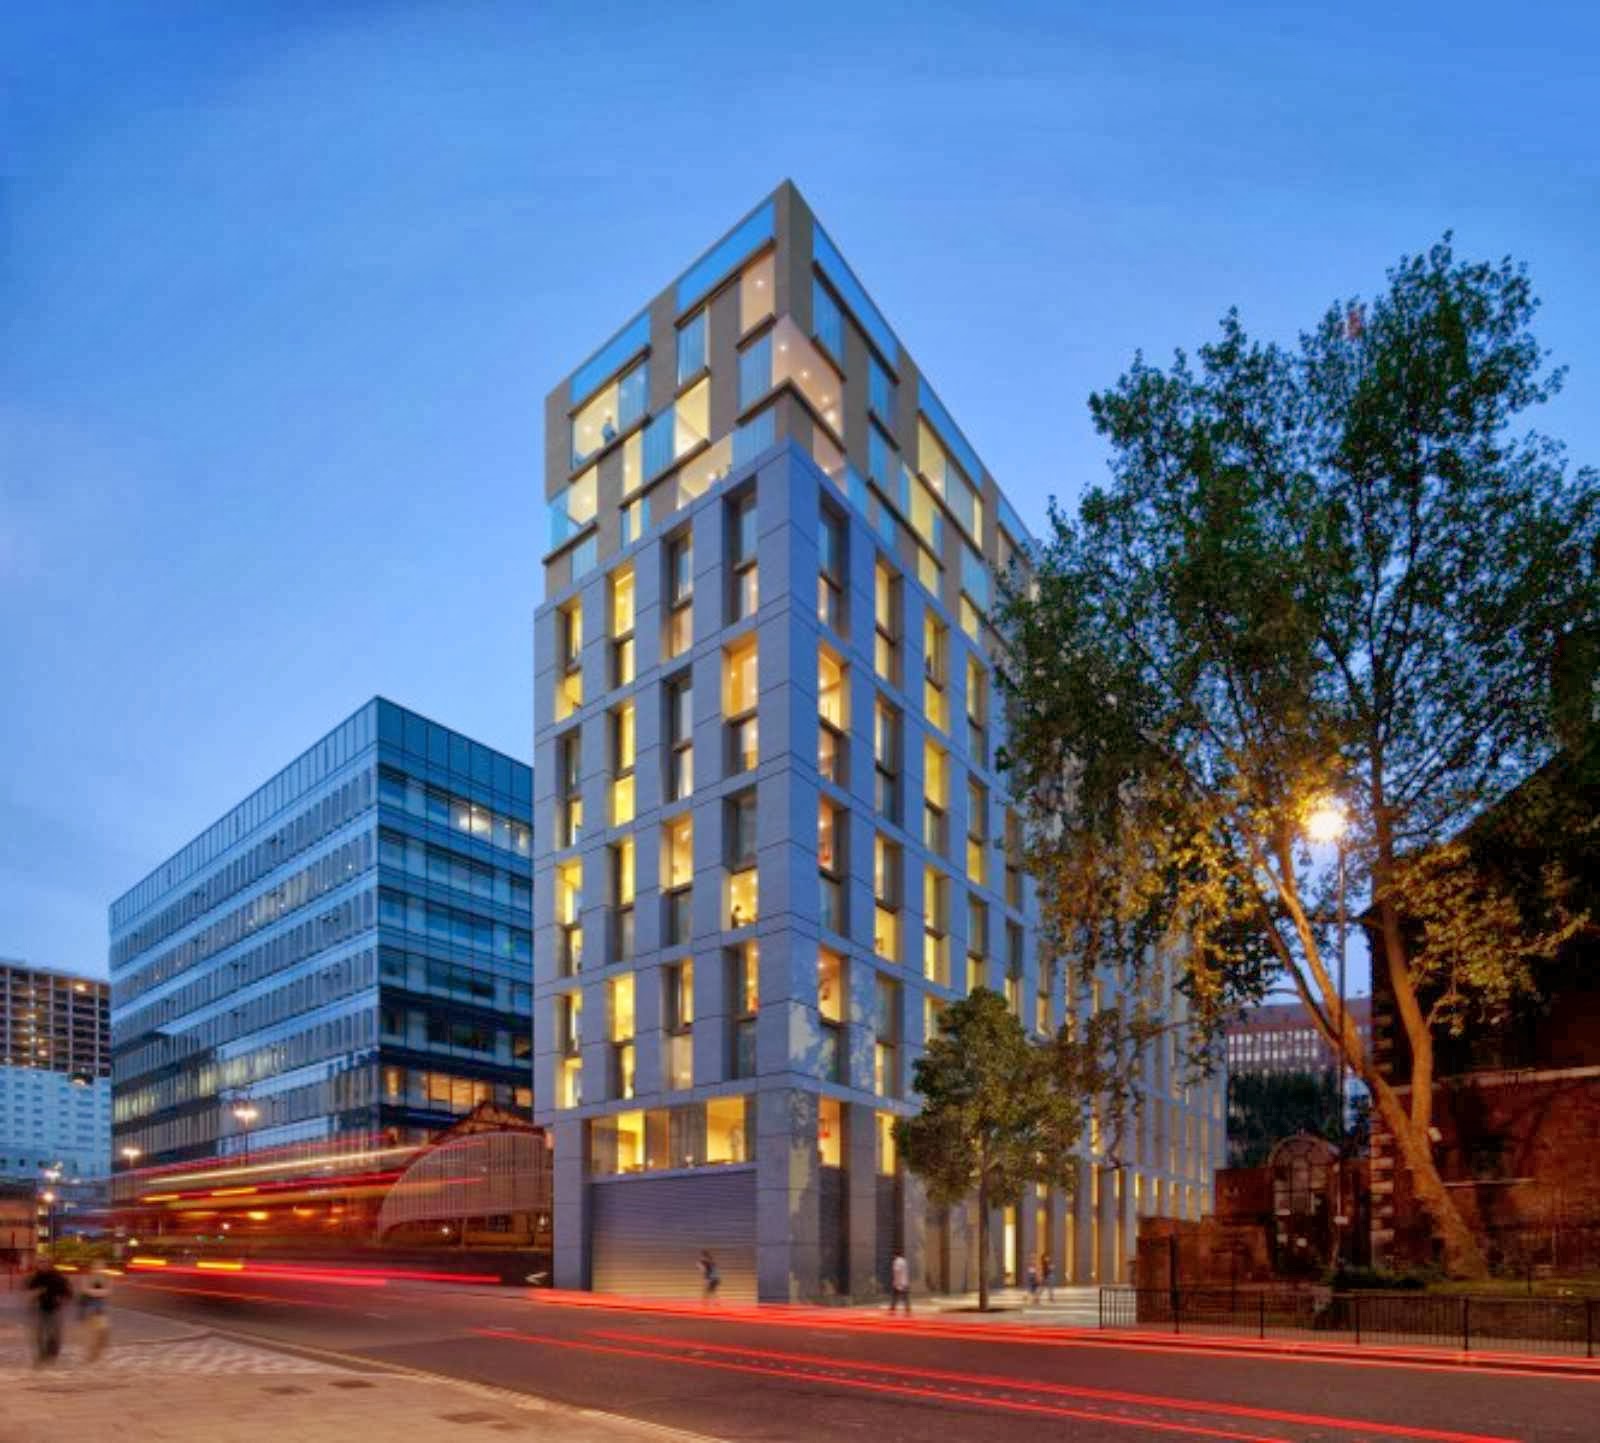
The Matrix building at 9 Aldgate - the brainchild of architects at McBains Cooper - has received redevelopment planning permission from The City of London Corporation.


02-The-Matrix-by-McBains-Cooper


The complex drop-down and rebuild, with three additional storeys yet a slimmer body, will see the realisation of an architecturally sensitive and technically complex new twelve storey hotel building. Formely a commercial property, the new building will become a 4 star hotel.


03-The-Matrix-by-McBains-Cooper


The new 275-room, 12-storey hotel building will be constructed on the site of the old commercial property, known as The Matrix building, which flanks Aldgate tube station and the 18th Century St Botolph-without-Aldgate Church with its obelisk spire.


04-The-Matrix-by-McBains-Cooper


Taking the structure a further three storeys high, to accommodate the desired number of rooms and reducing the ground footprint – to create more space around the new hotel – had considerable implications for the architecture of the new hotel.


05-The-Matrix-by-McBains-Cooper


The new hotel has been designed to sit elegantly within its urban environment. The façade is composed using two storey bands of windows to reduce the apparent scale of the building. With an outer façade wrapped around an inner glass box façade, McBains Cooper has created deep reveals to the western elevation that creates shadows and visual interest.

NOVOTEL HOTEL LINKONG BLOCK 16-1 BY AEDAS


01-Novotel-Hotel-Linkong-Block-16-1-by-Aedas


Linkong Block16-1 comprises a 350 key 5-star Novotel Hotel with a site area of 15,485 sq m and a GFA of 38,712 sq m. The overall design derived from a “floating courtyard” concept and utilizes the verticality of the structure to create a well defined zoning which consists of public (retail podium), semi-public (leisure and hotel amenities) and private (hotel guestrooms) zones.


02-Novotel-Hotel-Linkong-Block-16-1-by-Aedas


In addition to rational zoning, the design promotes a strongly interactive relationship among different functions, transforming zoning diagram into a building mass and spatial effect which are unique yet powerful.


03-Novotel-Hotel-Linkong-Block-16-1-by-Aedas


The building mass comprises two components, one as the retail podium base 'floating' along the water’s edge with spacious waterscape that provides a visual relief from the bustling traffic of Beidi Road, and the other as a courtyard style guestroom structure which seems like “floating” in the air. Two storeys in a staggered pattern are fitted between these two volumes to provide a water cascade, F&B and a public open courtyard as one of the hotel auxiliary facilities.


04-Novotel-Hotel-Linkong-Block-16-1-by-Aedas


All three spaces are combined into an integral whole to offer completely different visual and spatial experiences during day and night, catering to different users’ needs. With iconic architectural design and distinctive spatial arrangement, the proposed design is set to become a signature postcard building for Linkong Park.


Location: Shanghai, China

Architect: Aedas

Gross floor area: 38,712 square meters
Client:Kingboard Chemical Holdings Ltd

SHERATON HUZHOU HOT SPRING RESORT BY MAD ARCHITECTS


01-Sheraton-Huzhou-Hot-Spring-Resort-by-MAD-Architects


Sheraton Moon Hotel is located next to Nan Tai Lake in Huzhou, a city situated west of Shanghai and north of Hangzhou, overlooking Suzhou and Wuxi across the lake.


02-Sheraton-Huzhou-Hot-Spring-Resort-by-MAD-Architects


Since ancient times, Huzhou has been known as “the house of silk” and “the land of plenty" and is the only ancient city of culture in the surrounding area named after the lake.


03-Sheraton-Huzhou-Hot-Spring-Resort-by-MAD-Architects


The favorable cultural and geographical environment brings both traditional and modern atmospheres to the hotel, distinguished by its unique design which integrates the building into the waterscape of Tai Lake, subsequently creating a poetic yet artificial echo of the natural landscape. 


04-Sheraton-Huzhou-Hot-Spring-Resort-by-MAD-Architects

The Moon Hotel takes full advantage of its waterfront by directly integrating architecture and nature. The circular building corresponds with its reflection in the water, creating a surreal picture and connection between real and phantom.


05-Sheraton-Huzhou-Hot-Spring-Resort-by-MAD-Architects


Beneath the sunlight and the reflection of the lake, the curved shape of the building is crystal clear. When night falls, the entire building is lit up brightly by both its interior and exterior lighting.


06-Sheraton-Huzhou-Hot-Spring-Resort-by-MAD-Architects


Soft light wraps around the hotel and the water, resembling the bright moon rising above the lake, blending classic and modern through the reflection.

07-Sheraton-Huzhou-Hot-Spring-Resort-by-MAD-Architects


The clear ring-shape posed a great challenge to the structural design and eventually, a “reinforced concrete core-tube” featuring high capacity, light weight and excellent earthquake resistance, was implemented while simultaneously reducing environmental pollution during construction.


08-Sheraton-Huzhou-Hot-Spring-Resort-by-MAD-Architects


The mesh curved surface structure makes the building more solid and it is this solidity that is further enhanced by the bridge-like bracing steel structure that connects with the double cone structure at the top floor.


09-Sheraton-Huzhou-Hot-Spring-Resort-by-MAD-Architects


The hotel façade is covered with layers of fine-textured white aluminum rings and glass, bringing about illusion and drama of the building scale.


10-Sheraton-Huzhou-Hot-Spring-Resort-by-MAD-Architects


The resort features 282 luxurious guestrooms, 39 HotSpring Villas, two Presidential Villas, and a Spa Village that offers five different types of spa experiences, as well as a few techniques that reduce its energy consumption. 


13-Sheraton-Huzhou-Hot-Spring-Resort-by-MAD-Architects11-Sheraton-Huzhou-Hot-Spring-Resort-by-MAD-Architects12-Sheraton-Huzhou-Hot-Spring-Resort-by-MAD-Architects


16-Sheraton-Huzhou-Hot-Spring-Resort-by-MAD-Architects14-Sheraton-Huzhou-Hot-Spring-Resort-by-MAD-Architects15-Sheraton-Huzhou-Hot-Spring-Resort-by-MAD-Architects

19-Sheraton-Huzhou-Hot-Spring-Resort-by-MAD-Architects17-Sheraton-Huzhou-Hot-Spring-Resort-by-MAD-Architects18-Sheraton-Huzhou-Hot-Spring-Resort-by-MAD-Architects

Location: Huzhou, China

Architect: MAD Architects

Associate Engineers: Shanghai SianDai Architecture Design (Group)

Structural Engineer: China Majesty Steel Structural Design

Façade/Cladding Consultants: Zhejiang Zhongnan Curtain Wall, Shanghai Timalco Curtain Wall Engineering

Building Area: 59,686 sqm

Building Height: 102.2 m / 335 feet

Cost: $1.5-billion
Year: 2013