.

Showing posts with label Shigeru Ban Architects. Show all posts

TAMEDIA BY SHIGERU BAN ARCHITECTS


01-Tamedia-by-Shigeru-Ban-Architects


This new headquarters and radio studios for the Swiss media company Tamedia is situated in the heart of Zurich, designed by Japanese architect Shigeru Ban opened in 2013.


02-Tamedia-by-Shigeru-Ban-Architects


Tamedia's decision to concentrate the majority of its Zurich media on the Werdareal site – signalling the group's clear commitment to Zurich as a location and attesting the company's 100 years of allegiance to the Aussersihl district.


03-Tamedia-by-Shigeru-Ban-Architects


A unique building consisting of wood and glass that offers high-calibre workplaces for some 480 employees of 20 Minuten, the Tages-Anzeiger and other media; it also represents a sustainable and lasting contribution to architecture in the city of Zurich.


04-Tamedia-by-Shigeru-Ban-Architects


From an architectural point of view one of the main features of the project is indeed the proposition of a main structural system entirely designed in timber where its innovative character from a technical and environmental standpoint, gives the building a unique appearance from the interior space as well as from the surrounding city.


05-Tamedia-by-Shigeru-Ban-Architects


In order to reinforce and express this idea the building skin is entirely glazed and a special attention was given to achieve low energy transmission levels that respond to the latest and very strict Swiss regulations for energy consumption.


06-Tamedia-by-Shigeru-Ban-Architects


The volume of Shigeru Ban's building conforms to the usual perimeter development and construction height standards in this district, and its mansard roof and overheight ground floor are in keeping with the typical characteristics of architecture in the Aussersihl quarter.


07-Tamedia-by-Shigeru-Ban-Architects


At the same time, the new structure stands out because of its sustainable construction techniques and materials. The defining feature of the building is a wooden supporting structure for which 2,000 cubic meters of spruce wood were used.


08-Tamedia-by-Shigeru-Ban-Architects


This supporting structure performs its function without any additional steel reinforcements, and was assembled on site from prefabricated components that were precision-milled down to the last millimeter.


09-Tamedia-by-Shigeru-Ban-Architects


The magnificent glass facade creates a bright and welcoming interior ambience. Tamedia's aim was to make this building as sustainable as possible. A double facade facing the Sihl river acts as a buffer against climatic conditions as well as a natural ventilation system, and it affords space for meeting rooms and lounges that can be opened up to give onto the river.


10-Tamedia-by-Shigeru-Ban-Architects


Wood is a renewable construction material, and its use helped to reduce emissions even during the construction phase. The building will also be operated without CO2 and will not make any use of nuclear power. Moreover, fossil fuels are eliminated thanks to a futuristic heating and cooling system that utilises the groundwater.


13-Tamedia-by-Shigeru-Ban-Architects11-Tamedia-by-Shigeru-Ban-Architects12-Tamedia-by-Shigeru-Ban-Architects

16-Tamedia-by-Shigeru-Ban-Architects14-Tamedia-by-Shigeru-Ban-Architects15-Tamedia-by-Shigeru-Ban-Architects

19-Tamedia-by-Shigeru-Ban-Architects17-Tamedia-by-Shigeru-Ban-Architects18-Tamedia-by-Shigeru-Ban-Architects

22-Tamedia-by-Shigeru-Ban-Architects20-Tamedia-by-Shigeru-Ban-Architects21-Tamedia-by-Shigeru-Ban-Architects


Location: Zurich, Swizerland 
Architect: Shigeru Ban Architects 
General planner: Itten+Brechbühl AG, Bern 
Engineering: 3-Plan Building Services 
Civil wood: SJB Kempter skein 
Civil Concrete: Urech Baertschi Maurer 
Physics: Gartenmann Engineering 
Façade planners: Feroplan 
Lighting design: Ernst Basler Partner 
Geology: Sieber Cassina 
General Contractor: HRS Real Estate AG, Frauenfeld 
Wooden Construction: Blumer-Lehmann AG, Gossau 
Floor Area of the new Building: 8'905 m2 
Cubic Volume of new Building: 39'085 m3 
Owner: Tamedia AG, Zurich 
Photo: Didier Boy de La Tour, Reto Oeschger
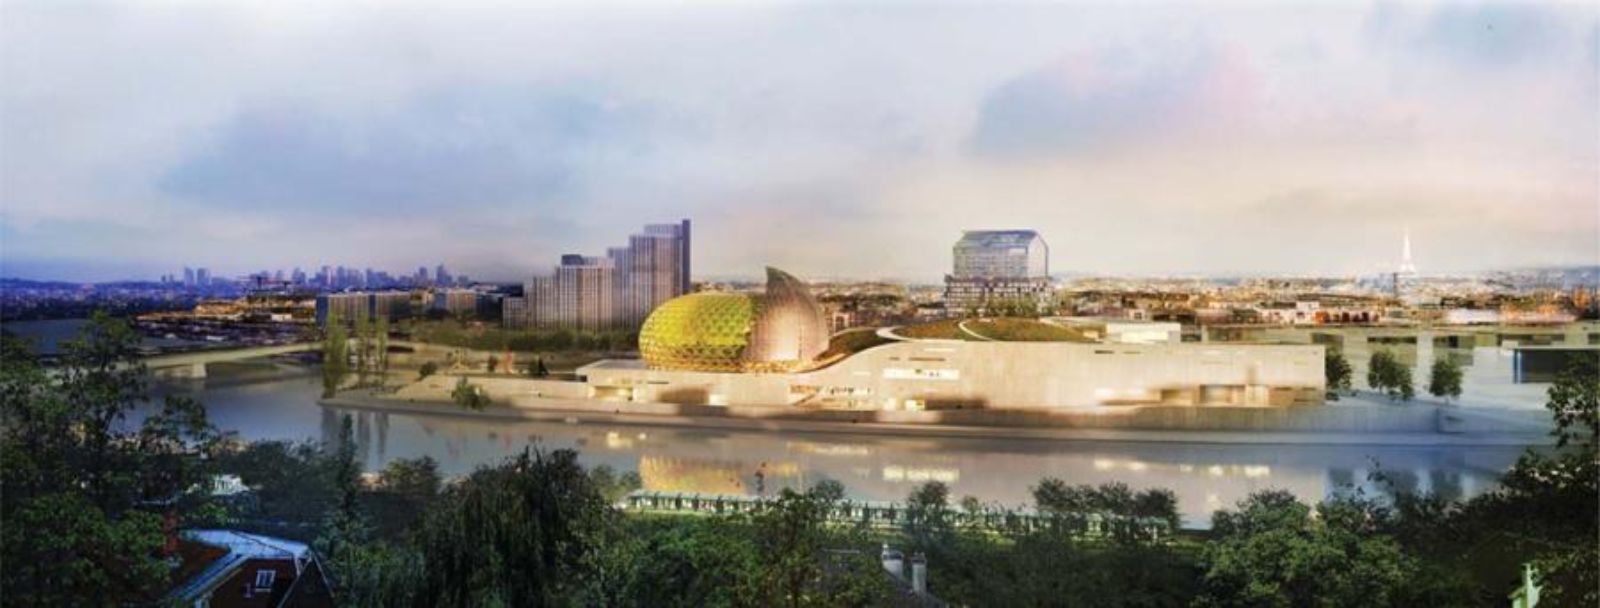
SHIGERU BAN WINS "CITÉ MUSICALE"


01-Shigeru-Ban-Wins-Cité-Musicale


Shigeru Ban Architects is the winner of an international design competition a new mixed-use cultural center slated for Seguin Island in Boulogne-Billancourt, France.

02-Shigeru-Ban-Wins-Cité-Musicale


The island, located in the Seine southwest of central Paris, was the site of Renault's manufacturing plant from the 1930s until 2005, when the buildings were demolished to make way for a complex of cultural uses master planned by Jean Nouvel.


03-Shigeru-Ban-Wins-Cité-Musicale


Previously the island was the site of the Pinault Foundation Contemporary Art Museum, for which Tadao Ando won a competition in 2001 but was never realized.

04-Shigeru-Ban-Wins-Cité-Musicale

As described by Shigeru Ban's office, "In June 2010 a new private finance initiative to develop the island via a public-private partnership was announced. The Cité Musicale is one part of that initiative, envisioned as a monumental structure that will serve as the symbolic western gate to Paris."


05-Shigeru-Ban-Wins-Cité-Musicale

The 36,500 square meter (393,000 square feet) project consists of multipurpose concert hall (4500/6000 seats), classical music hall (1150 seats), rehearsal and recording rooms, facilities for the Paris Opera Ballet Music School, a restaurant and shop, housing for orchestra members. and a park. Completion is planned for mid-2016.

08-Shigeru-Ban-Wins-Cité-Musicale06-Shigeru-Ban-Wins-Cité-Musicale07-Shigeru-Ban-Wins-Cité-Musicale

CENTRE POMPIDOU-METZ BY SHIGERU BAN ARCHITECTS


Shigeru Ban Architects


The architecture of the Centre Pompidou-Metz has unusual characteristics: the remarkable size of its main nave and the variety of its exhibition areas, with large open spaces and more intimate places that encourage inventiveness and continually surprise the visitor.


Shigeru Ban Architects


The Centre Pompidou-Metz is a large hexagonal structure covering a collection of interior spaces. It is structured round a central spire reaching a height of 77 metres , alluding to the 1977 opening date of the original Centre Pompidou. The building is a two-curve superstructure with an assembly of wooden beams forming hexagonal modules and supported by a central metal tower and four conical pillars.


Shigeru Ban Architects


The roof is a major achievement: a 90-metre wide hexagon echoing the building’s floor map, with wooden beams spaced 2.90 metres apart in a hexagonal pattern evoking the woven structure of a Chinese hat. The structure is composed of glue laminated timber, making it highly resistant and enabling uncommon lengths. Two layers are superimposed in three different directions across the hexagonal structure.


Shigeru Ban Architects


This mesh enables the roof to span approximately 40 metres, and to make the roof a self-supporting component, resting on only a few supporting parts. The roof’s geometry is irregular, featuring curves and counter-curves over the entire building, and in particular the three exhibition galleries. Incidentally, the roof structure was inspired by a Chinese hat found in Paris by Shigeru Ban.


Shigeru Ban Architects


This structure is covered with a waterproof membrane made from fibre glass and teflon (PTFE or Poly-Tetra-Fluoro-Ethylene). This waterproof material creates a naturally temperate environment, helping satisfy the building’s demanding energy requirements and ensuring that works of art are exposed and conserved in the best possible conditions.


Shigeru Ban Architects


The Centre Pompidou-Metz is surrounded by two gardens and a front square terrace. This gently sloping terrace provides a direct pedestrian link to the railway station. Partly landscaped, it has the same dimensions as the Piazza in front of the Centre Pompidou. The terrace was designed by the Agence Nicolas Michelin Associés and Paso Doble (landscape gardener) who also created the garden to the north of the Centre Pompidou-Metz, called the Jean-Baptiste Keune garden.


Shigeru Ban Architects


The five-acre garden is planted with flowering cherries, and its grassy folds enable rain water to be collected from the roof and terrace. In contrast, the south garden is a private area designed by the Agence Nicolas Michelin Associés and Pascal Cribier (landscape designer). It consists of an area of mineral landscaping that can be used as a terrace in summer, and another area densely planted with birch trees.


Shigeru Ban Architects


Inside the building, the general atmosphere is light with a pale wood roof, white-painted walls and floors in pearl-grey polished concrete. The roof, the relation between the interrior and exterior and the four exhibition galleries make up highly innovative architectural choices.


Shigeru Ban Architects


Three galleries in the shape of rectangular (parallelepipedic) tubes weave through the building at different levels, jutting out through the roof with huge picture windows angled towards landmarks such as the cathedral, the station and Seille Park, showing visitors genuine “postcard” images of the city of Metz.


Shigeru Ban Architects


On entering the Forum, visitors will find the lobby, the ticket office, the bookshop, the Here and There information area, the group desk, as well as the cloakroom and toilets. Directly accessible from the Forum is the Wendel Auditorium seating 144 (cinema, conferences, etc.) and the Studio, a multi-purpose circular building, presenting shows for up to 196 spectators and housing exhibitions.

Shigeru Ban Architects
Shigeru Ban Architects 


Shigeru Ban Architects
Shigeru Ban Architects 


Shigeru Ban Architects
Shigeru Ban Architects 


Shigeru Ban Architects
Shigeru Ban Architects 


Location: Metz, France


Landscape: Agence Nicolas Michelin Associés and Paso Doble

Structural engineers: Arup

Thermal Consultancy: Gec Ingénierie

Acoustic Engineering: Commins Acoustics Workshop

Light Engineering: L'Observatoire 1 and Icon

Economist: J.P. Tohier, Paris

Fluids engineering: Gec Ingénierie, Boulogne-Billancourt

Set designing: Scénarchie, Saint-Denis

Acoustics specialist: Commins Acoustics Workshop, Paris

Security consultant: Casso & Compagnie, Paris

Total area: 10,700 m2

Gallery space: 5,000 m2

Cost: 69 330,000 €

Year: 2010
Client Mandatary: City of Metz

Client Partner: Centre Pompidou, Paris
Client: Communauté d'Agglomération de Metz Métropole
Photo: Didier Boy de la Tour, James Ewing