.

Showing posts with label Station. Show all posts

ALKMAAR STATION BY STRUKTON


01-Alkmaar-Station-by-Strukton


Alkmaar seizes the chance to make a new, attractive and comfortable public space for the entire of the station area.
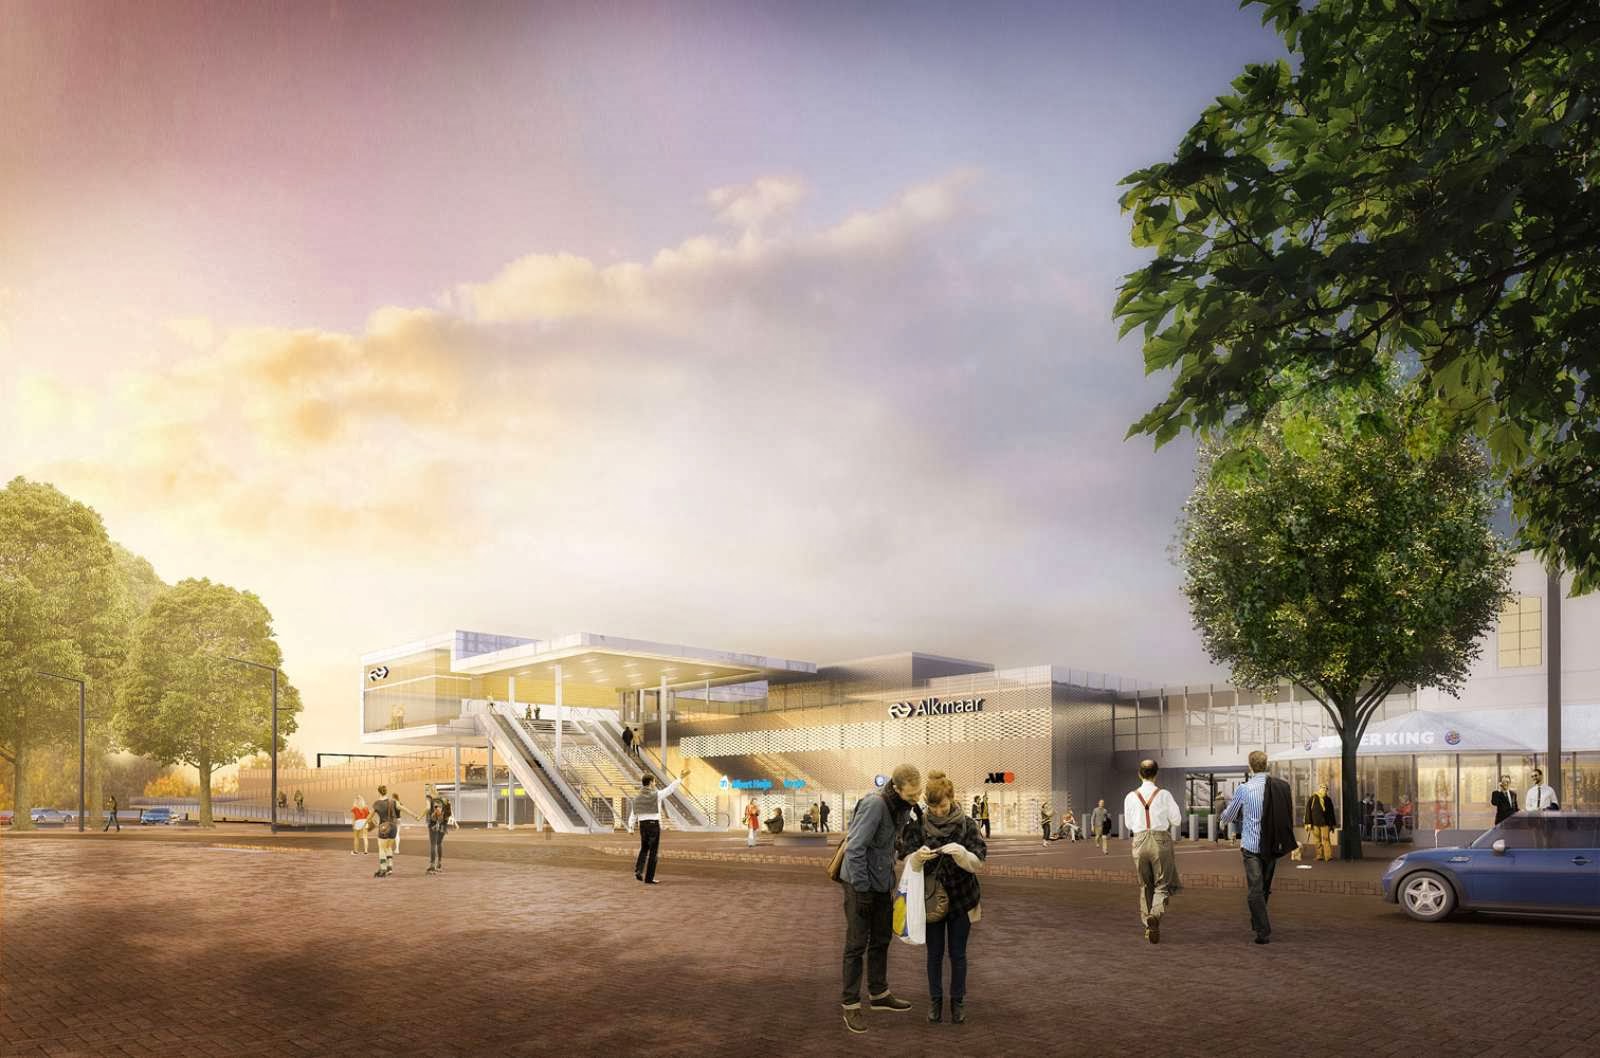


02-Alkmaar-Station-by-Strukton


Connecting the vision of the winning team to the redevelopment of the station area accordingly; the new station is compact and well-organised, and with the forecourt and reception areas, a logical and natural connection of the station with the city. The traditional lobby has been transformed into a reception plaza.


03-Alkmaar-Station-by-Strukton


The two distinctive entrances relate to the character of the surrounding area: one side reflecting the urban centre, with the other complementing the northern park-side. This distinction can be experienced from the passageway and gives the user a sense of orientation. The traverse is the highest point of the station area and from the surrounding context can be seen as a distinctive beacon.


04-Alkmaar-Station-by-Strukton


It is an overarching unifying element that ties together the different parts of the station. The unity of the station is underlined by the form and materials of the buildings and public spaces. The discipline of the form gives a unique and strong character to the whole. The canopy invites travellers to go upstairs and protect visitors from the elements.


05-Alkmaar-Station-by-Strukton


The forecourt is considered a new urban interior; a combination of an outdoor station and town square. The roof of the traverse is designed as a continuous folded form that directs the traveller to the various station areas. The form of the roof appears simple, clear and visibly weightless, supplying shelter and providing  orientation.


06-Alkmaar-Station-by-Strukton


The space between the new structure and the historical platform roofing is made of glass so that each element has its own identity and autonomy, preserving the existing and presenting the new building in a complementary balance. The traverse has been carefully positioned above the historical platform roofing.


07-Alkmaar-Station-by-Strukton


The construction of the traverse is slim and transparent, nearly invisible, so that monumental platform roofing determines the appearance. The materialisation of the whole is based on a skin that changes appearance, depending on the time of day, light and weather. The traverse is covered with perforated aluminium cassettes.


08-Alkmaar-Station-by-Strukton


The sleek aluminium panels accentuate the volume. The perforations provide additional layers and create a surprising effect in detail when approaching and engaging with the building. The wood in the canopy and traverse creates a contrast with the aluminium, giving a human and intimate atmosphere.


Location: Stationsweg, Alkmaar, Holland

Partners: Strukton Civiel

Project Team: Ton Venhoeven, Danny Esselman, Cécilia Gross

Surface area: 6,750 m2

Period: 2013 - onwards

Client: ProRail

Images: 3d Studio Prins, VenhoevenCS (birdviews and sketches)

CENTRAL STATION SALZBURG BY KADAWITTFELDARCHITEKTUR


01-Central-Station-Salzburg-by-Kadawittfeldarchitektur


The conversion of Salzburg Central Station from a railway terminal to a station for through traffic was planned not just to create an efficient transport node for some 25,000 passengers.


02-Central-Station-Salzburg-by-Kadawittfeldarchitektur


The convincing integration of the original load-bearing structure of the station hall and the restoration of the entrance concourse achieve an eloquent synthesis of historical building and modern architecture that complies with present-day needs.


03-Central-Station-Salzburg-by-Kadawittfeldarchitektur


Beneath the railway lines, forming a new link between areas of the city on both sides of the station and providing access to the platforms, is a spacious shopping mall with broad apertures at the top. As one walks through this public pedestrian zone, openings between the platforms allow views up to the transparent areas of the roof over the station hall.


04-Central-Station-Salzburg-by-Kadawittfeldarchitektur


There, dynamically shaped lightweight structures, covered largely with membrane roofing and cushions as well as glass, have been combined with the slender historical structure to create a new type of station hall that is filled with light.


05-Central-Station-Salzburg-by-Kadawittfeldarchitektur


Above all, though, with the surprising spatial dimension that was achieved by linking the platform level with the shopping mall – transport needs with the urban environment – Salzburg lends new impetus to station construction in Europe and elsewhere.


06-Central-Station-Salzburg-by-Kadawittfeldarchitektur


“Though an expansion of the underpass into a shopping gallery, the access to the trains is upgraded through natural lighting over the generous platform entrances, from a dark access space to an open pedestrian zone.


07-Central-Station-Salzburg-by-Kadawittfeldarchitektur


The new organization of the Salzburg train station becomes an urban density project that not only serves the mobility and comfort of the traveller but also creates a public space and connects various districts of the city.


08-Central-Station-Salzburg-by-Kadawittfeldarchitektur


The authentic integration of the existing historic structures into the new overall scheme for the central station in Salzburg lends the complex its unique, fascinating character.


09-Central-Station-Salzburg-by-Kadawittfeldarchitektur


Following the tracks, the curved platform roofs nestle at a respectful distance against the carefully restored, intricately constructed historic platform hall and form a spacious, continuous roof surface above the platforms. This dynamic spatial construct interprets the movements of the trains that are entering or slowing down, and thus gives the station its unmistakable appearance.


10-Central-Station-Salzburg-by-Kadawittfeldarchitektur


Above the restored historic concourse, a dynamically landscaped urban space with airy height, the Passage, not only links the various levels and functions of the station project, but also provides essential urban impulses as a connection between the two city districts on either side of the tracks” says the architects.


13-Central-Station-Salzburg-by-Kadawittfeldarchitektur11-Central-Station-Salzburg-by-Kadawittfeldarchitektur12-Central-Station-Salzburg-by-Kadawittfeldarchitektur

16-Central-Station-Salzburg-by-Kadawittfeldarchitektur14-Central-Station-Salzburg-by-Kadawittfeldarchitektur15-Central-Station-Salzburg-by-Kadawittfeldarchitektur

19-Central-Station-Salzburg-by-Kadawittfeldarchitektur17-Central-Station-Salzburg-by-Kadawittfeldarchitektur18-Central-Station-Salzburg-by-Kadawittfeldarchitektur


Location: Salzburg, Austria 
Project Manager: Aldrik Lichtwark, Dirk Lange, Holger Giesen 
Project Team: Benjamin Beckers, Frank Berners, Christina Delcour, Ursula Feld, Jochen Hansen, Lutz Langer, Max Schoeneich, Kilian Schuhmacher, Kerstin Tulke, Denise Venghaus, Stephan Völlings, Torsten Zu Klampen 
Competition: Aldrik Lichtwark, Patrick Müller-Langguth, Guido Schwark, Alexander Willems 
Construction Size: Alteration Of Existing Building 2.750 m2  
Extension Under Platform: 13.000 m2  
Construction Volume: 57.500 m3  
Platform Area: 19.000 m2  
Competition: 1999 – 1st Prize 
Year: 2013 
Client: Öbb-Infrastruktur Ag

ROTTERDAM CENTRAL STATION OPENS IN 2014

01-Rotterdam-Central-Station-by-MVSA-Architects


The Rotterdam's  new station is taking shape and its official opening is scheduled for March 2014. Rotterdam Central is part of the European network of high-speed railway lines and a nodal point in the city itself.


02-Rotterdam-Central-Station-by-MVSA-Architects


This dual relationship, with the city and with Europe, gives the station and the station precinct a special dimension.


03-Rotterdam-Central-Station-by-MVSA-Architects


At Rotterdam Central, European travellers enter the Netherlands and Dutch travellers enter Europe. The old station by Sybold van Ravesteyn was out of step with current requirements with respect to size, layout and grandeur.


04-Rotterdam-Central-Station-by-MVSA-Architects


What was needed was a new station, designed as one entity: the station hall now runs from Proveniersplein on the north side to Stationsplein on the south – in other words, the 250-metre-wide platform roof forms a whole with the main concourse and the train travellers’ tunnel.


05-Rotterdam-Central-Station-by-MVSA-Architects


The result is that from the moment of arrival, train passengers have the sense of entering a building. A salient feature of the location is the big difference in character between the areas north and south of the station.


06-Rotterdam-Central-Station-by-MVSA-Architects


To the north there is a residential area. Here the new station roof makes a modest and transparent impression.


07-Rotterdam-Central-Station-by-MVSA-Architects


On the city centre side the station exhibits a new grandeur that is in keeping with the dimensions of the imposing high-rise buildings that characterize the entrance to the city.


08-Rotterdam-Central-Station-by-MVSA-Architects


On entering the tall light-filled station concourse, travellers have an overall view and see at once where the trains are. The sunken and widened passage beneath the tracks is a natural continuation of the concourse. Platforms have a largely transparent roof some 250 metres long spanning the entire track zone.


09-Rotterdam-Central-Station-by-MVSA-Architects


The entrance on Spoorsingel is a modest one in keeping with the low-key residential area there and the smaller passenger flow. In stark contrast, the tall glass and timber concourse on the city side is clearly the main gateway to the metropolitan city centre.


10-Rotterdam-Central-Station-by-MVSA-Architects


The new building's shape expresses the internal logistics of this transport hub. Marking the onset of Rotterdam's 'cultural axis', the new Grand Central Station points the way to the city's heart.


13-Rotterdam-Central-Station-by-MVSA-Architects11-Rotterdam-Central-Station-by-MVSA-Architects12-Rotterdam-Central-Station-by-MVSA-Architects

16-Rotterdam-Central-Station-by-MVSA-Architects14-Rotterdam-Central-Station-by-MVSA-Architects15-Rotterdam-Central-Station-by-MVSA-Architects

19-Rotterdam-Central-Station-by-MVSA-Architects17-Rotterdam-Central-Station-by-MVSA-Architects18-Rotterdam-Central-Station-by-MVSA-Architects


Location: Rotterdam, Holland
Architect: Team CS (a collaboration between Benthem Crouwel Architects, MVSA Meyer en Van Schooten Architecten and West 8)
Integral station roof: 30,000 m2

Gross floor area: Ca. 67,000 m2
Year Costruction: 2008—2014
Client: Gemeentewerken Rotterdam, Prorail
Photo: Jannes Linders

MULTI-MODAL REVAMP OF THE STAMFORD TRAIN STATION BY STUDIO V

01-Multi-modal-Revamp-of-the-Stamford-Train-Station-by-STUDIO-V


Stamford’s Transportation Center is located on the wrong side of the eight-lane Interstate 95 to take advantage of the density of the city’s downtown. A $500 million redevelopment plan aims to change that.


02-Multi-modal-Revamp-of-the-Stamford-Train-Station-by-STUDIO-V


A competition-winning scheme, designed by New York–based STUDIO VArchitecture, would create a multi-modal neighborhood surrounding the center, which is the region’s second-busiest train station after Grand Central Terminal. The Connecticut Department of Transportation (CDOT) selected developer Stamford Manhattan Development Ventures’ proposal for three new buildings that will act as a new front door for Stamford and a revamped streetscapes along Station Place, South State Street, and Manhattan Street to promote walkability and reconnect downtown with its waterfront. The plan calls for two towers. The largest sits adjacent to the train station and atop a parking garage.


03-Multi-modal-Revamp-of-the-Stamford-Train-Station-by-STUDIO-V


It is programmed to include a hotel, residences, and retail space and is united by a dramatic curved glass wall that shrouds the building and shelters a rooftop terrace overlooking downtown. To the east, the second, smaller tower features a similar curvilinear facade and a full-height, vertically landscaped wall. It is programmed for office space, a conference center, and additional residences. “For decades, the Stamford Train Station and I-95 highway have served as a barrier instead of a connection between the Downtown and the South End,” said Jay Valgora, principal at STUDIO V Architecture, in a statement.


04-Multi-modal-Revamp-of-the-Stamford-Train-Station-by-STUDIO-V


Our design features human-scaled streetscapes, multi-level landscaped walkways, and active retail and restaurants inspired by the greatest urban precedent for mixed-use development: Rockefeller Center.” Overall, the redevelopment calls for 600,000 square feet of office space and 60,000 square feet of retail, 150 residences, and a 150-room hotel. The new buildings flank an upgraded station that will feature better pedestrian and cyclist access, including covered waiting areas for bikes. Landscape improvements call for a new connection to the Mill River Park and Greenway and planted bridges and rooftops.

via Archpaper