.

Showing posts with label University. Show all posts

UNIVERSITY OF QUEENSLAND GLOBAL CHANGE INSTITUTE BY HASSELL


01-University-of-Queensland-Global-Change-Institute-by-HASSELL

The Global Change Institute is a $32 million building designed by HASSELL which meets the world’s most advanced levels of sustainability.

02-University-of-Queensland-Global-Change-Institute-by-HASSELL

The building demonstrates sustainable technological research and pilots innovative sustainable building solutions. The building has been designed to work with the natural environment and will operate as a zero-energy and carbon neutral workplace.

03-University-of-Queensland-Global-Change-Institute-by-HASSELL

It will be naturally ventilated for most of the year and generate and store all its own power on-site through renewable solar energy sources that are pollution-free. All excess power will be delivered back to the national grid.

04-University-of-Queensland-Global-Change-Institute-by-HASSELL

The GCI Building also represents the first Australian use of structural Geopolymer concrete, a low-carbon product produced with significantly lower greenhouse gas emissions than conventional concrete.

05-University-of-Queensland-Global-Change-Institute-by-HASSELL

The building moves away from a framework of consumption of the world’s resources to one that contributes to the restoration and regeneration of the environment.

06-University-of-Queensland-Global-Change-Institute-by-HASSELL

It will also act as a live research site, with the building systems and occupants used to assess optimal comfort conditions in low-energy buildings for the sub-tropics.

07-University-of-Queensland-Global-Change-Institute-by-HASSELL

The building features an operable sun shading system that tracks the sun and protects the glass louvres which encourage natural ventilation. The air flows across occupied spaces to the central atrium which acts as the building’s lungs, discharging warm air through its thermal chimney.

08-University-of-Queensland-Global-Change-Institute-by-HASSELL

The translucent ETFE atrium roof allows natural light into the interior while insulating from the sun’s heat. Optimal natural lighting is supported by environmentally-friendly LED lighting.

09-University-of-Queensland-Global-Change-Institute-by-HASSELL

The building is cooled with chilled water flushed through the exposed sculptural precast floor panels. Rainwater storage of 60,000 litres services the hydronic cooling system, kitchen and shower.

10-University-of-Queensland-Global-Change-Institute-by-HASSELL
A green wall, bush tucker garden and bio-retention basin breathe life into the building’s green ethos, and UQ’s St Lucia campus pedestrian links provide easy access by foot or bike.

13-University-of-Queensland-Global-Change-Institute-by-HASSELL11-University-of-Queensland-Global-Change-Institute-by-HASSELL12-University-of-Queensland-Global-Change-Institute-by-HASSELL

16-University-of-Queensland-Global-Change-Institute-by-HASSELL14-University-of-Queensland-Global-Change-Institute-by-HASSELL15-University-of-Queensland-Global-Change-Institute-by-HASSELL

19-University-of-Queensland-Global-Change-Institute-by-HASSELL17-University-of-Queensland-Global-Change-Institute-by-HASSELL18-University-of-Queensland-Global-Change-Institute-by-HASSELL


Location: Brisbane QLD, Australia 
Architects: HASSELL 
Area: 3,865 sqm 
Year: 2013 
Photographs: Angus Martin

DORTE MANDRUP ARKITEKTER WINS SCHOOL OF ECONOMICS COMPETITION


01-Dorte-Mandrup-Arkitekter-wins-School-of-Economics-Competition

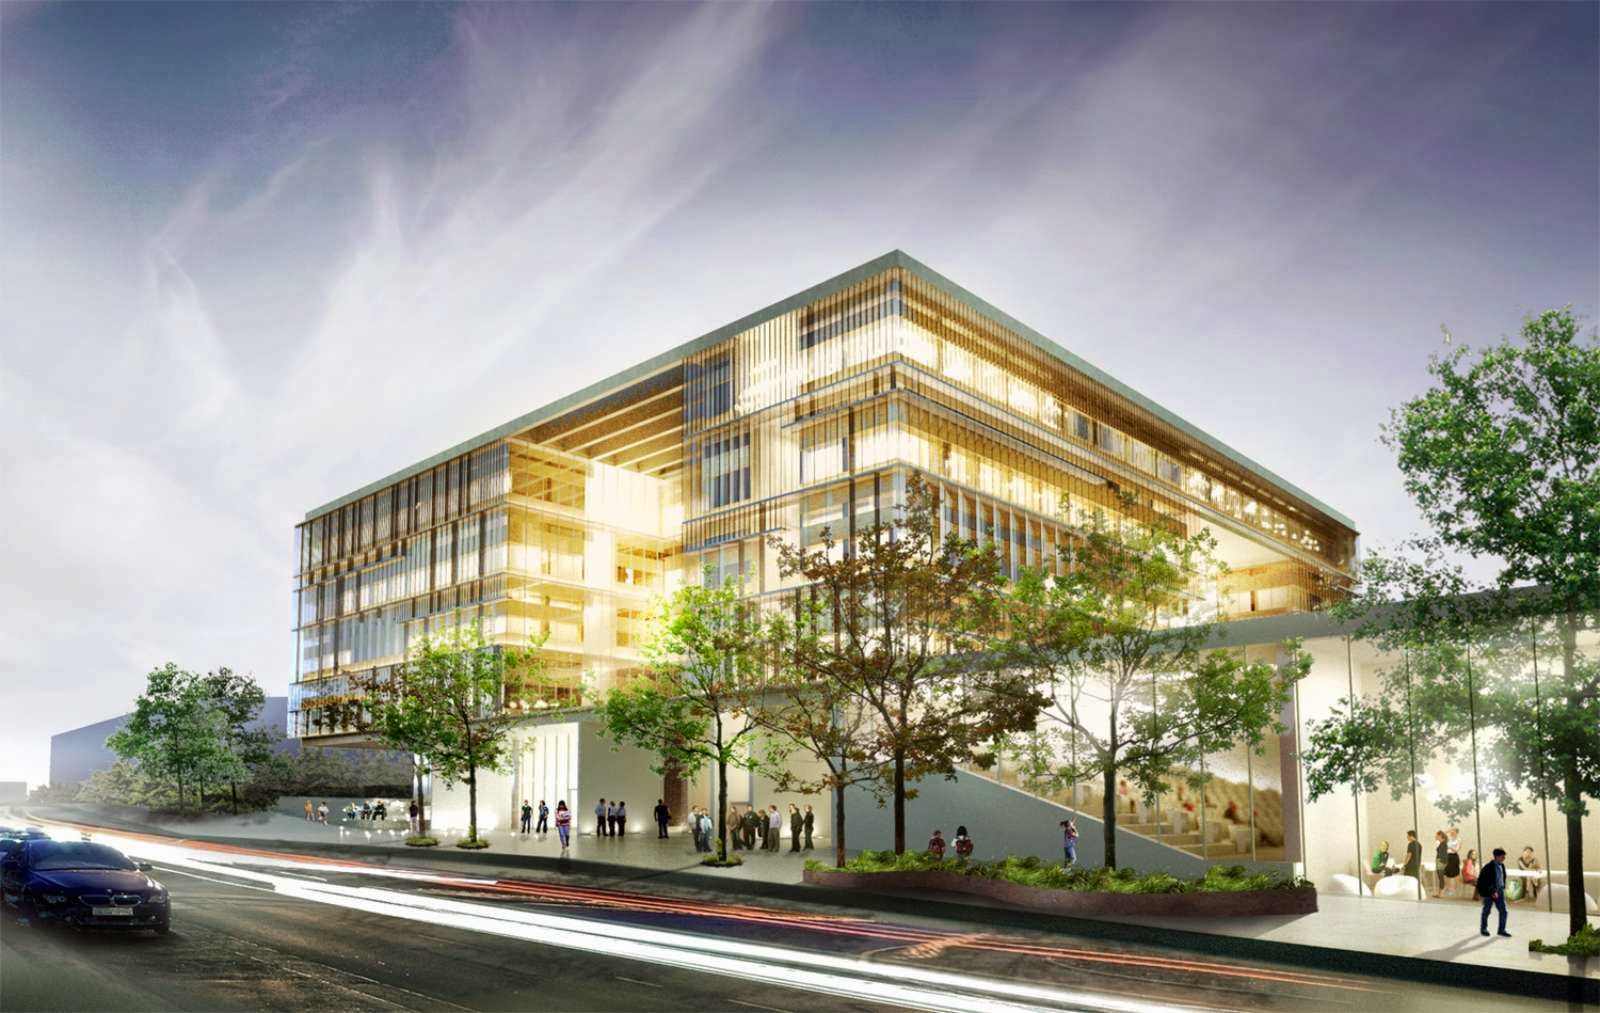
Dorte Mandrup Arkitekter wins the competition to design the new main building at the School of Economics and Management, 16.000 m2 at the University of Lund, Sweden. “It is a beautiful and representative building with advantages in the large scale as well a in the smaller scale.” Quote from the jury report.
 
02-Dorte-Mandrup-Arkitekter-wins-School-of-Economics-Competition

The distinguishing feature of the new building is a four-storey cubic volume elevated above a one-storey base. The base of the new building forms a close-knit structure with the groundfloor of the existing buildings and contains a variety of lecture halls, open study areas, courtyards and green roofs.

03-Dorte-Mandrup-Arkitekter-wins-School-of-Economics-Competition

The building represents the idea of the school as a unified centre for education and a modern and inspiring learning environment that attracts students and researchers from all over the world. The construction of the building is expected to start early 2015 and the inauguration of the building is expected by the end of 2017.

01-MAX-IV-by-Snøhetta
MAX IV by Snøhetta
Lund University is in the middle of an intensive development phase, is currently under construction MAX IV, designed by Snøhetta, and is expected to open in 2014. Max-lab is now to be extended with MAX IV, which will be 100 times more efficient than any existing comparable synchrotron radiation facility in the world.

Location: Ole Römers väg, Lund Sweden
Size: 16.000 m2
Status: Competition win, oct. 2013, expected move in at the end of 2017
Client:Akademiska Hus & Ekonomihögskolan i Lund

ÉCOLE NATIONALE SUPÉRIEURE D’ARCHITECTURE DE MARC MIMRAM


01-École-Nationale-Supérieure-d’Architecture-de-Marc-Mimram


Le concours pour l’extension et la réhabilitation de l’Ensas a été remporté par l’architecte-ingénieur Marc Mimram. Le nouvel ensemble, ancré dans la ville, permettra de doubler la surface utile; des choix techniques associant la géothermie et la ventilation naturelle ont été retenus pour contribuer à la réduction des émissions de gaz à effet de serre.


02-École-Nationale-Supérieure-d’Architecture-de-Marc-Mimram


“L’architecture ne peut être enseignée en dehors de la ville qu’elle transforme, et sur laquelle elle se fonde. Le bâtiment de la nouvelle Ecole d’architecture doit être ouvert sur la ville, en dialogue avec elle, accueillant aux regards croisés des habitants du quartier, des visiteurs, des étudiants.


03-École-Nationale-Supérieure-d’Architecture-de-Marc-Mimram


Le rez-de-chaussée du nouveau bâtiment forme un socle transparent offert à cette rencontre, en accueillant les activités publiques de l’école, la cafétéria et la salle d’exposition en liaison directe avec les amphithéâtres à rez-de-jardin.


04-École-Nationale-Supérieure-d’Architecture-de-Marc-Mimram


Cet horizon offert sur la ville se prolonge verticalement dans la faille de l’atrium qui accueille sur quatre niveaux la projection des activités de l’école sur la ville et crée le lien entre celle-ci et les activités pédagogiques. Cette promenade verticale se poursuit par la passerelle qui enjambe la rue Moll en s’y installant comme une vitrine ouverte sur la ville.


05-École-Nationale-Supérieure-d’Architecture-de-Marc-Mimram


Ainsi la nouvelle école n’est pas repliée sur elle-même, elle se fonde sur ce dialogue généreux avec la ville, par la mise en évidence des parcours ouverts sur celle-ci, par la générosité de la projection de l’activité pédagogique sur l’espace public.


06-École-Nationale-Supérieure-d’Architecture-de-Marc-Mimram


La promenade verticale dans le hall et ses prolongements doit joindre celle horizontale dans la passerelle qui lie les deux bâtiments en s’encrant très profondément en eux pour offrir ce coeur vivant, lumineux, généreux, en partage sur la ville. Le bâtiment Moll tente de tirer parti au maximum de l’enveloppe des gabarits réglementaires.


07-École-Nationale-Supérieure-d’Architecture-de-Marc-Mimram


Il s’agit avant tout d’offrir le volume maximal dans les contraintes fixées par le règlement d’urbanisme. Les géométries se fondent sur les alignements, le maintien des gabarits de 12 m et de 18 m, l’épaisseur constructible dans la largeur des 20 m, et les attiques en retrait préconisés. Il s’agit ici de tirer parti de ces contraintes pour constituer trois corps de bâtiments superposés de deux étages chacun, dégageant le vide des activités communes ouvertes sur la ville.


08-École-Nationale-Supérieure-d’Architecture-de-Marc-Mimram


Depuis l’intérieur, chaque salle trouve son prolongement sur la ville par les vues qu’elle offre, par les regards qu’elle permet en fonction des usages, de la lumière du Nord sur la rue Moll, de celle de l’Est vers le boulevard du Président Wilson, et les prolongements naturels des ateliers d’art plastique sur les terrasses accessibles.


09-École-Nationale-Supérieure-d’Architecture-de-Marc-Mimram


Une fois cette ouverture sur la ville généreusement offerte, la structure porteuse se hiérarchise simplement autour des contraintes gravitaires, en exploitant les effets de ces grandes plaques percées dans l’ordre qu’il imprime à la structure. Alors l’enveloppe de métal et de lumière unifie l’ensemble sans occulter la réalité constructive de l’édifice.


10-École-Nationale-Supérieure-d’Architecture-de-Marc-Mimram


Les reprises de charges laissent libre le rez-de-chaussée dans sa transparence ouverte sur la ville. A l’heure de l’intégration des préoccupations environnementales, c’est un nouveau dialogue entre structure et veture qui se met en place, une vision environnementale généreuse, une structure frugale, un espace libre protecteur mais ouvert sur la ville” Marc Mimram.


13-École-Nationale-Supérieure-d’Architecture-de-Marc-Mimram11-École-Nationale-Supérieure-d’Architecture-de-Marc-Mimram12-École-Nationale-Supérieure-d’Architecture-de-Marc-Mimram

16-École-Nationale-Supérieure-d’Architecture-de-Marc-Mimram14-École-Nationale-Supérieure-d’Architecture-de-Marc-Mimram15-École-Nationale-Supérieure-d’Architecture-de-Marc-Mimram

19-École-Nationale-Supérieure-d’Architecture-de-Marc-Mimram17-École-Nationale-Supérieure-d’Architecture-de-Marc-Mimram18-École-Nationale-Supérieure-d’Architecture-de-Marc-Mimram

Location: Strasbourg, France

Architect: Marc Mimram

Project Team: Fabien Mauduit, Pamela Durasamy, Francis Jacquiod Sergio Pauletto, Sylvia Singer Bayrle, Nicolas Videgrain

Engineering: BET Fluids

Structural Work: Leon Grosse ( Agent ) and Its Co -Contractors Sefi Intrafor / Egts / Adam / Olry Walls

Size: 8457 m2

Year: 2013

Cost: € 12,7 mil.

Project management: Ministry of Culture and Communication - Directorate General of Heritage

Project management agent: OPPIC

UNIVERSITY OF EXETER FORUM BY WILKINSON EYRE


01-University-of-Exeter-Forum-by-Wilkinson-Eyre


Working with the natural features of the site, the scheme creates a 'green corridor' to connect the Forum with the wider landscape. Central to the scheme is an undulating timber gridshell roof, which shelters and unifies as series of new student-focused spaces within.


02-University-of-Exeter-Forum-by-Wilkinson-Eyre


The fluid form contrasts with the orthogonal brick volumes of the existing buildings on this steeply sloping site, and respects key views across the city to Dartmoor. The Forum features an extended and refurbished library, new learning spaces, student services, catering and retail outlets, a landscaped plaza and new university reception. The new Forum at the University of Exeter brings together a variety of learning, service and reception spaces under the shelter of a huge timber gridshell roof.


03-University-of-Exeter-Forum-by-Wilkinson-Eyre


Sustainability was an important driver in the development of the scheme, which has been designed to meet a series of a challenging environmental targets – including a requirement that the building consume 10% less energy and have 10% lower CO2 emissions than those required by Part L of the Building Regulations.


04-University-of-Exeter-Forum-by-Wilkinson-Eyre


Passive design

Although the Forum’s orientation was dictated by the location of the existing buildings it connects, the design was developed to take advantage of the prevailing south-westerly winds in its natural ventilation. Envelope design: The envelope is primarily composed of glazing and the timber gridshell. Solar shading is provided to the auditorium glazing and that at the main entrance to the internal street.


05-University-of-Exeter-Forum-by-Wilkinson-Eyre


Environmental strategies

The main street space of the building is naturally ventilated, and mechanical heating and cooling minimised to other areas where possible. Natural stack ventilation is employed for the seminar block rooms, with assisted mixed-mode ventilation to the exploration labs. Low energy displacement ventilation systems are used in the auditorium and SSC areas.


06-University-of-Exeter-Forum-by-Wilkinson-Eyre


Renewables on site

Integrating heating and cooling systems for maximum carbon efficiency, they also provide cooling to the auditorium, SSC and retail units. This system provides for 46.6% of the energy demand and accounts for 15.7% reduction in CO2. Two 1,350mm earth tubes are also buried below the street to precool and preheat air. Early reports from the environmental engineers show that these are working far in excess of their expectations, providing a temperature differential of around six degrees.


07-University-of-Exeter-Forum-by-Wilkinson-Eyre


Water

The building was designed using SUDS principles, with water harvesting, grey water reticulation and new ponds and wetlands created to the south of the campus to assist in water attenuation. Rainwater harvesting provides 75% of the water required for WC flushing, irrigation and water features within the Forum, with 1,954m² of the roof area used for this harvesting. Low water-use fixtures were selected throughout the new project.


08-University-of-Exeter-Forum-by-Wilkinson-Eyre


Materials

While the sustainability credentials of the timber structure of the new Forum is immediately apparent, many of the ‘hidden’ components of the build have also been selected for their sustainability. All steel and concrete reinforcement is

100% recycled materials, while a minimum of 20% recycled aggregate was assured across all the new, locally sourced concrete. Masonry and concrete from the initial demolition works was re-used as hardcore and for the road sub-base.


09-University-of-Exeter-Forum-by-Wilkinson-Eyre


Waste/pollution

The team specified a sustainable ‘chain of custody’ clause to minimise energy consumption during the construction stages of the project which ensured that out of an estimated 3,342 tonnes of construction waste, 470 tonnes was reduced, with 20% reused on site. A comprehensive waste management strategy was also developed for the building in use, ensuring that 90% of the 22 tonnes of waste created each year by the Forum building is recycled.


10-University-of-Exeter-Forum-by-Wilkinson-Eyre


Land use & ecology

On this site, famous for its green, hilly landscape, site-wide biodiversity has been enhanced through the incorporation of bioswales in the landscape as part of the development of the scheme to BREEAM Excellent. Accountability: Proposals for a full post occupancy review of the building are currently with the client for approval.


13-University-of-Exeter-Forum-by-Wilkinson-Eyre11-University-of-Exeter-Forum-by-Wilkinson-Eyre12-University-of-Exeter-Forum-by-Wilkinson-Eyre

16-University-of-Exeter-Forum-by-Wilkinson-Eyre14-University-of-Exeter-Forum-by-Wilkinson-Eyre15-University-of-Exeter-Forum-by-Wilkinson-Eyre

19-University-of-Exeter-Forum-by-Wilkinson-Eyre17-University-of-Exeter-Forum-by-Wilkinson-Eyre18-University-of-Exeter-Forum-by-Wilkinson-Eyre

22-University-of-Exeter-Forum-by-Wilkinson-Eyre20-University-of-Exeter-Forum-by-Wilkinson-Eyre21-University-of-Exeter-Forum-by-Wilkinson-Eyre


Location: Exeter, UK


Project Team: Kevin Bai, Florian Ballan, Stafford Critchlow (director, left), Chris Davies, Ben Dawson, Chris Donoghue, Jim Eyre, Paula Friar, Christian Froggatt, Nat Keast, Harsh Lad, Felix Lewis, Leszek Marszalek, Stephen Perrin, Tom Smith, Ivan Subanovic, Simon Vickers, Jan Vogel, Nadine Wagner, Chris Wilkinson, Soo Yau

Structural Engineering: Buro Happold

M&E consultant: Buro Happold

Quantity surveyor Davis Langdon

Civils, fire, acoustic, AV/IT, transport, access, BREEAM and environmental engineering: Buro Happold

Landscape consultant: Hargreaves Associates

Planning consultant: Turley Associates

Signage, wayfinding and branding:Thomas Matthews

Art Consultant: Modus Operandi

Glass Artist: Alexander Beleschenko

Project manager: Davis Langdon

CDM co-ordinator: Davis Langdon

Main contractor: Sir Robert McAlpine

CAD software used Microstation

Value: £48 million

Year: May 2012
Client: University of Exeter