.

Showing posts with label Reserch Centre. Show all posts

PERKINS+WILL WINS BIOMEDICAL RESEARCH BUILDING COMPETITION


01-Perkins+Will-wins-Biomedical-Research-Building-competition


The project integrates with Streeterville’s vibrant urban setting and creates space for synergy and collaboration, builds a seamless physical connection to Northwestern’s existing facilities.


02-Perkins+Will-wins-Biomedical-Research-Building-competition


In its sculptural design, it reinforces Chicago’s progressive modern-architecture heritage and advances sustainable practices with green technology and design features that support environmental and personal health.


03-Perkins+Will-wins-Biomedical-Research-Building-competition


Perkins+Willdeveloped the building form and exterior in response to various internal and external drivers, including the creation of laboratory neighborhoods, access to daylight and views, connection to existing buildings and an acknowledgement of Superior Street as the main corridor for the research campus.


04-Perkins+Will-wins-Biomedical-Research-Building-competition


In its flexible conferencing suites and break/lounge areas, as well as collaborative spaces in lab neighborhoods, our design creates a dynamic, collegial environment in which important scientific discoveries will take place. The new Biomedical Research Building will anchor the University’s research facilities and be the hub of a world-class research and development enterprise.

SAHMRI RESEARCH INSTITUTE BY WOODS BAGOT


The institute is set to be a world-class centre of research excellence located in a medical precinct that will also be home to the new Royal Adelaide Hospital (NRAH).


The institute’s nine research modules will house up to 700 researchers looking at ways to foster innovation and improvements in health services, leading to improved health outcomes for the whole community.


The sculptural qualities of SAHMRI’s form aim to inspire and promote the building’s function.


The transparent facade showcases two internal atriums, while the building’s form is further expressed by its unique triangulated dia-grid facade inspired by the skin of a pine cone.


The form’s articulated skin adapts and responds to its environment, becoming a living organism that responds to the position of the sun.


The SAHMRI design and construction team are working collaboratively to deliver a flexible, adaptable, healthy and sustainable facility which is on target for a LEED GOLD rating.


The key driver of the building design is to foster collaboration between researchers, achieved through architecture that allows a visual connection between floors and an interconnecting spiral stair.


Following an intensive environmental analysis with consultants Atelier 10, Woods Bagot used parametric modelling tools to integrate environmental, programmatic, and formal requirements into the facade.


Woods Bagot’s global team worked on the project together, including designers from the Adelaide, London, New York and San Francisco studios,” said Senior Associate, Enzo Caroscio.


“Key to the success of the SAHMRI is its central proposition: a new and liberating lab typology that promotes collaboration and medical discovery, attracting the best researchers from around the world,” said Woods Bagot Principal, Peter Miglis.


Location: Adelaide, Australia 
Architect: Woods Bagot 
Leadership Team: ​Thomas Masullo, Enzo Caroscio, Peter Miglis, Anoop Menon 
Civil / Structural / Facade Engineers:Aurecon 
Building Services Engineers: Norman, Disney & Young 
Facade Environmental Consultants:Atelier 10 
ESD Consultants: Cundall 
Managing Contractor: Hindmarsh 
Department for Transport, Energy and Infrastructure: Project Risk Management 
Laboratory Specialists: RFD 
Cost Manager: Rider Levett Bucknall 
Area: ​25,000 m² 
Year: 2013 
Client: South Australian Health and Medical Research Institute 
Photo: Peter Fisher, Michelle Burfield

CENTER FOR GLACIOLOGY BY MATTHIAS SÜTTERLIN


01-Center-for-Glaciology-by-Matthias-Sütterlin


Glaciers do polarize- because they tell stories of ancient times. They form landscapes, characterize and change them, for their age only they‘re already very special and faszinating.


02-Center-for-Glaciology-by-Matthias-Sütterlin


The „eternal Ice“ makes thousands of visitors and tourists come to the „cold“ alpine mountains annually. Simultaneously you see it more and more in their appearence: Nothing is made to be eternal. Since middle of the 19th century a worldwide glacier decrease is observable. This process is called „glacier melt“ and has nothing to do with the usual and typical annual glacier melt in mountains and high positioned areas during springtime.


03-Center-for-Glaciology-by-Matthias-Sütterlin


This „glacier melt“ has its consequences: the increasing sea level as well as water shortage (Glaciers as main sweetwater reservoirs of numerous cities) and floods, known as „glacier lake outburst floods“, are seriours consequences of the global warming related glacier melt. The great majority of all glaciers worldwide lost a large part of its masses in last decades.


04-Center-for-Glaciology-by-Matthias-Sütterlin


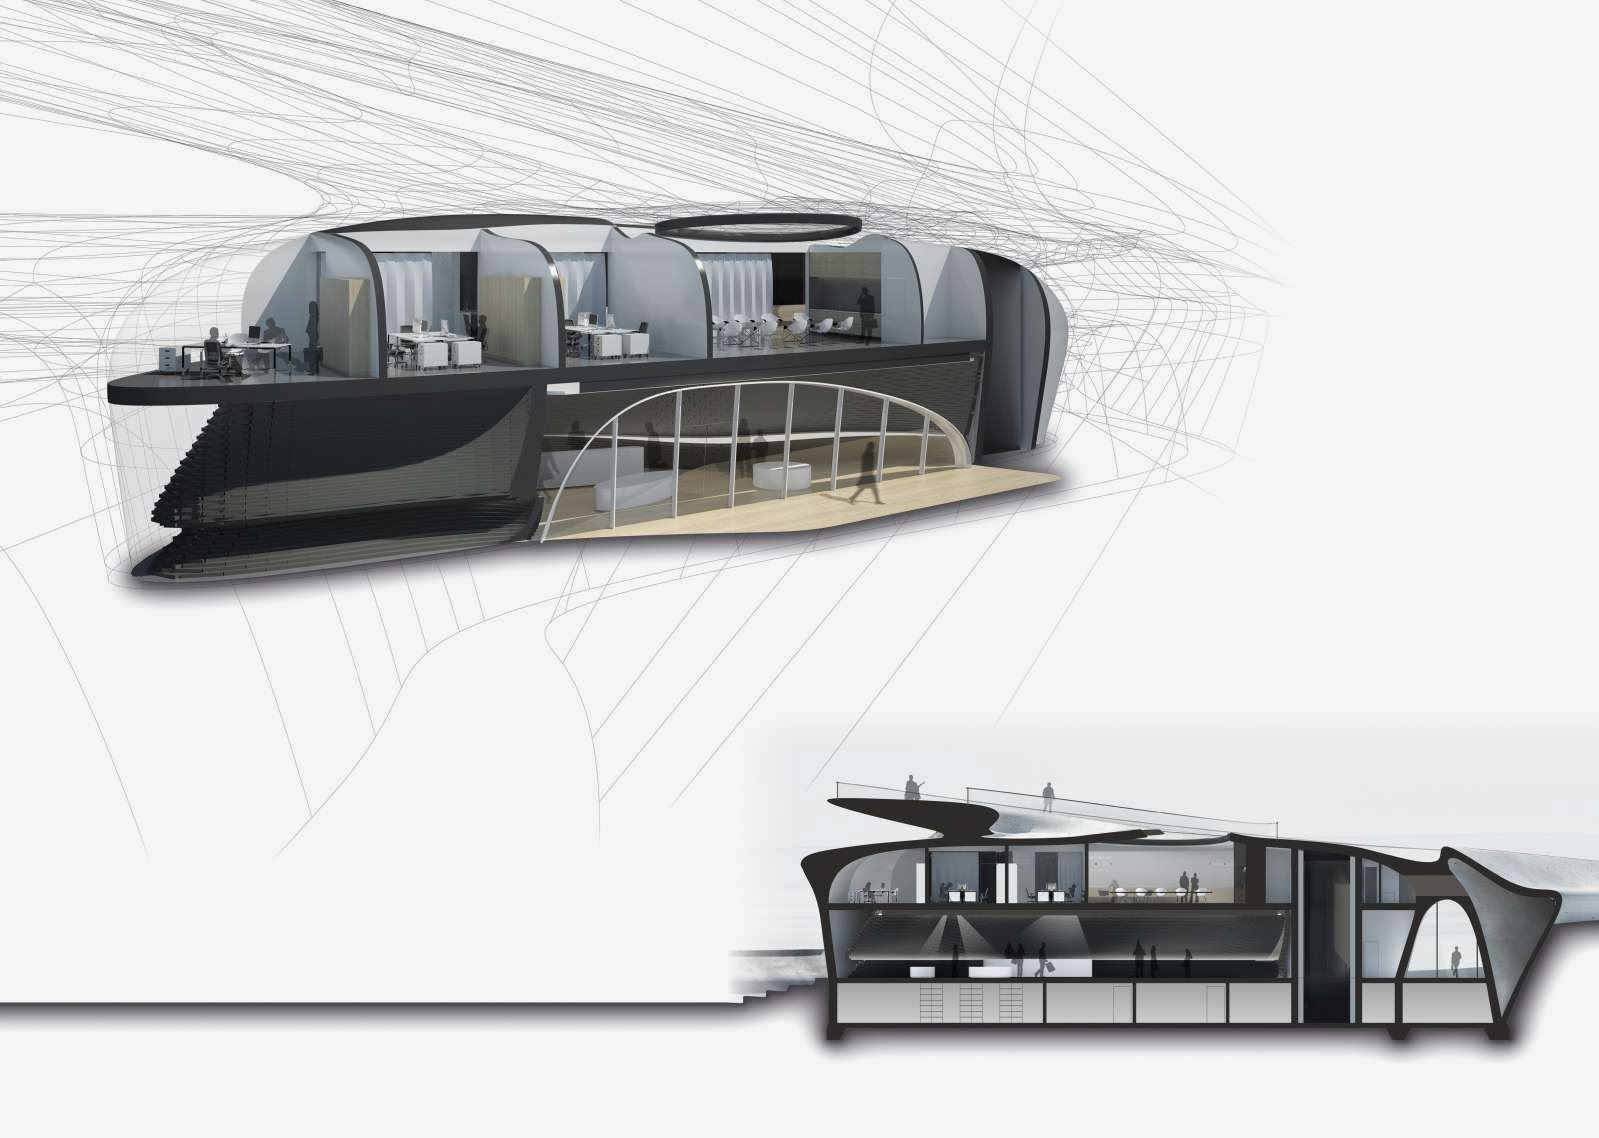
The swiss alps have lost one-third of their surface in the last 150 years. Alarming facts and also one reason for the interrior designer Matthias Sütterlin, to deal with this topic in his thesis. He designed ferner.Welten, a glaciological Center at the Rhône Glacier (Kanton Wallis/Switzerland). The scientific debate that deals with dangers, risks and benefits of glacier ice is called Glaciology.


05-Center-for-Glaciology-by-Matthias-Sütterlin


In Switzerland this special field developed in the 19th century, at that time known as „Gletscherkunde“. In times of climate changing it becomes more and more important scientifically as well as socially. The center shall offer the visitors an impression of the beauty and fascination of glaciers and shall depth the perception for nature that surrounds us, but also take concrete comments on current and future climate conditions.


06-Center-for-Glaciology-by-Matthias-Sütterlin


The building complex is not only cover and space for exhibition, but is also considerably to impart knowledge. The visitors have here the possibility and a chance to really experience, what dangers and risks the climate change contains. In springtime, for example, the melt water rises above the shore of the Rhone and floods the inner courtyard of the building.


07-Center-for-Glaciology-by-Matthias-Sütterlin


Because climate and environmental protection takes mainly place at political and scientifical level, the Center for Glaciology provides a space for education, discussion and direct experiences. Conferences and meetings can take place here, and also guided excursions for experts and new commers arround glaciological topics. “Ferner.Welten“ is a platform for researchers, Students, Ph.D. students and interested people in order to exchange information around geoscience.


08-Center-for-Glaciology-by-Matthias-Sütterlin


At the inside the building bodies are summarised by an embracing route - that is faced away from the riverside - and, here as well, an organic formation out of Ramps, bridges and accessible roof areas. The individual building bodies are assigned to concrete functions. Between them there are open spaces both indoors and outdoors developed. In addition to an exhibition space - that is directly led into the cafeteria fluently - it includes an auditorium, a meeting- and training room, a shop and an administration area.


Location: Rhône Glacier, Switzerland


University: RheinMain University of Applied Sciences in Wiesbaden, Germany

Year: 2012

LISHUI ZIJING TECHNOLOGY ENTERPRISE PARK BY BDP


01-Lishui-Zijing-Technology-Enterprise-Park-by-BDP


Architectural firm BDP said construction work is expected to start in this days on the Lishui Zijing technology enterprise park located south of Nanjing in China. BDP's Shanghai studio submitted schematic design proposals to the Lishui County government in early October 2013.


02-Lishui-Zijing-Technology-Enterprise-Park-by-BDP


The scheme forms part of a masterplan, which was also designed by BDP, and the first phase will feature 140,000 square metres of new commercial office space with supporting retail, civic and public realm spaces. BDP said the masterplan was conceived to respect the contours and context of the site and to integrate the existing network of canals and reservoirs into a new layout, which encourages links to the city and creates green corridors and permeability across the development.


03-Lishui-Zijing-Technology-Enterprise-Park-by-BDP


The buildings within the masterplan have been designed as a family of elements that share a commonality of material and façade layering. Various feature buildings will act as markers within the scheme and identify entrances, punctuate views, and improve the character of the public realm.


04-Lishui-Zijing-Technology-Enterprise-Park-by-BDP


BDP's design team in Shanghai is working with the local design institute in a monitoring role to deliver detail and construction design packages with specific focus on the envelopes and façades for the blocks. Construction will start with two buildings as part of a phased delivery and the first phase is expected to be completed by the end of 2014.

DIAMOND SCHMITT ARCHITECTS WINS UTSC ENVIRONMENTAL SCIENCE AND CHEMISTRY COMPETITION


01-Diamond-Schmitt-Architects-Wins-UTSC-Environmental-Science-and-Chemistry-Competition


Diamond Schmitt Architects has won a design competition for the Environmental Science and Chemistry Building for University of Toronto Scarborough.


02-Diamond-Schmitt-Architects-Wins-UTSC-Environmental-Science-and-Chemistry-Competition


This is the second building in a new campus precinct and is adjacent to the gateway Instructional Centre, also designed by the firm, which opened in 2011.


03-Diamond-Schmitt-Architects-Wins-UTSC-Environmental-Science-and-Chemistry-Competition


The architectural character of masonry and curtainwall extends an identity established by the Instructional Centre and both buildings serve to strengthen the pedestrian realm of this fast-growing new campus precinct with transparent and visual connection to the street.


04-Diamond-Schmitt-Architects-Wins-UTSC-Environmental-Science-and-Chemistry-Competition


The 110,000-square-foot facility provides innovative design solutions for sustainable and highly flexible research and study space. The building connects laboratories and academic offices around a skylit forum and crossroads.


05-Diamond-Schmitt-Architects-Wins-UTSC-Environmental-Science-and-Chemistry-Competition


The Environmental Science and Chemistry building opens in the summer of 2015.

08-Diamond-Schmitt-Architects-Wins-UTSC-Environmental-Science-and-Chemistry-Competition06-Diamond-Schmitt-Architects-Wins-UTSC-Environmental-Science-and-Chemistry-Competition07-Diamond-Schmitt-Architects-Wins-UTSC-Environmental-Science-and-Chemistry-Competition