.

Showing posts with label Arts Center. Show all posts

WAI ARCHITECTURE THINK TANK’S PROPOSAL FOR NCCA COMPETITION


01-WAI-Architecture-Think-Tank-s-proposal-for-NCCA-competition

The New National Center for Contemporary Arts (NCCA) is the new epicentre for the creation, study, and support of contemporary art in Russia.


02-WAI-Architecture-Think-Tank-s-proposal-for-NCCA-competition

Enhanced by the dialectic between the city and architecture, between art and the public, between landscape and building, the new NCCA marks a paradigm shift of international museology.

03-WAI-Architecture-Think-Tank-s-proposal-for-NCCA-competition

By creating a building that invites and embraces the public through its open spaces the new NCCA blurs the lines between building and context, between art and life.

04-WAI-Architecture-Think-Tank-s-proposal-for-NCCA-competition

The NCCA is not a building in the city; it is an extension of it. The flexible autonomy of its spaces either enclosed or outdoors, makes it the first archetype of Museum as City.

05-WAI-Architecture-Think-Tank-s-proposal-for-NCCA-competition

Instead of emulating the boundary that usually separates museums from their context, the new NCCA building is an Open Museum. The arrangement of the volumes on the ground level allows the public to freely circulate through its open spaces creating a new urban museum experience.

06-WAI-Architecture-Think-Tank-s-proposal-for-NCCA-competition

The new NCCA is not a building within a park; the park and the building are inseparable. Linked by way of a harmonious symbiosis, a series of paths direct the public between metro station, park and building in an effortless journey that offers glimpses of outdoor sculptures in an environment for the contemplation of art.

07-WAI-Architecture-Think-Tank-s-proposal-for-NCCA-competition

The new NCCA brings art to the public. The building creates a promenade in which people interact with exhibition pieces featured in the public space and on the multiple terraces of the building.

08-WAI-Architecture-Think-Tank-s-proposal-for-NCCA-competition

The layout of the NCCA consists of a ground level that contains public programs, creative residences, office space, conference halls and the collection repository, and three volumes of varying heights that intersect at different points creating a maze of flexible exhibition space.

11-WAI-Architecture-Think-Tank-s-proposal-for-NCCA-competition09-WAI-Architecture-Think-Tank-s-proposal-for-NCCA-competition10-WAI-Architecture-Think-Tank-s-proposal-for-NCCA-competition


Location: Moscow, Russia 
Architect: WAI Architecture Think Tank 
Project Team: Cruz Garcia, Nathalie Frankowski, Edgar Garcia, Zhang Yanping, Yu Yihua, Anna Popova, Ilyas Sadybekov 
Structure: +G (Felix Cruz Marcos, Laura Gil Santana) 
Technology and Sustainability:  Alejandra Garcia Hooghuis 
Museology Consultant:  Evgenia Novgorodova 
Area: 45,000 m2 
Year: 2013 
Client: National Centerfor Contemporary Arts (NCCA)

FINALISTS FOR COMPETITION THE NEW NATIONAL CENTER FOR CONTEMPORARY ARTS

03-Finalists-for-competition-the-New-National-Center-for-Contemporary-Arts01-Finalists-for-competition-the-New-National-Center-for-Contemporary-Arts01-Finalists-for-competition-the-New-National-Center-for-Contemporary-Arts


Three finalists of the International Competition for the architectural concept for the new building for National Centre forContemporary Arts (NCCA) at Khodynskoe Pole in Moscow have been announced.


04-Finalists-for-competition-the-New-National-Center-for-Contemporary-Arts


This proposal positions the NCCA building as a vertical element at the centre of Khodynskoe Pole rising above Aviapark. Given the scale and relative sparsenesss of activities in the area, the aim is to concentrate the flow of people to generate an excitement and energy which can then expand into other areas as the park develops.


05-Finalists-for-competition-the-New-National-Center-for-Contemporary-Arts


In this proposal, the exhibition spaces are designed as a series of stacked galleries allowing people to either visit a particular gallery of interest or browse through the entire collection. The landscape proposal responds to the scale of the park, and to its history as an airfield. The Runways are proposed as the exception to this intense nature, becoming home to a new range of activities: ice rinks, formal flower gardens, and skateboard areas.


15-Finalists-for-competition-the-New-National-Center-for-Contemporary-Arts


The organisational strategy is driven by the following considerations:

  • Locating the exhibition spaces as a destination at the top of the Building
  • Utilising the NCCA building to make a focal point of activities on the ground floor
  • Creating an awareness of all of the Museum’s activities for the visitor.


06-Finalists-for-competition-the-New-National-Center-for-Contemporary-Arts


There are a multitude of possible routes to facilitate a multitude of visitors, from browsers to specialists. A multi-level Foyer allows the design to negotiate the various site and service challenges while responding to the possibilities offered by the park. Exhibition spaces are designed as flexible space, as trays of varying sizes and heights which can accommodate a variety of exhibitions.


07-Finalists-for-competition-the-New-National-Center-for-Contemporary-Arts


MEL (Russia)

The basic functional spaces of the Centre are placed on a single stylobate — ‘the hill’. A landscaped park is laid out on its roof, with pavilions housing the exhibition halls for the permanent collections and temporary displays, the educational and media centre, café club and artists’ residences.


08-Finalists-for-competition-the-New-National-Center-for-Contemporary-Arts


The roof top paving employs several textures, changing where different zones meet, thus emphasising the unique character of each zone. The ground floor forms a single communicational space, linking up with the exhibition halls and the pavilions on the roof.


09-Finalists-for-competition-the-New-National-Center-for-Contemporary-Arts


This structure allows for a highly flexible exploitation of space, utilising differing scenarios for the movement of visitors among the exhibits. Additionally, entrance into the park may be arranged from any of the pavilions, enabling their use in independent large-scale exhibition projects.


10-Finalists-for-competition-the-New-National-Center-for-Contemporary-Arts


The pavilions have an austere appearance, resembling natural geological features. Clad in natural stone tiles and polished concrete, their multi-layered and complex structure will evoke cliff formations. The park space provides an important environment for the mulling over of recent cultural experiences, a transitional space between the territory of art and the city environment.


11-Finalists-for-competition-the-New-National-Center-for-Contemporary-Arts


Contrasting with the homogeneity that the global civilisation seems to impose, the NCCA aims to embrace the character of the Russian culture, bringing life and movement into a new and upcoming urban area of Moscow. Following the simplicity of the geometric laws through which artists, engineers, and architects from the past were capable of generating complexity out of an elementary combinatorial process, we begin with a geometric pattern that takes an identical cylindrical form. The permutations of this form in different volumes create series of spaces that can be connected in different ways.


12-Finalists-for-competition-the-New-National-Center-for-Contemporary-Arts


A non-hierarchical sequence of exhibition rooms is configured on different levels and heights within these large cultural silos. Whilst the exhibition program is divided vertically, the building sees a radical horizontal cut — a mid-air connection — conceived as a large interior public street. The exhibition halls differ in heights, though there is no strict differentiation between them. Four silos are dedicated to the permanent collections and the other three are allocated to temporary exhibitions. However, the flexible nature of these rooms allows for various different spatial configurations.


13-Finalists-for-competition-the-New-National-Center-for-Contemporary-Arts


The artist’s workshops and residences are located on the upper floors of the last silo, which also incorporates the parking. The largest volume, situated by the major public entrance, houses the main auditorium. Conceived as a “Black Box”, this versatile platform offers a dramatic setting for theatrical performances, conferences, films, and unique audiovisual exhibitions. The striking façade panels facing the park enable media installations that have been specifically conceived for this purpose and context.


14-Finalists-for-competition-the-New-National-Center-for-Contemporary-Arts


The NCCA will be a centre for artistic creation, a place for interaction, a lively public space that will encourage the expression and exchange of ideas. The visiting experience will be a unique one, regardless of whether its purpose is to see an installation, access exhibitions, visit the Art Café, spend time in the media library, wait for a performance to begin in the Black Box, or simply to look out onto Khodynskoe Park and the city of Moscow.

SPIRA PERFORMING ARTS CENTER BY WINGARDH ARKITEKTKONTOR


01-Spira-Performing-Arts-Center-by-Wingardh-Arkitektkontor


The building is situated on an artificial peninsula jutting out into Lake Munksjön, right in the center of downtown Jönköping.


02-Spira-Performing-Arts-Center-by-Wingardh-Arkitektkontor


Spira has four different performing arts venues: a main concert hall that seats 910, a 450-seat theater, a 200-seat black box, and a 200-seat café stage.


03-Spira-Performing-Arts-Center-by-Wingardh-Arkitektkontor


The layout follows from a foyer that opens to the west and the sun as it sets over the lake, and from the four main halls strung together along the foyer.


04-Spira-Performing-Arts-Center-by-Wingardh-Arkitektkontor


To the east lie workshops for everyday activities, and another public building will eventually be erected adjacent to Spira’s east side.


05-Spira-Performing-Arts-Center-by-Wingardh-Arkitektkontor


The elevations are vertically striped in opaque bands of white and orange, with transparent bands of clear, orange, and yellow-tinted glass.


06-Spira-Performing-Arts-Center-by-Wingardh-Arkitektkontor


It is the color of molten glass as it leaves the furnaces of a glassworks – a celebration of Sweden’s glassmaking region. The interior is finished in warm wood, with a concert hall wrapped in wood beneath a starry night sky in the most traditional way.


07-Spira-Performing-Arts-Center-by-Wingardh-Arkitektkontor


The foyer meanders along a façade that overlooks the lake. After opening big, the space is soon quelled by stairs that lead to the upper seating.


08-Spira-Performing-Arts-Center-by-Wingardh-Arkitektkontor


Beyond this constriction, the foyer takes on a more intimate character. The building won first prize in an invited competition in 2007, and the design was turned into reality by 2011.

09-Spira-Performing-Arts-Center-by-Wingardh-Arkitektkontor11-Spira-Performing-Arts-Center-by-Wingardh-Arkitektkontor10-Spira-Performing-Arts-Center-by-Wingardh-Arkitektkontor

14-Spira-Performing-Arts-Center-by-Wingardh-Arkitektkontor12-Spira-Performing-Arts-Center-by-Wingardh-Arkitektkontor13-Spira-Performing-Arts-Center-by-Wingardh-Arkitektkontor

17-Spira-Performing-Arts-Center-by-Wingardh-Arkitektkontor15-Spira-Performing-Arts-Center-by-Wingardh-Arkitektkontor16-Spira-Performing-Arts-Center-by-Wingardh-Arkitektkontor

20-Spira-Performing-Arts-Center-by-Wingardh-Arkitektkontor18-Spira-Performing-Arts-Center-by-Wingardh-Arkitektkontor19-Spira-Performing-Arts-Center-by-Wingardh-Arkitektkontor


Location: Jönköping, Sweden


Project Team: Andreas Henriksson, Peter Öhman, Claes Berglöf, Viktoria Wallin, Josefine Kastberg, Foued Hajjam, Therese Ahlström, Aron Davidsson, Anna Palm, Dan Danielsson, Helena Toresson, Sara Helder, Viktor Alm, Björn Nilsson, Anna Nyborg Lafveskans, Charlotta Rosell, Jennie Stolpe, Daniel Frickeus, Fredrik Gullberg, Pål Ericksson, Ola Frödell, Robert Hendberg, Peter Sierts

Acoustics: Akustikon, Norconsult AB

Stage equipment: Teaterkonsult Hasselblad

Landscape: Ramböll

Structure: COWI

Electrical: WSP Systems

Lighting: WSP Ljusdesign

HVAC: Sweco Systems

Contractor: PEAB

Area: ca 15 000 sqm

Year: 2011

Client: Landstingsfastigheter

Photographs: Ulf Celander, Åke Eson Lindman, Gert Wingårdh

ARTIPELAG BY NYRÉNS ARKITEKTKONTOR


01-Artipelag-by-Nyréns-Arkitektkontor


Artipelag is a new international venue for art, good food, events and activities – beautifully set on Värmdö in the Stockholm Archipelago, just 20 minutes from the city centre, the building overlooks the beautiful Baggen bay.


02-Artipelag-by-Nyréns-Arkitektkontor


The art gallery Artipelag is a piece of architecture that is integrated in the landscape in such a way that it feels like it is growing out of the cliff it's standing on. To get here you go on a winding road edged by large oak trees, through the meadows and woods to arrive at a view of the windswept dwarf pines.


03-Artipelag-by-Nyréns-Arkitektkontor


Artipelag epitomises the sensitivity to context and location in Johan Nyrén’s architecture. He immediately found the tone and sentiment of the landscape which convinced the client Björn Jakobson of the concept. In the first analysis made by Nyrén, you can see a sketch that shows the concept’s alignment with the surrounding nature.


04-Artipelag-by-Nyréns-Arkitektkontor


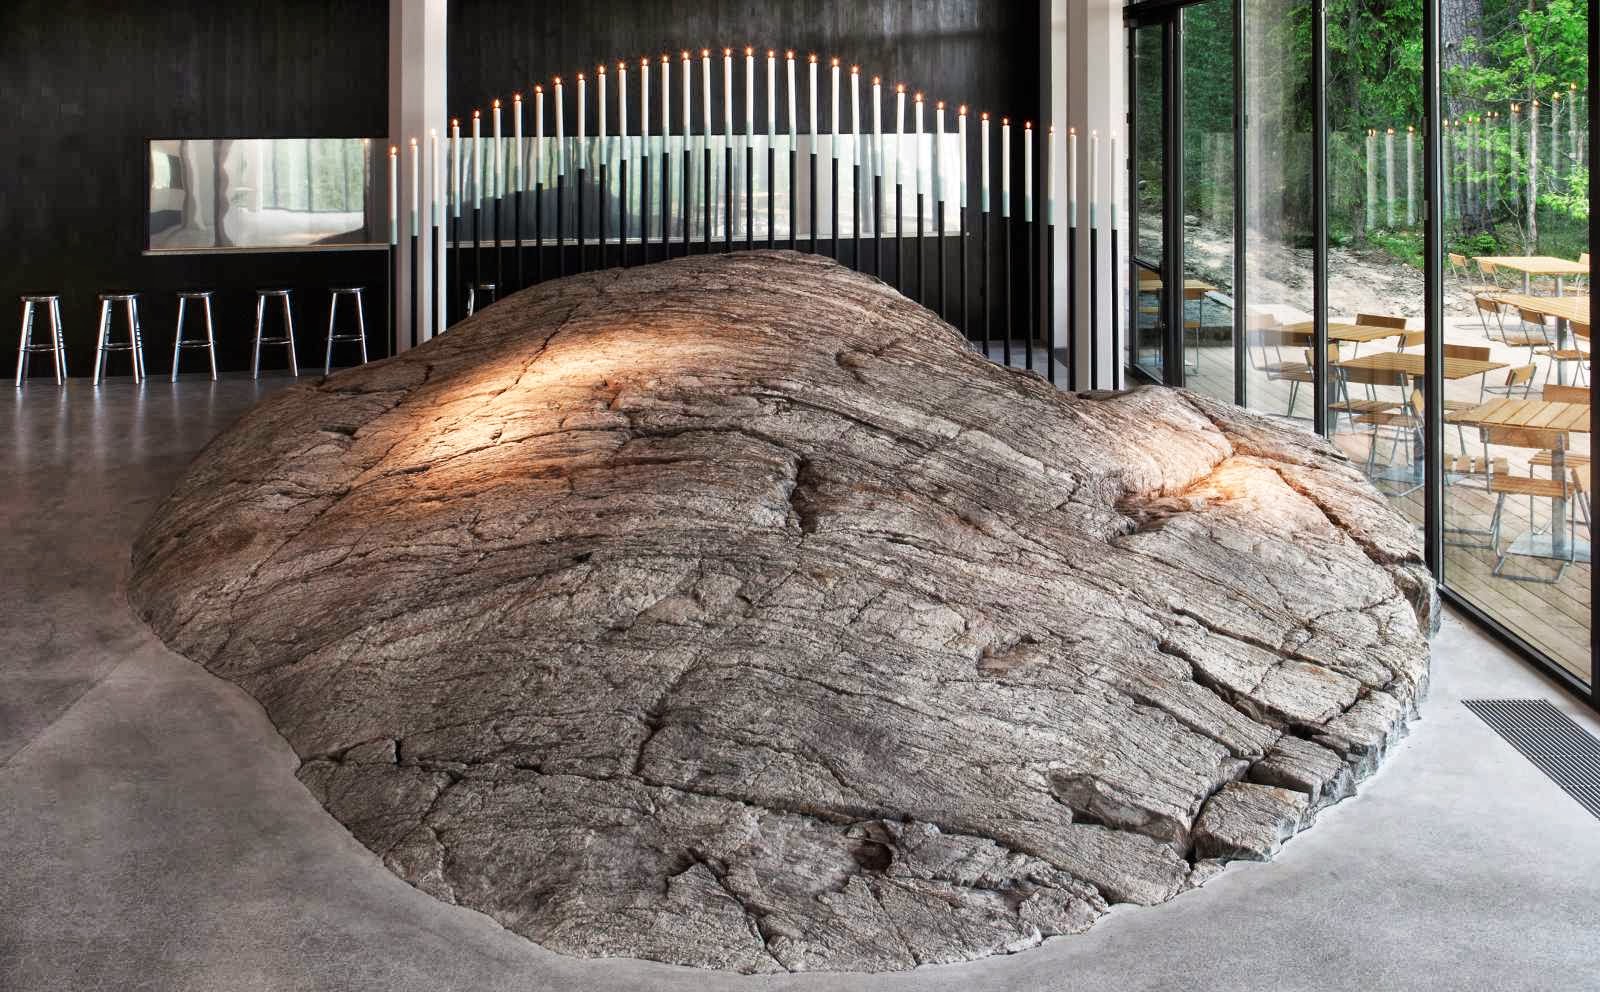
The building twists around the mountain, follows the topography and takes advantage of the magnificent view. Nyrén has then taken this into the very details and materials with traces of bedrock inside the restaurant, with wane boards in the facade and a green roof.


05-Artipelag-by-Nyréns-Arkitektkontor


The holistic approach and final result shows that the initial concept has proved robust and sustainable even though the work process with a few compromises in the details has been far from ideal. The project is founded on a donation by Björn Jakobson, founder and owner of Baby Björn.


06-Artipelag-by-Nyréns-Arkitektkontor


As Jakobson wished to integrate the memories of his previous visits to beautiful places around the world with his love of the archipelago and his interest in art, he hatched the idea of ​​a venue for art, culture and design based in the archipelago. In Artipelag nature and culture are interwoven into a wholesome experience for visitors from both near and far.


07-Artipelag-by-Nyréns-Arkitektkontor

As Nyrén has written in explaining the concept: "The building has an organic form, growing out of its conditions on site, and the tarred wooden facades and roof covered with moss and sedum plants. The natural and rough is meant to contrast with the sleek glass walls, designed using modern technology.


08-Artipelag-by-Nyréns-Arkitektkontor


A basic idea has been to provide a sequence of spatial experiences, both exterior and interior and get them to work together in a unity that will be Hålludden's hallmark.” The first phase covers about 10,000 sq.m. including a ”black box”, conference rooms, studio, shop, restaurant and cafe.


09-Artipelag-by-Nyréns-Arkitektkontor


The black box is central to the project and can be used for events, concerts and film and sound recordings. The many options of use and function make the facility usable all year around. An extension to the existing facility is planned to also include hotel and staff accommodation.


10-Artipelag-by-Nyréns-Arkitektkontor

The dramatic room in the north-west is typical of the building idea. A small rift was discovered when the bedrock was uncovered by the blast. Instead of removing the bedrock, the programme expanded to incorporate it into the design. The floor of the room consists of bedrock with glass in the facade facing down towards the bay, shining between the trees.


13-Artipelag-by-Nyréns-Arkitektkontor11-Artipelag-by-Nyréns-Arkitektkontor12-Artipelag-by-Nyréns-Arkitektkontor

16-Artipelag-by-Nyréns-Arkitektkontor14-Artipelag-by-Nyréns-Arkitektkontor15-Artipelag-by-Nyréns-Arkitektkontor

19-Artipelag-by-Nyréns-Arkitektkontor17-Artipelag-by-Nyréns-Arkitektkontor18-Artipelag-by-Nyréns-Arkitektkontor

22-Artipelag-by-Nyréns-Arkitektkontor20-Artipelag-by-Nyréns-Arkitektkontor21-Artipelag-by-Nyréns-Arkitektkontor

Location: Hålludden, Värmdö, Sweden


Lead designer: Johan Nyrén

Project architect: Lukas Thiel

Executive architects: Dubravka Vujadinovic, Karin Lundberg, Karin Gärdenäs, Johan Hammar, Judit Erkkonen

Project Team: Staffan Hillberg, Peter Karlsson, Viktor Kjellberg, Måns Kärnekull, Karin Nyrén, Fabian Pyk, Oscar Pyk, Haldur Rohtla, Ebba Sjödahl, Gunilla Stenberg, Carolina Wikström, Mårten Ubbe

Interior design: Helene Amundsen, Olle Gustafsson, Ruxandra Petrineanu, Pierre Sindre

Landscape Design: Bengt Isling, Daniel Ericsson,

Structural engineer: Thomas Furuvik

Mechanical engineer: Mattias Kinhult

Electrical engineer: Lars Abrahamson

Acoustics: Lennart Nilsson

Area: 10,400 m2

Year: 2012

Client: Artipelag
Photographs: Charlie Bennet, Jean-Baptiste Beranger