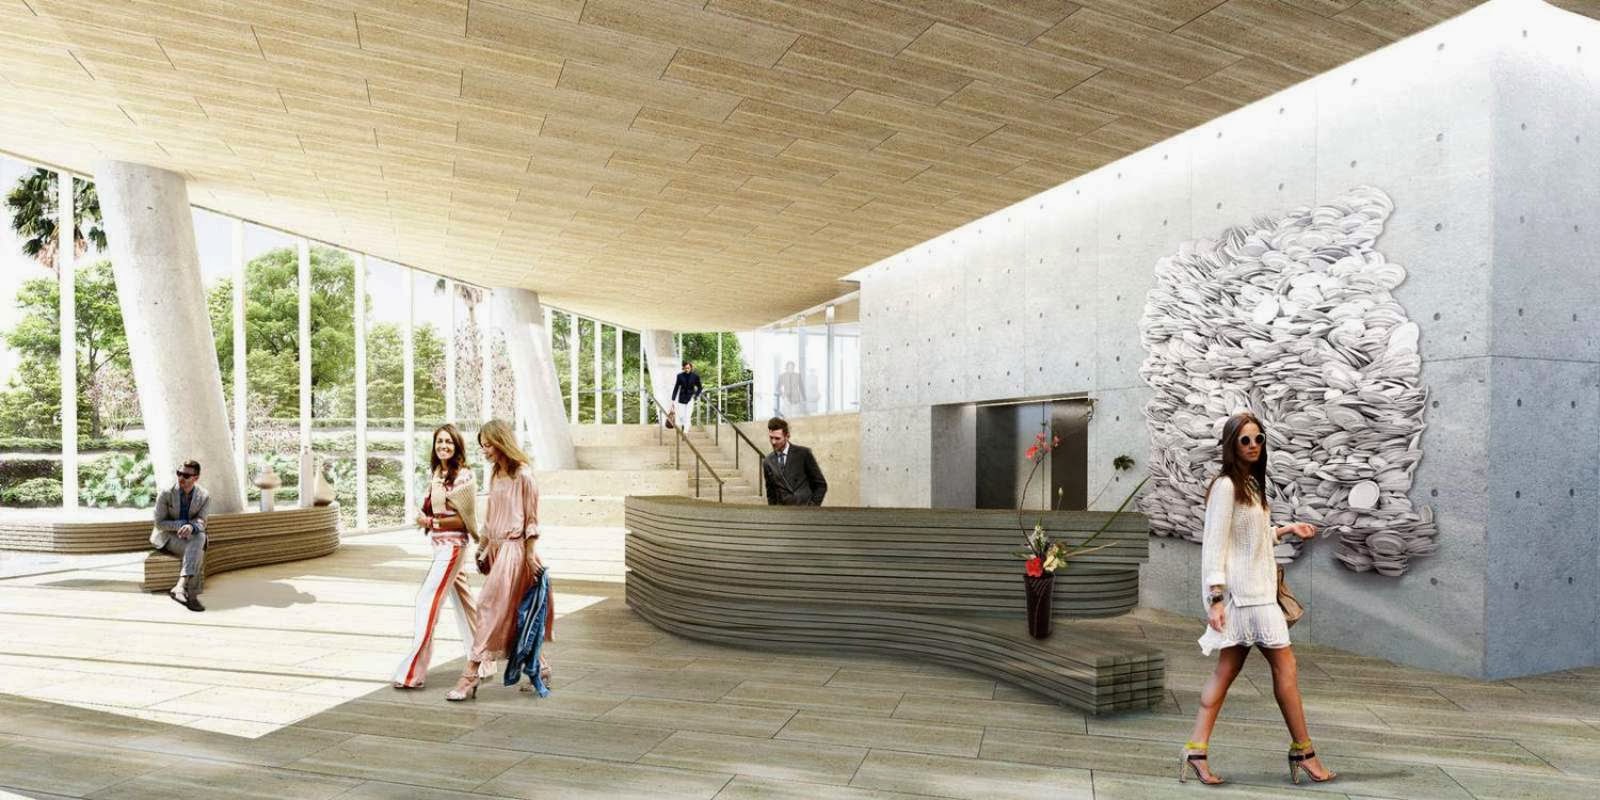
.

Showing posts with label Bjarke Ingels Group. Show all posts

GROVE AT GRAND BAY RESIDENCES BY BIG


01-Grove-at-Grand-Bay-residences-by-BIG


The Grove at Grand Bay residences, located on the former site of the Grand Bay Hotel and just minutes from key areas including the airport, downtown Miami and Coral Gables shall leave an imprint on the South Bayshore Drive community, redefining luxury and breathing new life into Coconut Grove for decades to come.


02-Grove-at-Grand-Bay-residences-by-BIG


Developed by Terra Group, Miami’s leading real-estate development company, the construction is scheduled to begin in the fourth quarter of 2012, completing end of 2014. Upon completion, the project seeks LEED Certification Silver designation, the first such structure in Coconut Grove.


03-Grove-at-Grand-Bay-residences-by-BIG


“Grove at Grand Bay’s impressive aesthetic and unparalleled service are tantamount to the evolution of Coconut Grove and raises the bar to Olympic heights,” Pedro Martin, Chairman, Chief Executive Officer and Founder of Terra Group.


04-Grove-at-Grand-Bay-residences-by-BIG


Rising 20 stories over the bay-front, Grove at Grand Bay will showcase 96 expansive residences with panoramic views from every angle as the two towers take off from the ground and clear the surrounding buildings, readjusting their orientation to capture the full breadth of panoramic views from sailboat bays and the marina to the Miami skyline.


05-Grove-at-Grand-Bay-residences-by-BIG


The interactive movement of the two towers creates a new dancing silhouette on the Grove’s skyline. “Miami has developed a contemporary condominium vernacular that combines brise soleil style balcony shading with floor-to-ceiling windows in order to best enjoy the panoramic water views of the area. We propose to elaborate on these indigenous elements and continue the evolution of the local condominium architecture.” Bjarke Ingels, Founding Partner, BIG.


06-Grove-at-Grand-Bay-residences-by-BIG


Whether in the shade of the buildings’ twisting facades or inside, residents of the Grove at Grand Bay will fully experience and relish living amid the open air. The gardens and architecture will fuse seamlessly at the amenity levels, maximizing indoor outdoor living experiences that are unique to the South Florida climate. Views down into the gardens, towards the surrounding canopied neighborhoods, and beyond Sailboat Bay will offer peaceful, verdant backdrops to elegant residential interiors and vast balconies.


07-Grove-at-Grand-Bay-residences-by-BIG


The interior design of the individual units are refined towards minimalism and luxury. With an open flow-through floor plan, each residence will showcase 12’ ceilings and 12’ floor-to-ceiling windows, first among Florida developments, and spacious outdoor terraces with wraparound balconies that create a continuous indoor/outdoor living environment.


08-Grove-at-Grand-Bay-residences-by-BIG


Raymond Jungles, the landscape architect renowned for his creative and ecologically sensitive landscape architecture, captures the natural beauty of the neighborhood and magnifies it with ample green spaces. The two glass towers in a pas de deux appear to float over Raymond Jungles’ lush, canopied oasis, beckoning to Biscayne Bay and beyond.

11-Grove-at-Grand-Bay-residences-by-BIG09-Grove-at-Grand-Bay-residences-by-BIG10-Grove-at-Grand-Bay-residences-by-BIG

14-Grove-at-Grand-Bay-residences-by-BIG12-Grove-at-Grand-Bay-residences-by-BIG13-Grove-at-Grand-Bay-residences-by-BIG

17-Grove-at-Grand-Bay-residences-by-BIG15-Grove-at-Grand-Bay-residences-by-BIG16-Grove-at-Grand-Bay-residences-by-BIG

BIG AMONG THE WINNERS OF THE NEW MEDIA CAMPUS FOR AXEL SPRINGER


01-New-Media-Campus-for-Axel-Springer-by-BIG

BIG has been announced, along with Buro-OS and OMA, as one of the winners for the new 69,000m2 media HQ for the international publishing house Axel Springer in Berlin, Germany. Like a three dimensional neighborhood the building will unite the activities of Axel Springer Campus with the public life of the city.
 
02-New-Media-Campus-for-Axel-Springer-by-BIG

Located on the historic site of the former Berlin Wall, the new addition to the Axel Springer’s headquarters brings together a new array of media subsidiaries. The building breathes new life into one of the last remaining building plots of the former no-man’s land, and unifies the diverse surroundings into a new vibrant urban center.

03-New-Media-Campus-for-Axel-Springer-by-BIG

Bjarke Ingels: “We propose a building that creates the optimum conditions for encounters and exchanges between the various groups of users. Like a three dimensional neighborhood, the building will bring together digital and traditional media brands, start-ups and established firms, entrepreneurs and employees, and unite the activities of Axel Springer Campus with the public life of the city.”

04-New-Media-Campus-for-Axel-Springer-by-BIG

The existing Axel Springer buildings embody two well-known typologies that have dominated Berlin’s urban development of the last half century. An understated perimeter block of office buildings that face into their own interior courtyards that was complemented by a tower standing out in its urban context creating a public square at its base.

05-New-Media-Campus-for-Axel-Springer-by-BIG

BIG conceptually unites the qualities of these two building typologies – the intimate nature of the courtyard and the efficiency of the tower – to create a new identity for the Media Campus. The Campus’ main feature is an upward spiral of terraces and stairs that move from the ground floor to connect the courtyard to the sky.

06-New-Media-Campus-for-Axel-Springer-by-BIG

The street trees continue in planters on the terraces, providing access to green spaces from all floors in the building and magnificent views for both the staff as well as the public. The façades of the public and semi-public areas are kept as transparent as possible to provide maximum visual connection from the interior to the surrounding city.

07-New-Media-Campus-for-Axel-Springer-by-BIG

The new Campus will be a testament of the future of Axel Springer and solidify its place in the media industry. BIG’s organization of office programs will stimulate interdisciplinary exchanges across professional boundaries. A free and flexible floor plan allows for the gathering of people from multiple fields as well as serendipitous meetings.

08-New-Media-Campus-for-Axel-Springer-by-BIG

Like a diagonal short-circuit in the horizontal layers of offices, the spiraling interior becomes a literal landscape for work and exchange of ideas. All floors are connected to the courtyard, terraces or roof garden so that every workspace is steps away from ample daylight and fresh air – natural ingredients for a creative workspace.

09-New-Media-Campus-for-Axel-Springer-by-BIG

The public is invited to see all entries from December 17 until December 22 in the exhibition “A call for ideas – the new Axel Springer Campus in Berlin” at the German Architecture Centre (DAZ) in Berlin.

Location: Berlin, Germany
Architect: BIG
Partners-in-Charge: Bjarke Ingels, Andreas Klok Pedersen
Associate-in-Charge: André Schmidt 
Project Leader: Lucian Racovitan, Hanna Johansson
Project Team: Aaron Hales, Alek Wadas, Alexander Ejsing, Alexandra Lukianova, Horia Spirescu, Jonathan Quaade, Junjie Yan, Kasper Reimar Hansen, Laura Wätte, Martin Maria Beck, Mathias Bank, Mikolai Adamus, Nicolas Milot, Oscar Wilhelm Abrahamsson
Engineering: Bollinger+Grohmann 
Landscape: Man Made Land  + Topotek 1 
Lighting: Kardoff Ingenieure 
Cost consultant: Wenzel + Wenzel
Size: 69,000 m2
Year: 2013
Competition Client: Axel Springer AG

BIG WINS THE MUSEUM OF THE HUMAN BODY COMPETITION


01-Big-Wins-The-Museum-of-the-Human-Body-Competition

The Cité du Corps Humain is conceived as a confluence of the park and the city – nature and architecture – bookending the Charpak Park along with the Montpellier city hall.
 
02-Big-Wins-The-Museum-of-the-Human-Body-Competition

Like the mixture of two incompatible substances – oil and vinegar – the urban pavement and the parks turf flow together in a mutual embrace forming pockets of terraces overlooking the park and elevating islands of nature above the city. 

03-Big-Wins-The-Museum-of-the-Human-Body-Competition

Like a seismic fault line, the architectural crusts of planet earth are lifted and mingled to form an underlying continuous space of caves and niches, lookouts and overhangs. A series of seemingly singular pavilions that weave together to form a unified institution – like individual fingers united together in a mutual grip.

04-Big-Wins-The-Museum-of-the-Human-Body-Competition

Rather than a single perimeter delineating an interior and an exterior, the façade is conceived as a sinuous membrane meandering across the site, delineating interior spaces and exterior gardens in a seamless continuum oscillating between the city and the park. 

05-Big-Wins-The-Museum-of-the-Human-Body-Competition

The roofscape of the Cité du Corps Humain is conceived as an ergonomical garden – a dynamic landscape of vegetal and mineral surfaces that allow the parks visitors to explore and express their bodies in various ways – from contemplation to the performance – from relaxing to exercising – from the soothing to the challenging. 

06-Big-Wins-The-Museum-of-the-Human-Body-Competition

The façades of the Cité du Corps Humain are as transparent as possible, maximizing the visual and physical interaction with the surrounding city and park.

07-Big-Wins-The-Museum-of-the-Human-Body-Competition

To protect from thermal exposure and glare from the abundant Montpellier sunlight, we propose to wrap the entire envelope in a skin tailored to the conditions of the local climate. On the sinuous façade of the Cité du Corps Humain that oscillates between facing North and South, East and West, the optimum louver orientation varies constantly.

08-Big-Wins-The-Museum-of-the-Human-Body-Competition

The resultant façade experience is a striated façade with layers that bend from horizontal to vertical in a seamless transition. Like a functional ornament adapted to its native climate the facades of Cité du Corps Humain resemble the patterns you find in a human fingerpri both unique and universal in nature.

11-Big-Wins-The-Museum-of-the-Human-Body-Competition09-Big-Wins-The-Museum-of-the-Human-Body-Competition10-Big-Wins-The-Museum-of-the-Human-Body-Competition

14-Big-Wins-The-Museum-of-the-Human-Body-Competition12-Big-Wins-The-Museum-of-the-Human-Body-Competition13-Big-Wins-The-Museum-of-the-Human-Body-Competition

Location: Montpellier, France 
Architects: BIG 
Partner in Charge: Bjarke Ingels, Andreas Klok Pedersen 
Project Leader: Gabrielle Nadeau 
Project Manager: Jakob Sand 
Project Team: Birk Daugaard, Chris Falla, Alexandra Lukianova, Oscar Abrahamsson, Katerina Joannides, Aleksander Wadas, Marie Lançon, Danae Charatsi, Alexander Ejsin 
Area: 7.800 m2 
Year: 2013 
Status: In Progres

WATCH FLOWER BY BJARKE INGELS


01-Watch-Flower-by-Bjarke-Ingels

Watch Flower is created as a three dimensional promenade that floats in the space above the harbor edge and the water at DOCK 7 in Aarhus Harbor.
 
02-Watch-Flower-by-Bjarke-Ingels

A 155 m long sloping promenade meanders like a mountain path along a cliff side peaking at the height of 7.5 meters.

03-Watch-Flower-by-Bjarke-Ingels

Designed with handicap accessibility, head clearance and statics in mind, the promenade takes shape as a flower gradually growing from the concrete harbor edge towards the sky.

04-Watch-Flower-by-Bjarke-Ingels

Each turn offers a new viewpoint with unique views to Aarhus Cathedral, the historical city centre, the leisure harbor and the Aarhus bay area.

05-Watch-Flower-by-Bjarke-Ingels

At the same time the experience of going from the harbor edge to the viewpoints becomes a three dimensional journey of discovery about the meeting between city and bay, land and water.

Location: Aarhus, Denmark 
Partners in Charge: Bjarke Ingels, Finn Nørkjær 
Project Leader: Søren Martinussen 
Project Team: Jesefa Templo, Spencer Hayden 
Size: 250 m2 
Year: 2013 
Status:Invited Competition

BIG SELECTED TO DESIGN MID-MARKET COMPLEX


01-BIG-selected-to-design-Mid-Market-complex

BIG is chosen for 950-974 Market, a mixed-use development including residences, retail, arts space and theaters in the heart of San Francisco’s Mid-Market neighborhood.
 
02-BIG-selected-to-design-Mid-Market-complex

Group I, in partnership with the Thacher family and the nonprofit 950 Center for Art & Education, is developing a project that could include a 250-room hotel, 316 residential units, a 75,000-square-foot arts complex, and 15,000 square feet of retail, according to a preliminary application filed with the city.

03-BIG-selected-to-design-Mid-Market-complex

“The selection of BIG as our design partner demonstrates the level of innovation and creativity we intend to bring to 950-974 Market in both its physical and conceptual forms,” said Ou, president of Group I.

04-BIG-selected-to-design-Mid-Market-complex

“This is will be our first project on the West Coast and having traveled extensively to the Bay Area since moving to New York I am happy that we now get a chance to help develop such a significant site on Market Street. It is an unusual combination of a prime location with a landmark presence with a great potential for social and urban transformation” says Bjarke Ingels.

05-BIG-selected-to-design-Mid-Market-complex


“We envision 950-974 Market becoming the gateway to Mid-Market. The project represents the culmination of a long-held vision for a thriving creative community in the heart of San Francisco that brings together the arts, technology, tourism, local culture and mixed income housing” reports 950-974market.com.