.

Showing posts with label Urban Office Architecture. Show all posts

AVIATOR'S VILLA BY URBAN OFFICE ARCHITECTURE

01-Aviator-s-Villa-by-Urban-Office-Architecture
This project explores the idea of flight as a powerful motivator for architectural darings.

02-Aviator-s-Villa-by-Urban-Office-Architecture
The house, designed for a retired Pilot, the Aviator, is organized as an analogical continuum of dis-assembled flight components. Similarly to how the “Air Body” wraps an airplane all around, and completely, so is the House “exposed” to air on all its sides, in an orbital fashion.
03-Aviator-s-Villa-by-Urban-Office-Architecture
The House, sited on a hilly parcel next to a small lake in the New York area of Duchess County, plays on the concept of being fully surrounded by water as well, as the swimming pool to the south side of the house mirrors the water body of the lake on the north side. The Architecture is thus imagined as a floating piece between two water bodies and fully surrounded by air.
04-Aviator-s-Villa-by-Urban-Office-Architecture
Similarly to how a plane would steer and point through currents, simultaneously aimed at its destination and navigating the prevalent currents, the House turns and torques to face both the sky, the surrounding views and the waters. The House looks south, north and west predominantly. Articulated as a vertically extending volume and a cantilevered prow, the main house is oriented to allow maximum daylight in.
05-Aviator-s-Villa-by-Urban-Office-Architecture
Large open glazed panes are mounted on riveted metal frames, further screened by perforated metal paneling or brise soleils. These elements are meant to replicate the texture of clouds of one plane fending through the skies, while mitigating the high sun rays and producing soothing shadows within the home interiors.
06-Aviator-s-Villa-by-Urban-Office-Architecture
The house is thus designed as a minimal sequence of three primary spaces: the large 30 feet tall living/study and kitchen/dining area, the cantilevered 40 feet bedroom, and the Library. This last floating volume is imagined a “Memory Box”.
07-Aviator-s-Villa-by-Urban-Office-Architecture
Accessible only through and directly from the Bedroom, the Library is thought both of as a container of memorabilia of the Owner’s past, as well as a space for reflection and study. Its large window opening faces the wooded areas outside, while a more secluded area in the rear is lit by a zenithal skylight whose view is directed to the cantilevered volume of the bedroom above.
08-Aviator-s-Villa-by-Urban-Office-Architecture
The house for an airplane pilot (the aviator) is both expressive and simple in its architectural morphology. A series of hidden spaces are tucked between the two main spaces and are revealed through the monumental circulatory staircase ascending to the bedroom at the top.
09-Aviator-s-Villa-by-Urban-Office-Architecture
The path through the house rooms is articulated via a sequence of programmatic functions: living, bath, sleeping and studying. This sequence is imagined vertically and one- directionally, inviting the Owner to follow a disciplined and timed journey through the house.
10-Aviator-s-Villa-by-Urban-Office-Architecture
In some way the arrival at the upper level bedroom and sitting room is viewed as a daily final retreat, a long lasting time which won’t require the descent back into the lower floor kitchen and living room. Spaces are meant to be lived independently and uniquely, as a counterpart to standard living where all spaces are directly adjacent.
11-Aviator-s-Villa-by-Urban-Office-Architecture


12-Aviator-s-Villa-by-Urban-Office-Architecture
Location: Duchess County, NY, USA
Architects: Urban Office Architecture
Principal Architect: Carlo Enzo
Project Team: Wamaris Rosario, Morteza Ramezani
Year: 2013

13-Aviator-s-Villa-by-Urban-Office-ArchitecturePlan
14-Aviator-s-Villa-by-Urban-Office-Architecture


15-Aviator-s-Villa-by-Urban-Office-Architecture
Section
16-Aviator-s-Villa-by-Urban-Office-Architecture


17-Aviator-s-Villa-by-Urban-Office-Architecture
Details
18-Aviator-s-Villa-by-Urban-Office-Architecture

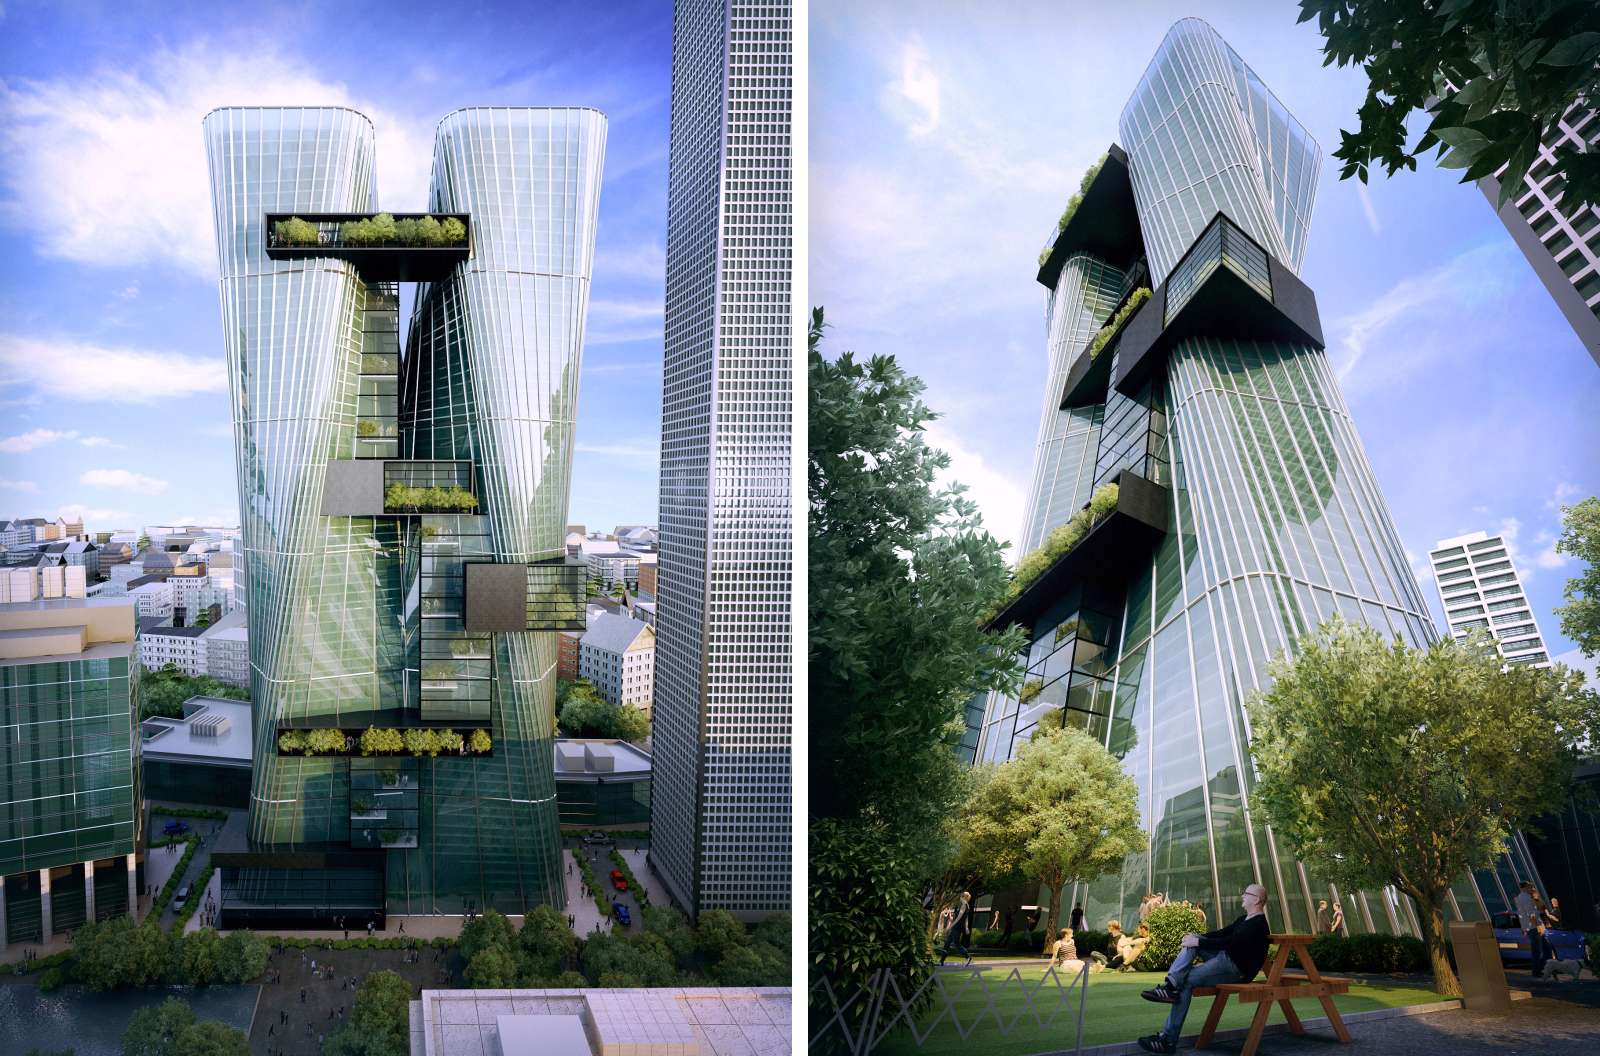
THE CITY RISES: PARRAMATTA PROPOSAL BY URBAN OFFICE ARCHITECTURE


01-Parramatta-Proposal-by-Urban-Office-Architecture
"Symbol of Parramatta (Sydney, Australia) new Rise, the concept design for the office towers 5 and 6 is expressed via both a vertical torque and outward projection towards the public mall.
02-Parramatta-Proposal-by-Urban-Office-Architecture
Urban Concept: The building is envisioned as an extension of the public spaces. Its outermost layer is composed by a vertical circulation which allows pedestrian to climb to the building top via an enclosed glass circulation system (glass boxes).
03-Parramatta-Proposal-by-Urban-Office-Architecture
While rising, the visitor will stop at suspended publicly programmed "floating rooms" (black boxes).
04-Parramatta-Proposal-by-Urban-Office-Architecture
At a distance the building is seen as both one and two separate buildings, but most importantly as an asset to the public realm rather than a form isolated from the field.
05-Parramatta-Proposal-by-Urban-Office-Architecture
Architectural Concept: The two office towers are consolidated into a set of "Siamese Pair" representing diversity rising out of unity, the rising city. This unique form performs better and more efficiently from the heat loss /gain point of view as less dispersion is generated.
06-Parramatta-Proposal-by-Urban-Office-Architecture
It also reacts better to structural and lateral forces. However its ultimate advantage is that of offering unique interior opportunities for the office requirements.
07-Parramatta-Proposal-by-Urban-Office-Architecture
In particular, as the building rises offices take advantage of the relationship with the vertical public spaces, allowing for an innovative and pleasant working environment.
08-Parramatta-Proposal-by-Urban-Office-Architecture
Environmental Design: Located on the northern exposure, the black and glass boxes become both an effective filter for the entire building, collecting, harvesting and recirculating water, light, and energy.
09-Parramatta-Proposal-by-Urban-Office-Architecture
The sinuous building shape is ideal against winds and sun glare. The building skin is made of several layers of glass with an inner photosensitive film who is able to adjust to the amount of solar impact and become more or less transparent" Urban Office Architecture

12-Parramatta-Proposal-by-Urban-Office-Architecture10-Parramatta-Proposal-by-Urban-Office-Architecture11-Parramatta-Proposal-by-Urban-Office-Architecture

Location: Parramatta, Sydney, Australia 
Architects: Urban Office Architecture 
Architect In Charge: Carlo Enzo 
Project Team: Wamaris Rosario, Nour El Zoghby, Razan Zaatari, Morteza Ramezani

PASSENGER SERVICE CENTER BY URBAN OFFICE ARCHITECTURE


01-Passenger-Service-Center-by-Urban-Office-Architecture
The Architectural Concept for the Kinmen Passenger Services Terminal, designed by Urban Office Architecture, is that of a Gate into the city. The Building ARCHES over the Park and lets it extend it underneath so that the City and the Sea are connected through the Terminal building.
02-Passenger-Service-Center-by-Urban-Office-Architecture
From the Park, citizens can see the water and Marine activities. From the boats, passengers glimpse into the city. This creates a lively and “porous” interaction between the Terminal Building and the larger Master Plan. As a portal, the Building integrates into the waterfront landscape and green spaces, rather than acting as a blocking element between the land and the water. The underpass also proposes covered access to the adjacent Shopping and Duty Free Building and the Hotel and Convention center building. From the lower parking area visitors can take escalators to the main covered piazza underneath the building or elevators directly to the Domestic or International Wings.
03-Passenger-Service-Center-by-Urban-Office-Architecture
The covered Piazza becomes essentially a public space, a gathering space for visitors and citizens alike. It could for instance become an ideal place for a Night Market or informal outdoor performing space. Access to the Domestic and International Wings is also allowed at the ground floor via drop off for cars, taxis and buses, as well as pedestrian access. Each Wing is located to each side of the Central Covered Piazza, forming a more distinct and organized flow of passengers. Arrivals are located at the ground level for both Domestic and International wings. Departures are located on the second level (level +12m) for both Domestic and International wings.
04-Passenger-Service-Center-by-Urban-Office-Architecture
Direct access to the Departures occurs via the Covered Piazza through escalators or Elevators, or via each wing thorough elevators. The third Main Architectural element is the Kinmen Maritime Museum and Gallery Center. The Museum is an extension of the Terminal itself and extends as large Volume “hovering” over the park. It contains exhibition and gallery spaces as well as a café and an auditorium looking out to the park. The Museum provides entertainment for the Passengers and education about the city of Kinmen both Past and Future, via ongoing shows and lectures/films/documentaries. Simultaneously it provides the city with a place to visit and learn more about Maritime business and history.
05-Passenger-Service-Center-by-Urban-Office-Architecture
The Building Design is driven by the “arching” movement of the volume over the extended Park/Piazza, whose wave reverberates through the exterior skin and shapes the exterior volumes and internal programmatic requirements. The idea of duality (Left and Right, Domestic and International Wings, Park side/Sea side, Arrivals/Departures ) is carried through the building form as it shapes the interior spaces. In particular the building is split by a longitudinal “spine” which organizes a north and south section. The north areas favor the Sea side and host the waiting areas and departures gates, the south areas host all public functions (shopping, retail, offices) and access to the Museum component. The longitudinal spine is created by a “Glass Canyon”, which brings natural diffuse light to all levels of the building, yet emphasizes the tall space of the Arrival Halls.
06-Passenger-Service-Center-by-Urban-Office-Architecture
Conceived as an environmentally friendly building the Terminal has large glass openings to the north side and a smaller amount of glass on the south side. This will increase the amount of diffuse light within the space (thus reducing lighting and cooling consumption) and limit the amount of over heating from direct southern exposure. The Glass Canyon and Covered Piazza also allow for natural air circulation and intense heat and humidity dispersion, while also providing natural shade and glare protection for arriving passengers, and providing a better energy flow in and around the Building.
07-Passenger-Service-Center-by-Urban-Office-Architecture
The Building program is organized into three main sections: 1) Passenger Access Spaces 2) Waiting and Commercial Spaces 3) Cultural and Exhibition Areas 1) The Passenger Access areas are functionally organized over the first two levels (Ground Floor and Level +12m). The ground floor on each side of the Central Piazza has the Arrivals, the Second level the Departures. Ancillary cafes and retail spaces are built around these areas to promote a culture of comfort and ease especially for short term and direct transfer travelers. 2) On Levels 3 (+24 m), 4 (+30m), 5 (+36m) are located the VIP and long term waiting areas, which offer passengers in transit and waiting for a few hours the comfort necessary to enjoy their stay.
08-Passenger-Service-Center-by-Urban-Office-Architecture
These areas include larger shopping and store areas, cafes, high end restaurants, lounges, resting and bathing areas, exercise rooms and business lounges. 3) Lastly, the Exhibition spaces, located within the Museum volume extending over the park are also accessible for the Passengers and will host several different “curated” shows. This will be a unique opportunity for International and Foreign Passengers to learn about the history, culture, heritage and art of Kinmen and bring this knowledge and information to other countries and cities around the world.
11-Passenger-Service-Center-by-Urban-Office-Architecture09-Passenger-Service-Center-by-Urban-Office-Architecture10-Passenger-Service-Center-by-Urban-Office-Architecture