.

Showing posts with label Residence. Show all posts

GROVE AT GRAND BAY RESIDENCES BY BIG


01-Grove-at-Grand-Bay-residences-by-BIG


The Grove at Grand Bay residences, located on the former site of the Grand Bay Hotel and just minutes from key areas including the airport, downtown Miami and Coral Gables shall leave an imprint on the South Bayshore Drive community, redefining luxury and breathing new life into Coconut Grove for decades to come.


02-Grove-at-Grand-Bay-residences-by-BIG


Developed by Terra Group, Miami’s leading real-estate development company, the construction is scheduled to begin in the fourth quarter of 2012, completing end of 2014. Upon completion, the project seeks LEED Certification Silver designation, the first such structure in Coconut Grove.


03-Grove-at-Grand-Bay-residences-by-BIG


“Grove at Grand Bay’s impressive aesthetic and unparalleled service are tantamount to the evolution of Coconut Grove and raises the bar to Olympic heights,” Pedro Martin, Chairman, Chief Executive Officer and Founder of Terra Group.


04-Grove-at-Grand-Bay-residences-by-BIG


Rising 20 stories over the bay-front, Grove at Grand Bay will showcase 96 expansive residences with panoramic views from every angle as the two towers take off from the ground and clear the surrounding buildings, readjusting their orientation to capture the full breadth of panoramic views from sailboat bays and the marina to the Miami skyline.


05-Grove-at-Grand-Bay-residences-by-BIG


The interactive movement of the two towers creates a new dancing silhouette on the Grove’s skyline. “Miami has developed a contemporary condominium vernacular that combines brise soleil style balcony shading with floor-to-ceiling windows in order to best enjoy the panoramic water views of the area. We propose to elaborate on these indigenous elements and continue the evolution of the local condominium architecture.” Bjarke Ingels, Founding Partner, BIG.


06-Grove-at-Grand-Bay-residences-by-BIG


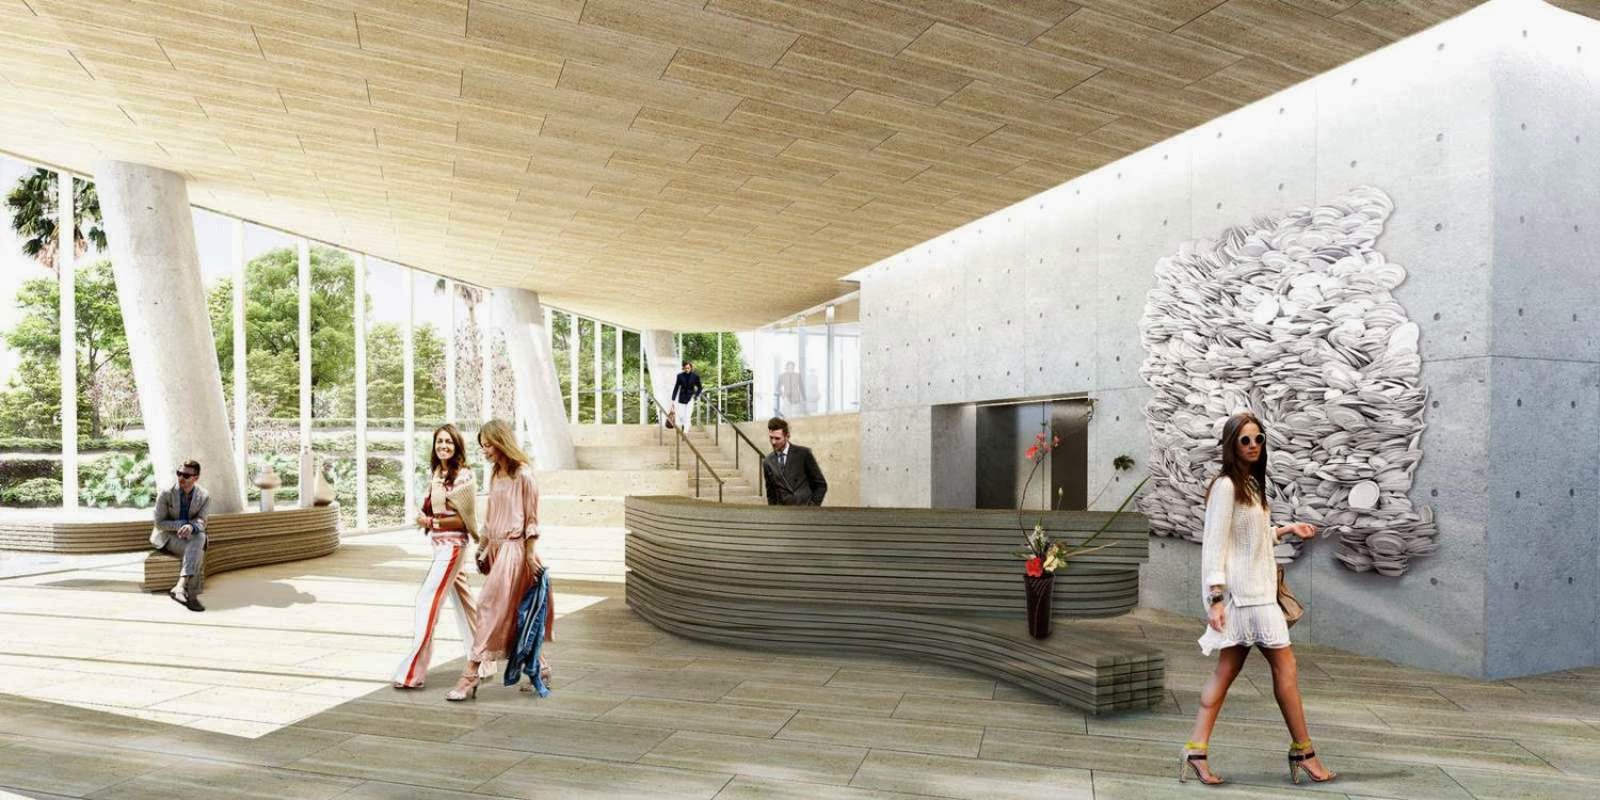
Whether in the shade of the buildings’ twisting facades or inside, residents of the Grove at Grand Bay will fully experience and relish living amid the open air. The gardens and architecture will fuse seamlessly at the amenity levels, maximizing indoor outdoor living experiences that are unique to the South Florida climate. Views down into the gardens, towards the surrounding canopied neighborhoods, and beyond Sailboat Bay will offer peaceful, verdant backdrops to elegant residential interiors and vast balconies.


07-Grove-at-Grand-Bay-residences-by-BIG


The interior design of the individual units are refined towards minimalism and luxury. With an open flow-through floor plan, each residence will showcase 12’ ceilings and 12’ floor-to-ceiling windows, first among Florida developments, and spacious outdoor terraces with wraparound balconies that create a continuous indoor/outdoor living environment.


08-Grove-at-Grand-Bay-residences-by-BIG


Raymond Jungles, the landscape architect renowned for his creative and ecologically sensitive landscape architecture, captures the natural beauty of the neighborhood and magnifies it with ample green spaces. The two glass towers in a pas de deux appear to float over Raymond Jungles’ lush, canopied oasis, beckoning to Biscayne Bay and beyond.

11-Grove-at-Grand-Bay-residences-by-BIG09-Grove-at-Grand-Bay-residences-by-BIG10-Grove-at-Grand-Bay-residences-by-BIG

14-Grove-at-Grand-Bay-residences-by-BIG12-Grove-at-Grand-Bay-residences-by-BIG13-Grove-at-Grand-Bay-residences-by-BIG

17-Grove-at-Grand-Bay-residences-by-BIG15-Grove-at-Grand-Bay-residences-by-BIG16-Grove-at-Grand-Bay-residences-by-BIG

CHAUSSEESTRASSE 43 BY DANIEL LIBESKIND


01-Chausseestrasse-43-by-Daniel-Libeskind

With large angular windows designed to catch maximum light, canted walls, and a metallic-coated ceramic façade, the 107,000 sq. ft. (10,000 m2) Chausseestrasse 43 occupies the corner of a block in central Berlin.
 
02-Chausseestrasse-43-by-Daniel-Libeskind

Daniel Libeskind’s challenge was to create 73 desirable one- to four-bedroom apartments on a more or less rectangular plot a little less than half an acre (16,000 sq. ft.), accommodating attractive retail on the ground floor, underground parking, and a common outdoor area. 

03-Chausseestrasse-43-by-Daniel-Libeskind

The architect achieved this and more.  The dramatic coda is found at the top, where a penthouse apartment, perched on the prow of the building, embodies the ultimate in inside/outside urban living. 

04-Chausseestrasse-43-by-Daniel-Libeskind

Here, a double-height living room is lined on one side by a sloping wall of obliquely shaped windows, which leads out to a patio overlooking Berlin.  A floating stairway ascends to an open-plan living area, bedrooms are tucked into the rear, and the ceiling sweeps up to a height of ­21 feet.

05-Chausseestrasse-43-by-Daniel-Libeskind

The façade cladding is an innovative three-dimensional stoneware tile that Libeskind designed with the Italian company Casalgrande Padana. The geometric ceramic panels not only create an expressive metallic pattern, but they possess surprising sustainable properties such as air purification and they are self-cleaning.

06-Chausseestrasse-43-by-Daniel-Libeskind

This cathedral for modern living occupies a piece of land where the Wulffersche iron factory once operated before being expropriated from its Jewish owners during World War II. 

Location: Berlin, Germany
Structural Engineer: PORR
Mechanical / Electrical / Plumbing Engineer: PORR
Cost & Site Supervision: W+W
Building size: 107,000
Completion Date: 2015
Client: Minerva

ARDMORE RESIDENCE BY UNSTUDIO


01-Ardmore-Residence-by-UNStudio


UNStudio's Ardmore Residence in Singaporehas been realised. The Ardmore Residence at 7 Ardmore Park in Singapore is located in a prime location close to the Orchard Road luxury shopping district.

02-Ardmore-Residence-by-UNStudio


The buinding enjoys both expansive views of the panoramic cityscape of Singapore City and the vast green areas of its immediate western and eastern surroundings.


03-Ardmore-Residence-by-UNStudio


The primary concept for the design of the 36 storey, 17.178 m² residential tower is a multi-layered architectural response to the natural landscape inherent to the ‘Garden City’ of Singapore.


04-Ardmore-Residence-by-UNStudio


This landscape concept is integrated into the design by means of four large details:


  • the articulation of the facade, which through its detailing creates various organic textures and patterns;
  • expansive views across the city made possible by large glazed areas, bay windows and double-height balconies;
05-Ardmore-Residence-by-UNStudio

  • the interior ‘living landscape’ concept adopted for the design of the two apartment types;
  • the introduction of transparency and connectivity to the ground level gardens by means of a raised structure supported by an open framework.


06-Ardmore-Residence-by-UNStudio

The facade of the Ardmore Residence is derived from micro-design features which interweave structural elements, such as bay windows and balconies into one continuous line.

07-Ardmore-Residence-by-UNStudio


The façade pattern is repeated for every four storeys of the building, whilst rounded glass creates column-free corners, visually merging the internal spaces with the external balconies.


08-Ardmore-Residence-by-UNStudio


Intertwining lines and surfaces wrap the apartments, seamlessly incorporating sun screening, whilst also ensuring that the inner qualities of the apartments and the outer appearance of the building together form a unified whole.


09-Ardmore-Residence-by-UNStudio


Ben van Berkel: “The highly textural façade of the Ardmore Residence works in unison with the organisation of the individual apartments, affording both extensive daylight to the unique residential spaces and panoramic views over the city of Singapore.


10-Ardmore-Residence-by-UNStudio


The façade further generates a unique reading of the building in the neighborhood, with its layered contours extending the appearance beyond four façades and providing a variety of profiles and perspectives.”


13-Ardmore-Residence-by-UNStudio11-Ardmore-Residence-by-UNStudio12-Ardmore-Residence-by-UNStudio

16-Ardmore-Residence-by-UNStudio14-Ardmore-Residence-by-UNStudio15-Ardmore-Residence-by-UNStudio


Location: Singapore
Architects: UNStudio 
Project Team: Ben van Berkel  with Wouter de Jonge and Holger Hoffmann, Imola Berczi, Christian Bergmann, Aurelie Hsiao, Juergen Heinzel, Derrick Diporedjo, Nanang Santoso, Joerg Petri, Kristin Sandner, Katrin Zauner, Arne Nielsen 
Local architects: Architects A61, Singapore 
Structure: Webstructures, Singapore
Mechanical & Electrical Consulting Engineers: J Roger Preston, Singapore
Façade: Ove Arup, Singapore
Interior design show suite: Terry Hunziker 
Building surface: 15.666 m² of apartments, plus 4.400 m² carpark
Building site: 5.625 m²
Year: 2013 
Client:Pontiac Land Group
Photos: Iwan Baan & Pontiac Land Group

ALTINKOZA RESIDENCES BY HATIRLI MIMARLIK


01-Altinkoza-Residences-by-Hatirli-Mimarlik


Il progetto prevede la realizzazione di una torre nel quartiere di Çankaya nella metropoli di Ankara, capitale della Turchia, in grande espansione urbana.


02-Altinkoza-Residences-by-Hatirli-Mimarlik


Un progetto realizzato da Yeşim e Nami Hatirli, dello studio Hatirli Mimarlikcon sede nella stessa Ankara, per un volume complessivo di 175.000 m2 su un terreno di 18.270 m2 da realizzarsi nei prossimi anni.


03-Altinkoza-Residences-by-Hatirli-Mimarlik


Planimetricamente l’edificio assume la forma di una curva ad S per adattarsi alla particolare topografica del terreno ed alla conformazione del sito su cui verrà edificata la torre.


04-Altinkoza-Residences-by-Hatirli-Mimarlik


Un basamento a più livelli crea una massa inferiore su cui poggia la parte superiore, che mantiene la particolare forma ondulata, composta da 22 piani oltre accessori e antenna.


05-Altinkoza-Residences-by-Hatirli-Mimarlik


Il basamento, nella parte inferiore, viene duplicato creando uno spazio a verde simile ad un “canyon” sul quale si affacciano gli spazi principali, aree commerciali e accessi ai garage.


06-Altinkoza-Residences-by-Hatirli-Mimarlik

Il progetto ha una forte plasticità nelle forme e nei volumi che si scolpiscono a creare un chiaro riferimento territoriale che, pur inserito in un’area verde, cerca un dialogo con la città e si conforma ai nuovi interventi previsti nell’area.

09-Altinkoza-Residences-by-Hatirli-Mimarlik07-Altinkoza-Residences-by-Hatirli-Mimarlik08-Altinkoza-Residences-by-Hatirli-Mimarlik