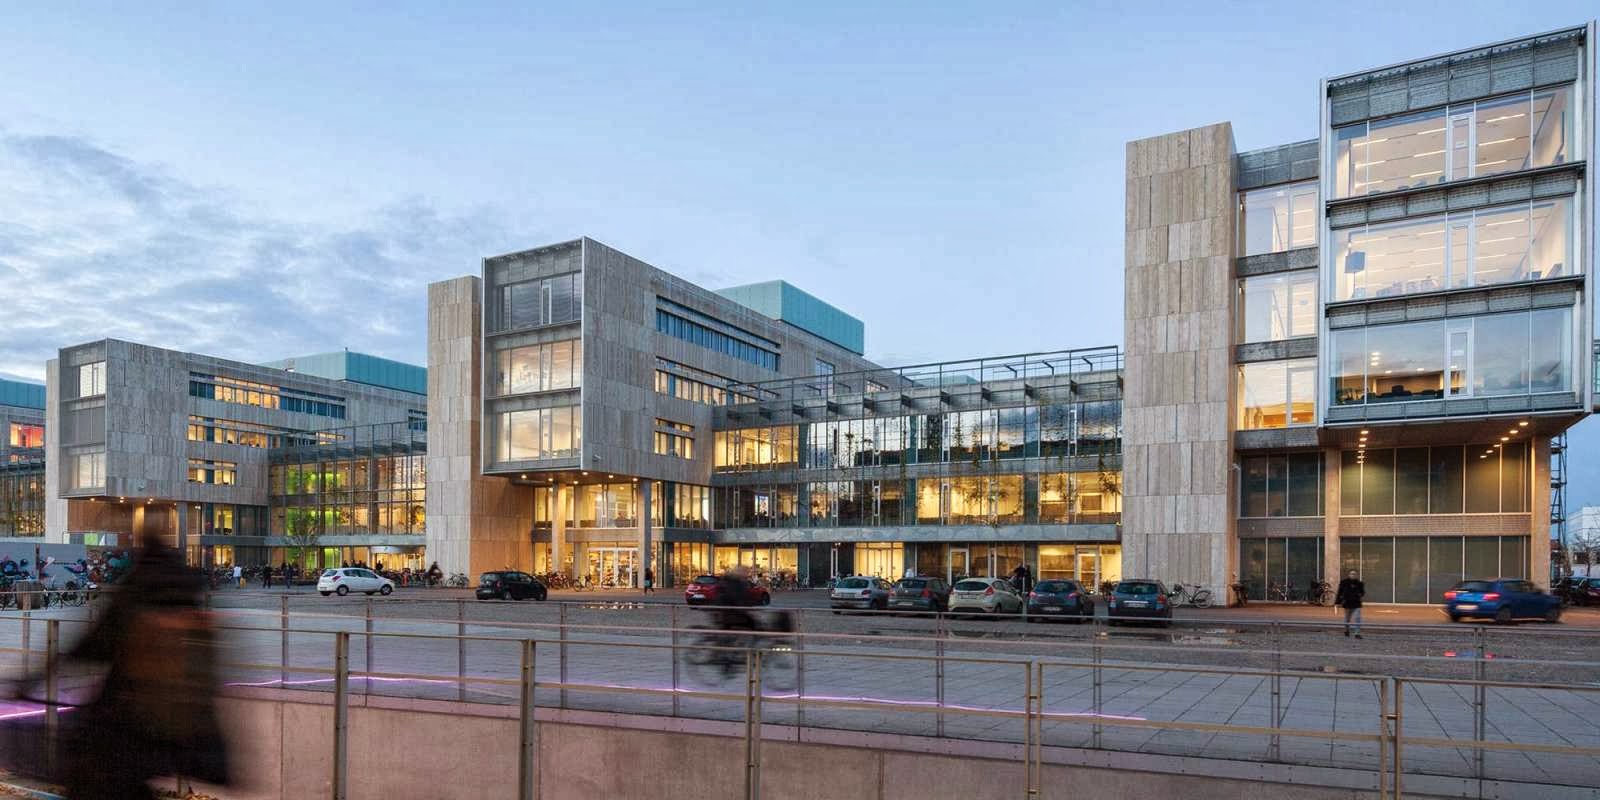
.

Showing posts with label Arkitema Architects. Show all posts

NORTH STAR SCHOOL BY ARKITEMA ARCHITECTS


Arkitema Architects


The new city school in Frederikshavn, Denmark is a big school by Danish standards with 1,200 students between 1st and 9th grade and a large contingent of special attention classes.


Arkitema Architects


With its starlike shape all class rooms in the school can be placed at a facade with direct access to light and fresh air.


Arkitema Architects


At the same time the star shape gives an optimum background for natural ventilation and easy access to the playground. The school has two floors for the older students and one floor for the smallest children.


Arkitema Architects


On top of the lower level we have placed a roof terrace with 750 m2 of solar panels making it possible for the school to reach low energy class 2020 according to the Danish building code (roughly equivalent to LEED gold).


Arkitema Architects


The central square of the school, that we call the heart has naturally been placed in the centre of the star. This is the meeting point of all zones - a learning space that is enhanced by a big sculptural stairway.


Arkitema Architects


The square is the central shared space that can be accessed from all departments. It is the dynamo of the school where both teaching, learning and social activities melt in an inspiring atmosphere.


Arkitema Architects


Each point of the star makes up a department for two grades - each with its own identity and furnishings, designed for exactly the age group it houses.


Arkitema Architects


In this way we manage to subdivide a very big school and to create a scale that appears natural, safe and inspiring for all.

Arkitema Architects
Arkitema Architects 


Arkitema Architects
Arkitema Architects 


Location: Frederikshavn, Denmark


Engineer: MT Højgaard and Brix & Kamp

Builder: MT Højgaard

Consultants: Arkinord, Dan Ejendomme, DnB NOR Bank ASA

Area: 13,500 m2
Year: 2012

KUA2 – UNIVERSITY OF COPENHAGEN BY ARKITEMA ARCHITECTS


01-KUA2-University-of-Copenhagen-by-Arkitema-Architects

KUA2 is a new, central section of Copenhagen University, Southern Campus. The project is part of a trilogy, which includes faculties of the Humanities, Law and Theology. 

02-KUA2-University-of-Copenhagen-by-Arkitema-Architects
The new section forms a new organizational center for the Humanities and the Southern Campus as a whole. The vision of the project is to create a basis for the future development of the Humanities, focusing on a dynamic and open 24-7 study environment.
03-KUA2-University-of-Copenhagen-by-Arkitema-Architects
Furthermore it was important to create an optimal workplace for researchers and teachers, with optimal and flexible opportunities to organize scientific work and education.
04-KUA2-University-of-Copenhagen-by-Arkitema-Architects
The building has a base in three levels, which are coupled with four overlying lengths in two or three levels. The basic elements of this structure come from the original town plan for Ørestad North. This dictates the use of the original north-southward super wings as a basic element of the urban structure.
05-KUA2-University-of-Copenhagen-by-Arkitema-Architects
The section is developed as a transformation project, where parts of the original complex are reused in the new building structure. This has consequences for the main module, which now is the last remnant of Kobbels original university.

06-KUA2-University-of-Copenhagen-by-Arkitema-Architects
The ground floor in the building is organized around a large inner square including a bookstore, two cafes, a conference center, a multi-purpose hall, a printing office, a television studio, a D-Vip Lounge and in the center a “one-stop-shop”.
07-KUA2-University-of-Copenhagen-by-Arkitema-Architects
This brings together a number of different service functions for the users, the faculty administration and for the campus’ operations center. The facilities serve three institutes and a department of music science with music studios and practice facilities located in the upper floors.
08-KUA2-University-of-Copenhagen-by-Arkitema-Architects
The learning environment is organized around a new learning street where the different institutes, a comprehensive research center and educational facilities together create a functional synergy.
09-KUA2-University-of-Copenhagen-by-Arkitema-Architects
Furthermore interdisciplinary study environments, that can support the interdisciplinary development of the Humanities, are created. The architecture is dominated by the north-southward super wings, which are covered with the “logo-material” of the university; travertine.
10-KUA2-University-of-Copenhagen-by-Arkitema-Architects
The other materials are aluminum, glass and perforated, galvanized steel. In the application the materials aim to tone down the formal outline. That way, the building as a whole enters into the duality between the formal and tight urban structure and the dynamic and informal life as a student.
13-KUA2-University-of-Copenhagen-by-Arkitema-Architects11-KUA2-University-of-Copenhagen-by-Arkitema-Architects12-KUA2-University-of-Copenhagen-by-Arkitema-Architects

16-KUA2-University-of-Copenhagen-by-Arkitema-Architects14-KUA2-University-of-Copenhagen-by-Arkitema-Architects15-KUA2-University-of-Copenhagen-by-Arkitema-Architects

19-KUA2-University-of-Copenhagen-by-Arkitema-Architects17-KUA2-University-of-Copenhagen-by-Arkitema-Architects18-KUA2-University-of-Copenhagen-by-Arkitema-Architects

Location: Njalsgade, Copenhagen, Denmark 
Architects: Arkitema Architects 
Engineering: EKJ A / S and Balslev A / S 
Landscape: Svend Kierkegaard A / S and SLA 
Area: 37000.0 sqm 
Year: 2013 
Client: The Danish University and Property Agency 
Photographs: Arkitema Architects, Peter Sørensen