.

Showing posts with label Cultural Center. Show all posts

CULTURAL CENTER IN CASTELO BRANCO BY MATEO ARQUITECTURA


01-Cultural-Center-in-Castelo-Branco-by-Mateo-arquitectura


The aim of the Cultural Center was to turn the old town into a cultural nerve center for the city. Located on the slope of the hill that leads to the castle, it exploits the topography giving rise in the central space of the project to a plaza whose gentle slopes give rise almost naturally to a pool of water.


02-Cultural-Center-in-Castelo-Branco-by-Mateo-arquitectura


The Cultural Center floats on two piles over the plaza, like a bridge, freeing up at its base a covered ice-skating rink, and giving continuity to this large public space. It forms another part of the plaza, drawing on the Portuguese tradition of skating and the cold continental climate.


03-Cultural-Center-in-Castelo-Branco-by-Mateo-arquitectura


The new Cultural Center features an ice-skating rink, an exhibition space, and an auditorium, all integrated into one fluid structure. With its wooden façade, in contrast to the zinc-clad reinforced concrete of the suspended part, it is a bubble of activity, a roof and a floor that floats above the site, relating the urban sequence, the plaza and the park.


04-Cultural-Center-in-Castelo-Branco-by-Mateo-arquitectura


Inside the building, the ground floor is just a transition space, connecting with the floors above. A descent brings us to the reception, situated below grade and leading into a great gallery. This floor also accommodates the administrative area.


05-Cultural-Center-in-Castelo-Branco-by-Mateo-arquitectura


Continuing with the variations in the floor level, a gradual slope takes us to the car park, for the public, which expands beneath the building and the plaza. Skylights exploit this opening at ground level to allow light into the basement floor, creating an ambience that is light and welcoming.


06-Cultural-Center-in-Castelo-Branco-by-Mateo-arquitectura


On the higher levels, we find the auditorium and a gallery that mimic the structure of the building, forming double-height spaces. At one end, the exhibition hall occupies the first and second floors, with a ramp to change level that accompanies the structure of the building.


07-Cultural-Center-in-Castelo-Branco-by-Mateo-arquitectura


In this way, the visitor has an overview of the space. At the other end, the auditorium also moulds naturally to the curve of the building with its seating arrangement.


08-Cultural-Center-in-Castelo-Branco-by-Mateo-arquitectura


All in black, it contrasts with the lighter tones of the stage to focus the audience’s attention. In addition to these spaces, the first floor also accommodates the dressing rooms, with direct access to the stage.


09-Cultural-Center-in-Castelo-Branco-by-Mateo-arquitectura


On the second floor, opposite the stage, are the control room and a bar connected with the main entrance to the auditorium where visitors can relax. There is also a multipurpose space on this floor, enclosed between the exhibition hall and the auditorium.


10-Cultural-Center-in-Castelo-Branco-by-Mateo-arquitectura


The top floor offers stunning vistas of Castelo Branco, with the castle that gives the city its name. Finally, the roof, concealing all the machinery, opens up in a great skylight over the exhibition hall, providing natural lighting.


13-Cultural-Center-in-Castelo-Branco-by-Mateo-arquitectura11-Cultural-Center-in-Castelo-Branco-by-Mateo-arquitectura12-Cultural-Center-in-Castelo-Branco-by-Mateo-arquitectura

16-Cultural-Center-in-Castelo-Branco-by-Mateo-arquitectura14-Cultural-Center-in-Castelo-Branco-by-Mateo-arquitectura15-Cultural-Center-in-Castelo-Branco-by-Mateo-arquitectura

19-Cultural-Center-in-Castelo-Branco-by-Mateo-arquitectura17-Cultural-Center-in-Castelo-Branco-by-Mateo-arquitectura18-Cultural-Center-in-Castelo-Branco-by-Mateo-arquitectura

22-Cultural-Center-in-Castelo-Branco-by-Mateo-arquitectura20-Cultural-Center-in-Castelo-Branco-by-Mateo-arquitectura21-Cultural-Center-in-Castelo-Branco-by-Mateo-arquitectura


Location: Praça Largo da Devesa, Castelo Branco, Portugal


Collaborating architect: Carlos Reis Figueiredo

Surface area of the public spaces: 60,000 m2

Surface area of the Cultural Center: 4,300 m2

Construction of the public spaces: 2006 – 2007

Construction of the Cultural Center: 2012 – 2013

Client: Castelo Branco Council, Polis Project

JINAN CULTURAL CENTRE BY AS ARCHITECTURE


01-Jinan-Cultural-Centre-by-AS-architecture


The Cultural Centre is sutated at the heart of the new city built around the high-speed train station located west of Jinan, the capital of Shandong Province.


02-Jinan-Cultural-Cente-by-AS-architecture


This city is Shanding’s political, commercial, financial, technological and cultural centre. The project is located in the Western Station district, which has become very popular due to the Olympic Games.


03-Jinan-Cultural-Centre-by-AS-architecture


Lashan river constitutes an essential landscape element within this area. The area is made up of three big elements, which are separated by two main roads.


04-Jinan-Cultural-Centre-by-AS-architecture


The theatre is located at the south, whereas the exhibition centre is located at the west. The project therefore proposes a wide square at the south-west, thus enhancing the site entry.


05-Jinan-Cultural-Centre-by-AS-architecture


This «unifiying» building emphasizes the site’s assets and creates a new image for Jinan city. Architectural form of "Luo Yun Quan" design concept, architectural ups and downs, full of tension, fully embodies the capital Springs profound historical heritage and culture.


06-Jinan-Cultural-Centre-by-AS-architecture


This complex is comprised of three major public buildings: the Visual Arts centre, the library and the performing arts centre featuring a &000 seat auditorium connected to the folk associations' house and to rehearsal studios for opera, theatre, folk dance, acrobats and orchestra companies.


07-Jinan-Cultural-Centre-by-AS-architecture


This huge cultural complex also features a 2000-space parking lot, a shopping centre and a tower boasting a hotel and offices. The whole complex is designed around a plaza evisioned as one of the new city's living centres.


08-Jinan-Cultural-Centre-by-AS-architecture


This crystal-cut architecture is brought together by a giant aluminum canopy with a random perforation modulated by the use of premises located at the back. This composition creates a laced pattern in the sky of Jinan.


09-Jinan-Cultural-Centre-by-AS-architecture


The variations the outer skin of the building were generated through parametric modules, with a design inspiration taken from the spring pattern pixelated photo processing. Openings in these panels are positioned to maximize the building’s natural lighting and shading capabilities.


10-Jinan-Cultural-Centre-by-AS-architecture


The main building includes an art gallery, a library, a public art gallery and ancillary buildings; two public and ancillary facilities, including conferences, exhibitions, training centers, youth experience center, bookstore and business functions.


13-Jinan-Cultural-Centre-by-AS-architecture11-Jinan-Cultural-Centre-by-AS-architecture12-Jinan-Cultural-Centre-by-AS-architecture

16-Jinan-Cultural-Centre-by-AS-architecture14-Jinan-Cultural-Centre-by-AS-architecture15-Jinan-Cultural-Centre-by-AS-architecture

19-Jinan-Cultural-Centre-by-AS-architecture17-Jinan-Cultural-Centre-by-AS-architecture18-Jinan-Cultural-Centre-by-AS-architecture

22-Jinan-Cultural-Centre-by-AS-architecture20-Jinan-Cultural-Centre-by-AS-architecture21-Jinan-Cultural-Centre-by-AS-architecture


Location: Jinan, Shandong, China 
Architects: AS architecture studio 
Structure: MAP3 
Lighting: 8'18'' 
Library Design Consultancy: Roux Rouillet 
Stage Acoustics Professionals: the Radio and Television Broadcasting, Film and Television Design and Research Institute 
Construction:Construction Investment Co., Jinan City West 
Area: 38,000 sqm 
Year: 2013 
Client: Jinan West Zone Construction Investment Co. 
Photo: Yves Chan You, Brando Posocco

HIDDEN GEMS BY HYUNTEK YOON OF NOOYOON


01-Hidden-Gems-by-Hyuntek-Yoon-of-nooyoon


Sangam was a last void in the northwest of Seoul until the 2002 World Cup became the critical catalyst to change this site.


02-Hidden-Gems-by-Hyuntek-Yoon-of-nooyoon


This abandoned area filled with waste was changed into an ecological park, Digital Media City, and World Cup Stadium. The site was the last piece of unproductive terrain in this area. Sangam’s remaining land must be returned to the citizens.


03-Hidden-Gems-by-Hyuntek-Yoon-of-nooyoon


Lots of existing projects related brown field lands already showed how abandoned lands could be productive. The answer from more than 90% of projects was a park.


04-Hidden-Gems-by-Hyuntek-Yoon-of-nooyoon


A park is always a simple and persuasive answer, but it is not the right answer for this site. A park cannot create new productive value from the site, because Mapo Oil Reserve Base has special conditions.


05-Hidden-Gems-by-Hyuntek-Yoon-of-nooyoon


Most of all, the site is already surrounded by many parks. Thus, the site must produce another sort of value. The second condition is that the site is located in a new town development of northwest Seoul.


06-Hidden-Gems-by-Hyuntek-Yoon-of-nooyoon


This area lacks enough infrastructure for recreational and cultural activities, unlike other parts of Seoul. People who live in this area want new activities to enjoy their life, other than simply nature.


07-Hidden-Gems-by-Hyuntek-Yoon-of-nooyoon


The site is a perfect location to add new activities. As a new infrastructure for leisure, the site has great potential as a productive area for citizens.


08-Hidden-Gems-by-Hyuntek-Yoon-of-nooyoon


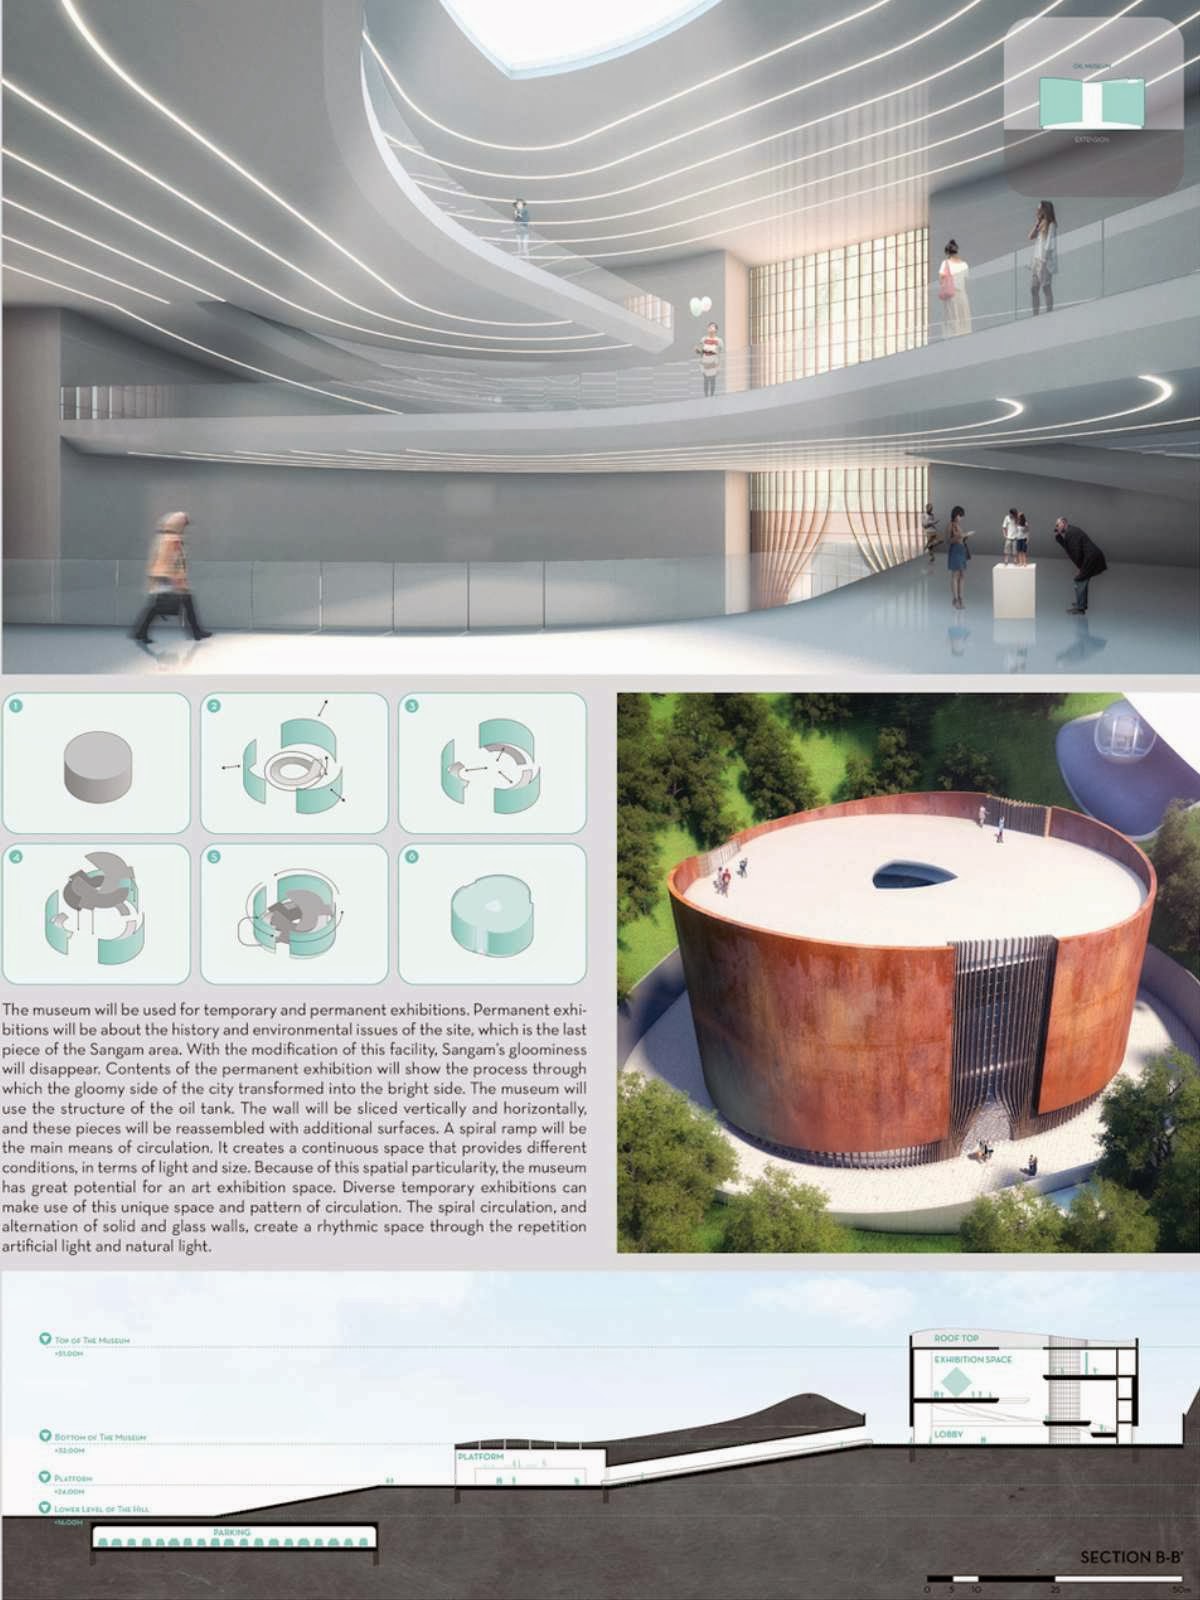
Based on these points, the project ‘Hidden Gem’ has been developed from the following questions; how can five oil tanks be transform to embed recreational programs and how can multiple programs interrelate and operate with each other?


09-Hidden-Gems-by-Hyuntek-Yoon-of-nooyoon


There are five programs: opera theatre, museum, Ferris wheel, climbing centre, and a diving pool & spa. Each of these programs will be located on each of the oil tanks and operated by a main platform.


10-Hidden-Gems-by-Hyuntek-Yoon-of-nooyoon


In addition, the Necklace (the world’s largest spokeless Ferris wheel) will stand on the site as vertical landmark. People will be able to look out at Seoul’s skyline from the Necklace. Like handcrafted gems, the oil tanks will become productive spaces with new value through these diverse architectural interventions.


Location: Seoul, Korea

Architect: Hyuntek Yoon of Nooyoon

Status: Competition Entry

Year: 2013