.

Showing posts with label Studio Gang Architects. Show all posts

CHICAGO RIVER BOATHOUSES BY STUDIO GANG

01-Chicago-River-Boathouses-by-Studio-Gang


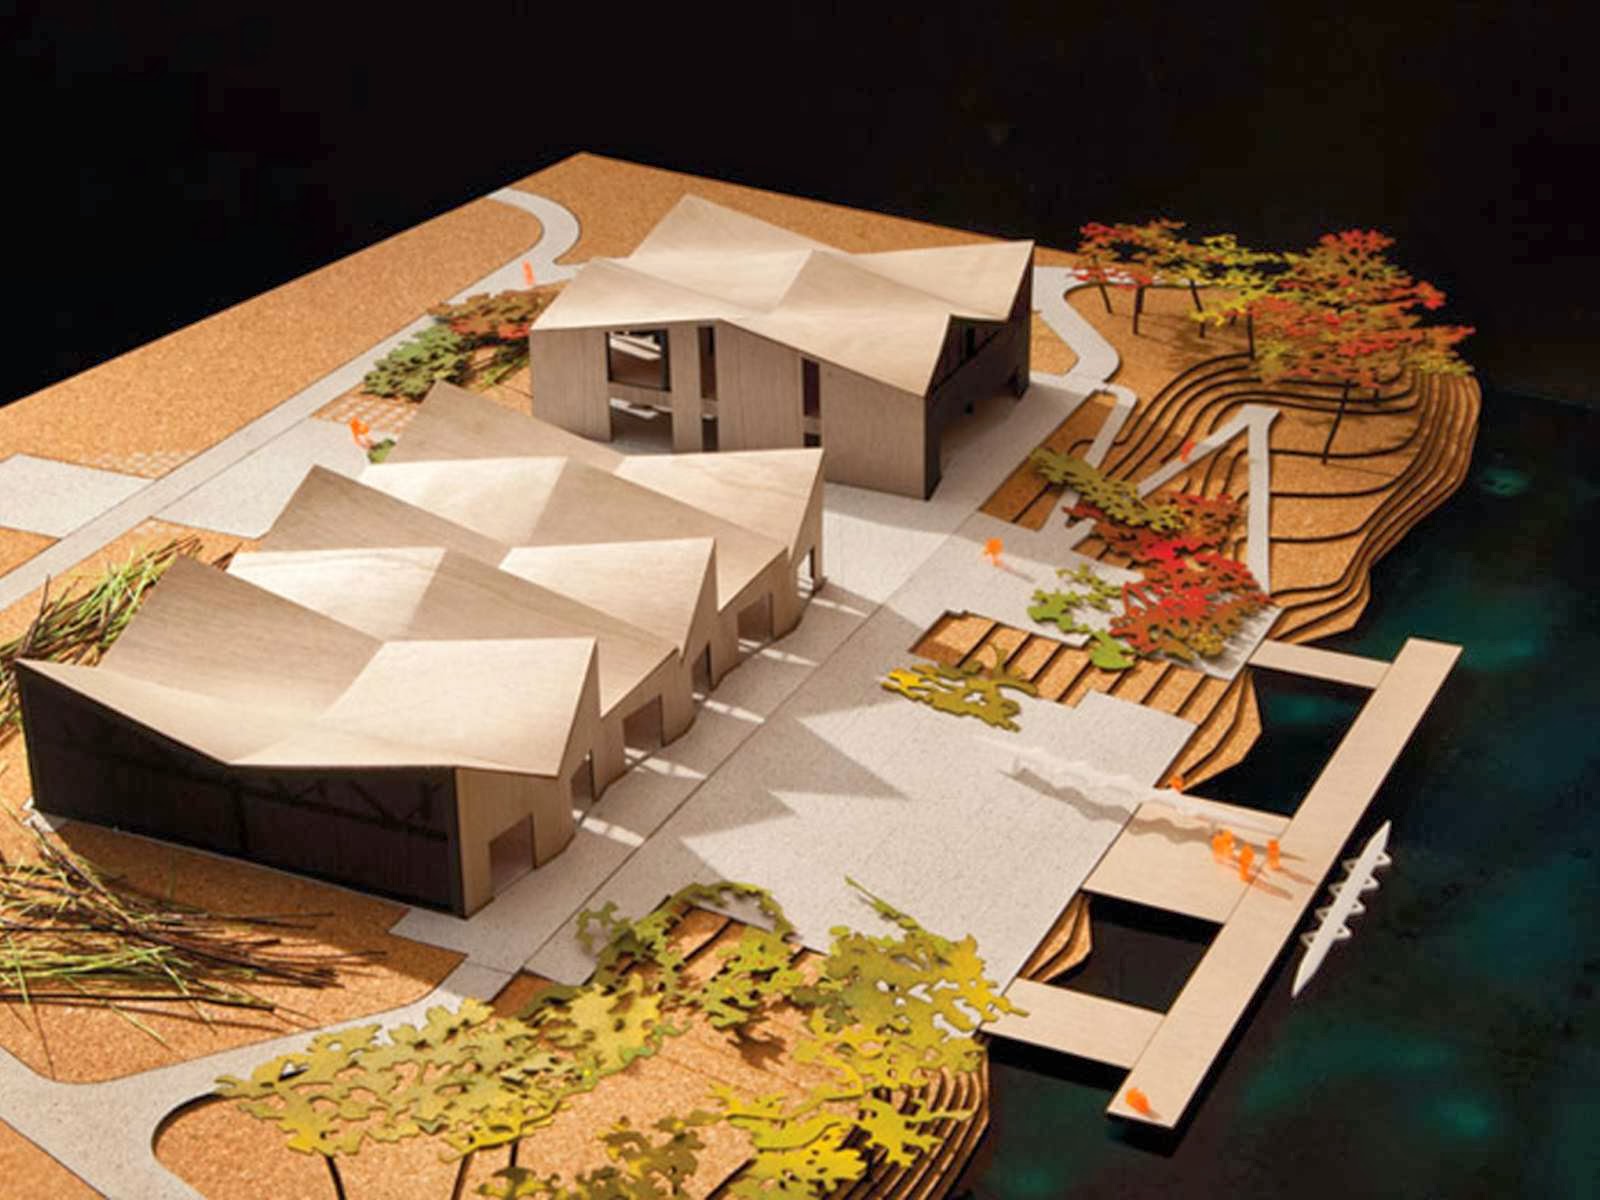
The Clark Park Boathouse is the first of four new boathouses planned along the Chicago River.


02-Chicago-River-Boathouses-by-Studio-Gang

It will accommodate the Chicago Rowing Foundation and rowers from North Park University, along with canoe and kayak with a service of rent.

03-Chicago-River-Boathouses-by-Studio-Gang

As the City of Chicago works to transform the long-polluted and neglected Chicago River into its “next recreational frontier,” Studio Gang’s two boathouses on its north and south sides will help catalyze this movement.

04-Chicago-River-Boathouses-by-Studio-Gang

The northern building features a series of sweeping roof projections and is clad with hundreds of richly-textured slate panels.

05-Chicago-River-Boathouses-by-Studio-Gang

The design for the boathouse structures translates the time-lapse motion of rowing into an architectural roof form.

06-Chicago-River-Boathouses-by-Studio-Gang

The undulating roof is inspired by eadweard muybridge’s famous experimental photographs of the movement of rowing translated into alternating inverted ‘v’ and ‘m’ shaped structural trusses.

07-Chicago-River-Boathouses-by-Studio-Gang

Diffused south light through glazed clerestories serve to ventilate in the summer and warm the floor slab in the winter. Kayak and sculls have been appearing more and more along this stretch.

08-Chicago-River-Boathouses-by-Studio-Gang

In addition to providing visual interest, this form also offers spatial and environmental advantages.

09-Chicago-River-Boathouses-by-Studio-Gang

With structural truss shapes alternating between an inverted “V” and an “M”, the roof achieves a rhythmic modulation that allows southern light into the building’s upper clerestory.

10-Chicago-River-Boathouses-by-Studio-Gang

The clerestory glazing warms the floor slab of the structure in winter and ventilates in summer to minimize energy use year-round.

13-Chicago-River-Boathouses-by-Studio-Gang11-Chicago-River-Boathouses-by-Studio-Gang12-Chicago-River-Boathouses-by-Studio-Gang


Location: Chicago, USA 
Architect: Studio Gang Architects 
Area: 20,000 square foot 
Cost: $7.4 million 
Year: 2013 
Owner: Chicago Park District 
Photo: Kevin Dickert

RESIDENCE HALL FOR UNIVERSITY OF CHICAGO BY STUDIO GANG ARCHITECTS


01-Residence-Hall-for-University-of-Chicago-by-Studio-Gang-Architects


The University of Chicago wanted a new residence hall that would deliver the kind of social spaces students were asking for. They also wanted to build on their successful “house system,” which enhances the experience of campus life for undergraduates.


02-Residence-Hall-for-University-of-Chicago-by-Studio-Gang-Architects


With these parameters in mind, Studio Gang organized each house around three-story “hubs” that are designed to feel comfortable and homey as well as to encourage collaboration.


03-Residence-Hall-for-University-of-Chicago-by-Studio-Gang-Architects


Each hub offers distinct spaces for study, movie watching, food preparation, and play while also enabling all house members to gather as a complete group. Shared destination spaces such as the top-floor Reading Room offer panoramic views of the city, campus, and Lake Michigan.


04-Residence-Hall-for-University-of-Chicago-by-Studio-Gang-Architects


This dynamic mix of new residences, dining, retail, amenities, and outdoor spaces extends the University’s footprint to the north. The location allows the design to create a new “front door” for the University with an open and welcoming ambiance, strengthening pedestrian connections between campus and the greater Hyde Park neighborhood.


05-Residence-Hall-for-University-of-Chicago-by-Studio-Gang-Architects


With its careful assemblage of four slender bar buildings, the project integrates students and community within an urban fabric of plazas, gardens, walkways, and courtyards that offer distinct, human-scaled outdoor environments.


06-Residence-Hall-for-University-of-Chicago-by-Studio-Gang-Architects


And while the buildings are oriented to optimize energy performance by maximizing daylight and natural ventilation, they simultaneously create the kind of sunlit urban landscape and lively social vibe that students want.

09-Residence-Hall-for-University-of-Chicago-by-Studio-Gang-Architects07-Residence-Hall-for-University-of-Chicago-by-Studio-Gang-Architects08-Residence-Hall-for-University-of-Chicago-by-Studio-Gang-Architects

12-Residence-Hall-for-University-of-Chicago-by-Studio-Gang-Architects10-Residence-Hall-for-University-of-Chicago-by-Studio-Gang-Architects11-Residence-Hall-for-University-of-Chicago-by-Studio-Gang-Architects


Location: Chicago, USA 
Architect: Studio Gang Architects 
Associate Architect: Hanbury Evans Wright Vlatta 
Structural Engineering: Magnusson Klemencic Associates 
MEP and Fire Protection Engineering: dbHMS 
Sustainability: Transsolar 
Civil Engineering: David Mason and Associates 
Landscape Design: Hood Design Studio 
Acoustical Design: Threshold Acoustics 
Lighting Design: Lightswitch Architectural 
Construction Manager: Mortenson Construction 
Year: 2013 
Owner: University of Chicago

SOLAR CARVE TOWER BY STUDIO GANG ARCHITECTS


01-Solar-Carve-Tower-by-Studio-Gang-Architects


Among the strategies that Studio Gang has developed through its tall building research is “solar carving”: using incident angles of the sun’s rays to sculpt building form. 


02-Solar-Carve-Tower-by-Studio-Gang-Architects


The Solar Carve Tower advances this concept further by exploring how shaping the carve in response to additional site-specific criteria can expand its exciting architectural potential.


03-Solar-Carve-Tower-by-Studio-Gang-Architects


Located between Manhattan’s High Line elevated park and the Hudson River, the gem-like façade of Solar Carve is sculpted based on geometric relationships between the building and the sun’s path, as well as the viewshed between the park and the Hudson.


04-Solar-Carve-Tower-by-Studio-Gang-Architects


This integrated formal response allows the building to benefit the important public green space of the High Line (giving it maximum light, fresh air, and river views) and become a standout marker on the New York skyline.


05-Solar-Carve-Tower-by-Studio-Gang-Architects


Upon completion, the 186,700 sf tower will contain offices, amenity spaces, parking, and retail.


Location: New York City, USA


Size: 186,700 sf

Height: 213 ft

Owner: William Gottlieb Real Estate

Status: Anticipated Completion 2015

LEED Rating: targeted Silver