.

Showing posts with label Switzerland. Show all posts

ANTONIO CITTERIO PATRICIA VIEL AND C+S ARCHITECTS WIN SAMS-STA COMPETITION


01-Antonio-Citterio-Patricia-Viel-and-C+S-Architects-Win-SAMS-STA-competition

The Italian joint-venture between ACPV andPartners and C+S Architects, in collaboration with a swiss Engineering team wins the international competition for the requalification of the railway station area of Chiasso in Switzerland.


02-Antonio-Citterio-Patricia-Viel-and-C+S-Architects-Win-SAMS-STA-competition

The team proposes a soft urban design aimed to give value to the pre-existing buildings, which are substantially maintained and sewn to the newly designed complex of two fashion schools: SAMS and STA, the Art and Craft School of Fashion Design and High School of Fashion.

03-Antonio-Citterio-Patricia-Viel-and-C+S-Architects-Win-SAMS-STA-competition

The team designs a urban hub, which is at the same time, a hinge between the city and the territory and metaphorically between practice and culture of fashion. The new volumes are open and transparent.

04-Antonio-Citterio-Patricia-Viel-and-C+S-Architects-Win-SAMS-STA-competition
They produce a urban space, a walk through commercial and cultural places. The activities which will happen and the people at work both participate in the scenary of this new urban design for Chiasso.


05-Antonio-Citterio-Patricia-Viel-and-C+S-Architects-Win-SAMS-STA-competition
The team translates in this way the role of the school buildings in contemporary: they are manifestos and windows of what happens inside, small cities of knowledge exchange, spaces where the process is exhibited as well as products and finally a place at disposal to be activated by the community after the school hours.


06-Antonio-Citterio-Patricia-Viel-and-C+S-Architects-Win-SAMS-STA-competition
The jury, headed by architect Cattaneo, from Bellinzona, defined the project as the one which fits in the context in the best way and particularly appreciates the layout structure of the new school complex.

09-Antonio-Citterio-Patricia-Viel-and-C+S-Architects-Win-SAMS-STA-competition07-Antonio-Citterio-Patricia-Viel-and-C+S-Architects-Win-SAMS-STA-competition08-Antonio-Citterio-Patricia-Viel-and-C+S-Architects-Win-SAMS-STA-competition

12-Antonio-Citterio-Patricia-Viel-and-C+S-Architects-Win-SAMS-STA-competition10-Antonio-Citterio-Patricia-Viel-and-C+S-Architects-Win-SAMS-STA-competition11-Antonio-Citterio-Patricia-Viel-and-C+S-Architects-Win-SAMS-STA-competition

15-Antonio-Citterio-Patricia-Viel-and-C+S-Architects-Win-SAMS-STA-competition13-Antonio-Citterio-Patricia-Viel-and-C+S-Architects-Win-SAMS-STA-competition14-Antonio-Citterio-Patricia-Viel-and-C+S-Architects-Win-SAMS-STA-competition


Location: Chiasso, Switzerland 
Architecture, Urban Design, Landscape: ACPV& Partners with C+S Architects 
Acpv & Partners Team: Mattia Cattaneo, Alberto Maria Ficele, Valerio Pozzi 
C+S Design Team: Luca Caroti, Laura Frasson, Nikolina Lukin, Alessandro Mimiola, Alessandro Pizzolato, Giada Saviane, Davide Testi 
Structural Engineering: Pini Swiss Engineers SA 
Mep: Visani Rusconi Talleri SA (VRT) (Impianti RCVS), Piona El project Sa 
Acoustic: Think Exergy SA 
Safety: Visani Rusconi Talleri SA (VRT) 
Traffic Consultants: Studio d’ingegneria Francesco Allievi 
Year: 2013

CENTER FOR GLACIOLOGY BY MATTHIAS SÜTTERLIN


01-Center-for-Glaciology-by-Matthias-Sütterlin


Glaciers do polarize- because they tell stories of ancient times. They form landscapes, characterize and change them, for their age only they‘re already very special and faszinating.


02-Center-for-Glaciology-by-Matthias-Sütterlin


The „eternal Ice“ makes thousands of visitors and tourists come to the „cold“ alpine mountains annually. Simultaneously you see it more and more in their appearence: Nothing is made to be eternal. Since middle of the 19th century a worldwide glacier decrease is observable. This process is called „glacier melt“ and has nothing to do with the usual and typical annual glacier melt in mountains and high positioned areas during springtime.


03-Center-for-Glaciology-by-Matthias-Sütterlin


This „glacier melt“ has its consequences: the increasing sea level as well as water shortage (Glaciers as main sweetwater reservoirs of numerous cities) and floods, known as „glacier lake outburst floods“, are seriours consequences of the global warming related glacier melt. The great majority of all glaciers worldwide lost a large part of its masses in last decades.


04-Center-for-Glaciology-by-Matthias-Sütterlin


The swiss alps have lost one-third of their surface in the last 150 years. Alarming facts and also one reason for the interrior designer Matthias Sütterlin, to deal with this topic in his thesis. He designed ferner.Welten, a glaciological Center at the Rhône Glacier (Kanton Wallis/Switzerland). The scientific debate that deals with dangers, risks and benefits of glacier ice is called Glaciology.


05-Center-for-Glaciology-by-Matthias-Sütterlin


In Switzerland this special field developed in the 19th century, at that time known as „Gletscherkunde“. In times of climate changing it becomes more and more important scientifically as well as socially. The center shall offer the visitors an impression of the beauty and fascination of glaciers and shall depth the perception for nature that surrounds us, but also take concrete comments on current and future climate conditions.


06-Center-for-Glaciology-by-Matthias-Sütterlin


The building complex is not only cover and space for exhibition, but is also considerably to impart knowledge. The visitors have here the possibility and a chance to really experience, what dangers and risks the climate change contains. In springtime, for example, the melt water rises above the shore of the Rhone and floods the inner courtyard of the building.


07-Center-for-Glaciology-by-Matthias-Sütterlin


Because climate and environmental protection takes mainly place at political and scientifical level, the Center for Glaciology provides a space for education, discussion and direct experiences. Conferences and meetings can take place here, and also guided excursions for experts and new commers arround glaciological topics. “Ferner.Welten“ is a platform for researchers, Students, Ph.D. students and interested people in order to exchange information around geoscience.


08-Center-for-Glaciology-by-Matthias-Sütterlin



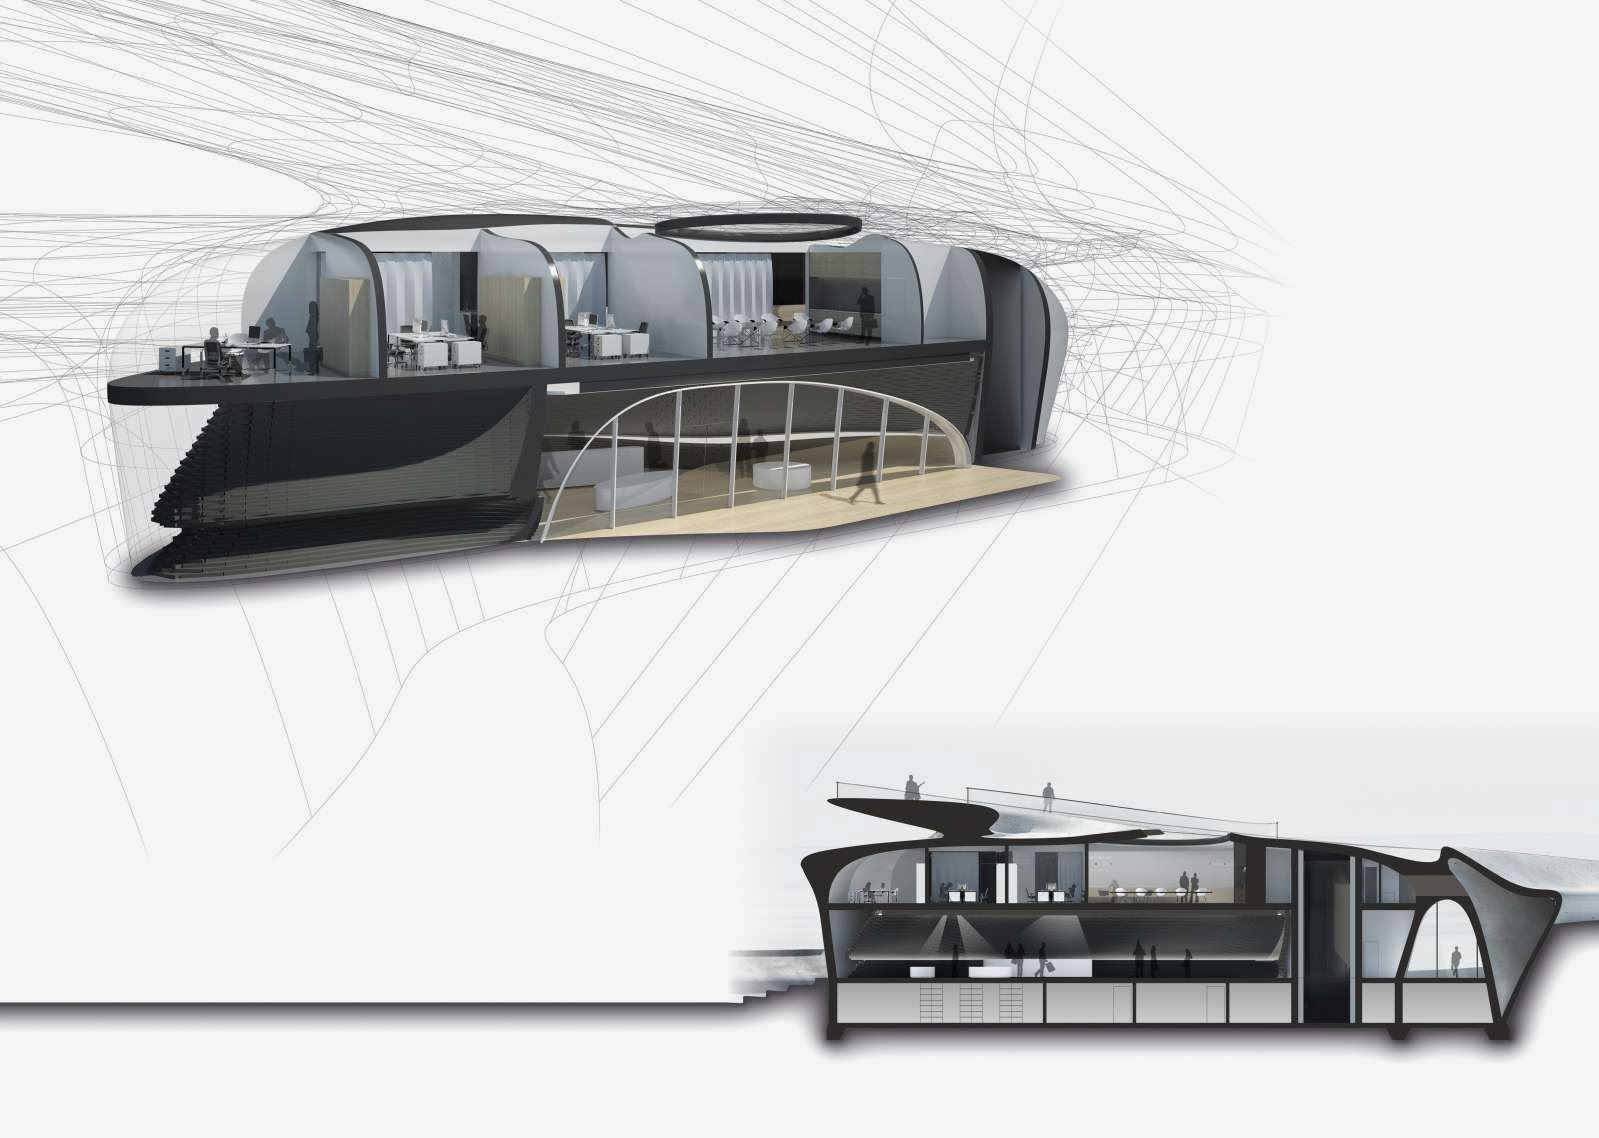
At the inside the building bodies are summarised by an embracing route - that is faced away from the riverside - and, here as well, an organic formation out of Ramps, bridges and accessible roof areas. The individual building bodies are assigned to concrete functions. Between them there are open spaces both indoors and outdoors developed. In addition to an exhibition space - that is directly led into the cafeteria fluently - it includes an auditorium, a meeting- and training room, a shop and an administration area.


Location: Rhône Glacier, Switzerland


University: RheinMain University of Applied Sciences in Wiesbaden, Germany

Year: 2012

TAMEDIA BY SHIGERU BAN ARCHITECTS


01-Tamedia-by-Shigeru-Ban-Architects


This new headquarters and radio studios for the Swiss media company Tamedia is situated in the heart of Zurich, designed by Japanese architect Shigeru Ban opened in 2013.


02-Tamedia-by-Shigeru-Ban-Architects


Tamedia's decision to concentrate the majority of its Zurich media on the Werdareal site – signalling the group's clear commitment to Zurich as a location and attesting the company's 100 years of allegiance to the Aussersihl district.


03-Tamedia-by-Shigeru-Ban-Architects


A unique building consisting of wood and glass that offers high-calibre workplaces for some 480 employees of 20 Minuten, the Tages-Anzeiger and other media; it also represents a sustainable and lasting contribution to architecture in the city of Zurich.


04-Tamedia-by-Shigeru-Ban-Architects


From an architectural point of view one of the main features of the project is indeed the proposition of a main structural system entirely designed in timber where its innovative character from a technical and environmental standpoint, gives the building a unique appearance from the interior space as well as from the surrounding city.


05-Tamedia-by-Shigeru-Ban-Architects


In order to reinforce and express this idea the building skin is entirely glazed and a special attention was given to achieve low energy transmission levels that respond to the latest and very strict Swiss regulations for energy consumption.


06-Tamedia-by-Shigeru-Ban-Architects


The volume of Shigeru Ban's building conforms to the usual perimeter development and construction height standards in this district, and its mansard roof and overheight ground floor are in keeping with the typical characteristics of architecture in the Aussersihl quarter.


07-Tamedia-by-Shigeru-Ban-Architects


At the same time, the new structure stands out because of its sustainable construction techniques and materials. The defining feature of the building is a wooden supporting structure for which 2,000 cubic meters of spruce wood were used.


08-Tamedia-by-Shigeru-Ban-Architects


This supporting structure performs its function without any additional steel reinforcements, and was assembled on site from prefabricated components that were precision-milled down to the last millimeter.


09-Tamedia-by-Shigeru-Ban-Architects


The magnificent glass facade creates a bright and welcoming interior ambience. Tamedia's aim was to make this building as sustainable as possible. A double facade facing the Sihl river acts as a buffer against climatic conditions as well as a natural ventilation system, and it affords space for meeting rooms and lounges that can be opened up to give onto the river.


10-Tamedia-by-Shigeru-Ban-Architects


Wood is a renewable construction material, and its use helped to reduce emissions even during the construction phase. The building will also be operated without CO2 and will not make any use of nuclear power. Moreover, fossil fuels are eliminated thanks to a futuristic heating and cooling system that utilises the groundwater.


13-Tamedia-by-Shigeru-Ban-Architects11-Tamedia-by-Shigeru-Ban-Architects12-Tamedia-by-Shigeru-Ban-Architects

16-Tamedia-by-Shigeru-Ban-Architects14-Tamedia-by-Shigeru-Ban-Architects15-Tamedia-by-Shigeru-Ban-Architects

19-Tamedia-by-Shigeru-Ban-Architects17-Tamedia-by-Shigeru-Ban-Architects18-Tamedia-by-Shigeru-Ban-Architects

22-Tamedia-by-Shigeru-Ban-Architects20-Tamedia-by-Shigeru-Ban-Architects21-Tamedia-by-Shigeru-Ban-Architects


Location: Zurich, Swizerland 
Architect: Shigeru Ban Architects 
General planner: Itten+Brechbühl AG, Bern 
Engineering: 3-Plan Building Services 
Civil wood: SJB Kempter skein 
Civil Concrete: Urech Baertschi Maurer 
Physics: Gartenmann Engineering 
Façade planners: Feroplan 
Lighting design: Ernst Basler Partner 
Geology: Sieber Cassina 
General Contractor: HRS Real Estate AG, Frauenfeld 
Wooden Construction: Blumer-Lehmann AG, Gossau 
Floor Area of the new Building: 8'905 m2 
Cubic Volume of new Building: 39'085 m3 
Owner: Tamedia AG, Zurich 
Photo: Didier Boy de La Tour, Reto Oeschger

ZIELTURM ROTSEE BY FUHRIMANN HÄCHLER ARCHITEKTEN

01-Zielturm-Rotsee-by-Fuhrimann-Hächler-Architekten


The finish tower is part of the first phase of the Naturarena Rotsee area development. The lake Rotsee, in Switzerland, better known as ‘Göttersee’ (Lake of Gods) in rowing communities, is ideal for the implementation of rowing regattas.


02-Zielturm-Rotsee-by-Fuhrimann-Hächler-Architekten


The finish tower and the future rowing center will form one architectural ensemble, perceivable by the mutual materialization, constructive and aesthetic themes. The three story high, prefabricated wood construction is carried by a pillared concrete platform above the water level. The statically active concrete platform, provides access to the tower from the water and the shore.


03-Zielturm-Rotsee-by-Fuhrimann-Hächler-Architekten


In combination with the stairway on the rear, but no less prominent facade of the building, the concrete structure anchors the building close to the lakeshore. This allegorizes the hybrid character of the building, being a functional active building on one side and a sculpture in the lake on the other.


04-Zielturm-Rotsee-by-Fuhrimann-Hächler-Architekten


While the building is in use only during the rowing regattas, three weeks every summer, it usually remains closed and stands still on the reflecting water surface, transformed in an enigmatic sculpture-like house, with its shutters closed. This metamorphosis taking place every year was the ambitious challenge in designing the finish tower.


05-Zielturm-Rotsee-by-Fuhrimann-Hächler-Architekten


A architectural manifestation for this prominently situated finish tower in the picturesque landscape is necessary in order to find the balance between the practical functional and the sculptural-aesthetic requirements. The aesthetic impression of the tower is emphasized once the building is closed and the sliding shutters are retracted.


06-Zielturm-Rotsee-by-Fuhrimann-Hächler-Architekten


The large-sized sliding shutters give the facade a relief-like expression and let the tower appear plastic and house related. Similar to a classical sculpture the tower changes it‘s appearance depending on the position of the observer and blends into the surrounding natural landscape, influenced by the constantly changing days and seasons. The intrinsic, however abstract form has a strong recognition value, and therefore conveys identity for the rowing sport; illustrating the function of the building, the context related access of the tower and the stacked units.


07-Zielturm-Rotsee-by-Fuhrimann-Hächler-Architekten

The functional units OK-FISA, Jury-Timing and Event-Speaker are axially arranged with the finish line, one above the other. Whilst the shorter facade is pointing towards the finish line, the longer facade is facing towards the finish area indicating the end of the sports ground. The wooden construction of the finish tower consists of prefabricated elements, in order to build cost- and time efficient.


08-Zielturm-Rotsee-by-Fuhrimann-Hächler-Architekten


The wood used for the facade is a specially treated pinewood, from sustainable forests. A innovative method using pressure, heat and acetic acid brings the wood to reaction so that the ability of absorbing water can be reduced essentially, making the wood dimensionally stable and extremely durable.


11-Zielturm-Rotsee-by-Fuhrimann-Hächler-Architekten09-Zielturm-Rotsee-by-Fuhrimann-Hächler-Architekten10-Zielturm-Rotsee-by-Fuhrimann-Hächler-Architekten

14-Zielturm-Rotsee-by-Fuhrimann-Hächler-Architekten12-Zielturm-Rotsee-by-Fuhrimann-Hächler-Architekten13-Zielturm-Rotsee-by-Fuhrimann-Hächler-Architekten

17-Zielturm-Rotsee-by-Fuhrimann-Hächler-Architekten15-Zielturm-Rotsee-by-Fuhrimann-Hächler-Architekten16-Zielturm-Rotsee-by-Fuhrimann-Hächler-Architekten


Location: Luzern, Switzerland


Architect In Charge: Andreas Fuhrimann, Gabrielle Hächler

Project Manager: Daniel Stankowski

Area: 123 m2

Year: 2013
Photo:Valentin Jeck