.

Showing posts with label Housing. Show all posts

OPEN SPACE2 BY TOMMASO SECCHI, DARIO RUBERTI, LUCIA FRASCERRA


01-Open-Space2-by-Tommaso-Secchi,-Dario-Ruberti,-Lucia-Frascerra

Overview
Attention to social aspect, attempts to interconnect personal emotions with human rationality can be probably described as the main distinctive features of the contemporary Dutch architecture. Dutch urban planning presents a perfect example of how the quality of public space and privacy can be reconciled therefore interacting with each other.


02-Open-Space2-by-Tommaso-Secchi,-Dario-Ruberti,-Lucia-Frascerra

Borneo Sporenburg project is aimed to become a perfect respond to a new concept of life requested by the modern society. Indeed, life seems to be more simple, genuine, informal and jovial; The lifestyle immediately becomes an indicator of living standards. The usage of different building configurations is the main principle of Borneo Sporenburg.

03-Open-Space2-by-Tommaso-Secchi,-Dario-Ruberti,-Lucia-Frascerra

Big “screen windows” of the houses, which are located everywhere along the beautiful city canals, amazes passers-by by the reflections on the water, at the same time allowing them “to share” experiences with local inhabitants. One of the first impression when seeing Borneo Sporenburg is how the water takes the different elevations merging them into something uniform.

04-Open-Space2-by-Tommaso-Secchi,-Dario-Ruberti,-Lucia-Frascerra

Public Space Concept
The main concept of our project is turning the reflection into something real, concrete, tangible! The wood dock, located at the headboard, represents the GLARE of the existing buildings. The rhythm created by the Borneo houses facades is maintained thanks to the poles: they represent the profile of the buildings as well as being the dock structure. The structural reinforcement cables create a perfect harbor scenario. The lampposts are located below the beams of the high poles in order to light up the dock. The dock is composed of several different  functions: bike-parking, benches, playground, green areas and functional areas.

05-Open-Space2-by-Tommaso-Secchi,-Dario-Ruberti,-Lucia-Frascerra

Private Space Concept
The house is made of wood and walkable polycarbonate mostly, representing project ecological features.The concept of the famous big Dutch windows, left uncovered day and night,  represents the concrete articulation of the boundary between the public and private life. Bedrooms and services are slightly hidden in the back of the house. The main living space is "forwarded towards the outside landscape", creating an amazing view out of the windows. The entire transparent facade can be easily opened by a hand lever. The large living space is continual with all the floors of the building even when the “openable” wall is closed. When the facade is opened, the whole harbor panorama becomes a space in direct contact with the house, a huge "screen a "unique" window, an “open space”. The use of polycarbonate allows natural light filtering and considerable energy saving. In addition, this material has excellent thermal characteristics. The house gets energy from the wind power system located on the roof. 

Project: Tommaso Secchi, Dario Ruberti, Lucia Frascerra 
Competition: L.I.BO. - Living in Borneo international competition 
Award: 3th AWR - Architecture Workshop in Rome 
Year: 2013

THE INTERLACE BY OMA


01-The-Interlace-by-OMA


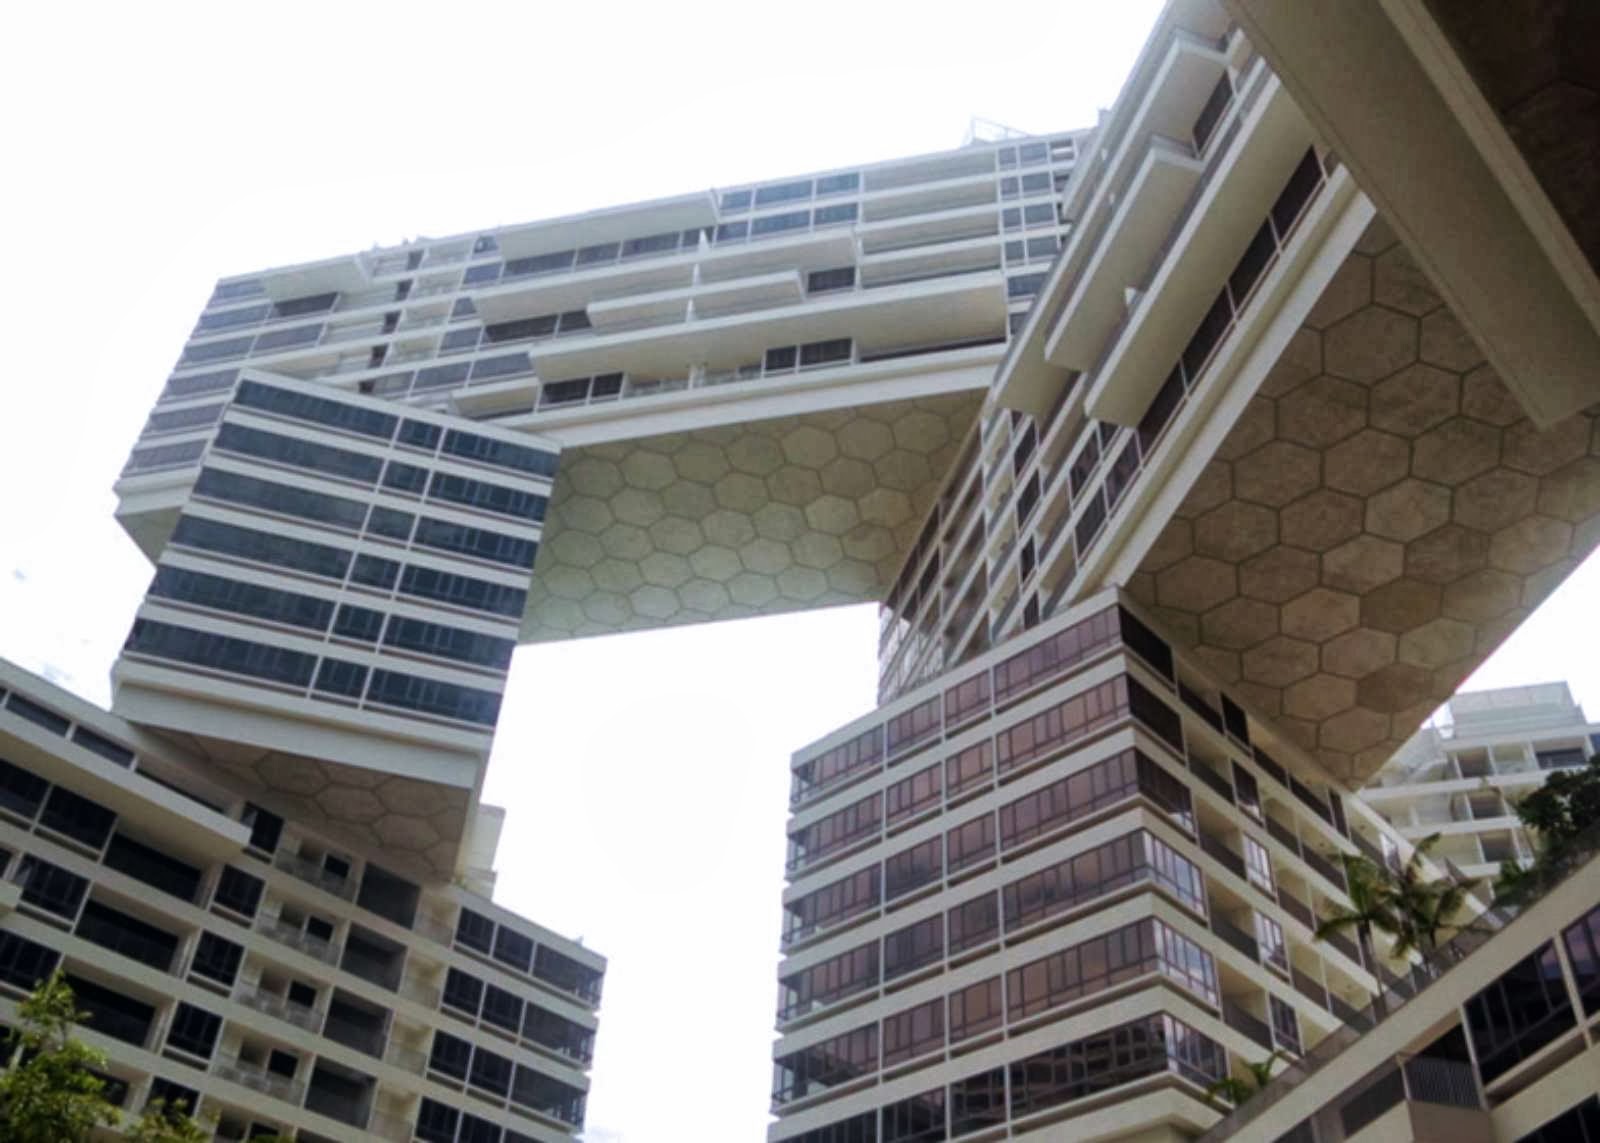
Designed by German architect Ole Scheeren, partner of the Office for Metropolitan Architecture (OMA), the housing complex is nearing completion in Singapore. The Interlace, one of the largest and most ambitious residential developments in Singapore, presents a radically new approach to contemporary living in a tropical environment.


02-The-Interlace-by-OMA


Instead of creating a cluster of isolated, vertical towers – the default typology of residential developments in Singapore – the design proposes an intricate network of living and social spaces integrated with the natural environment.


03-The-Interlace-by-OMA


Thirty-one apartment blocks, each six stories tall and identical in length, are stacked in a hexagonal arrangement around eight large-scale open and permeable courtyards. The interlocking blocks create a vertical village of both shared and private outdoor spaces on multiple levels.


04-The-Interlace-by-OMA


While maintaining the privacy of the individual apartments through the generous spacing of the building blocks, The Interlace creates an interactive network of outdoor spaces oriented around the focal points of the courtyards, reflecting and extending the natural surroundings. 


05-The-Interlace-by-OMA

The project is located on an eight-hectare site in the verdant Southern Ridges and will complete a nine-kilometer green belt of parks and recreational facilities. Extensive residential amenities and facilities are interwoven into the lush vegetation and offer opportunities for social interaction.


06-The-Interlace-by-OMA

With 170,000m2 of built floor area, the development will provide over 1,000 residential units of varying sizes, each with unobstructed and varying views over the parks, the city, and the sea.


07-The-Interlace-by-OMA


Sustainability features are incorporated throughout the project through careful environmental analysis of sun, wind, and micro-climate conditions and the integration of low-impact passive energy strategies.


08-The-Interlace-by-OMA

The project generates ample spaces and opportunities for social interaction and shared activities while also providing intimate spaces of privacy and quietness – simultaneously fostering a sense of community and maintaining individuality and identity.


11-The-Interlace-by-OMA09-The-Interlace-by-OMA10-The-Interlace-by-OMA

14-The-Interlace-by-OMA12-The-Interlace-by-OMA13-The-Interlace-by-OMA


Location: Singapore

Architect: OMA

Partner in charge: Ole Scheeren

Associate: Eric Chang

Concept Team: Jens Eberhardt, Paloma Hernais, Benny Ho, Jaime Oliver, Hiromasa Shirai with: Benjamin Ahrens, Johannes Oesterle, Shelley Zhang
Project Team: Andrew Lo, Toby Wong, Erik Amir, with: Heidi Blais, David Brown, Andrew Bryant, Catarina Canas, Ben Chan, Sean Hoo Ch'ng, Wynn Chandra, Steven Y.N. Chen, Dan Cheong, Ryan Choe, Ying Chee Chui, Benjamin Claeys, Renato Juarez Corso, Sascha Daum, Jasmin Delic, Charles Gosrisirikul, Nozomi Kanemitsu, Winnie Lam, Samuel Liew, Rita Liu, Cora Lutz, Ryan Maliszewski, Luis Aguirre Manso, Sandra Mayritsch, Karine Mellet, Michelle Miller, Eugene Oh, Gabriele Pitacco, Yijun Qian, Mimi Shen, Joseph Tang, Uri Verthime, Shuo Wang, Esther Yang, Ali Yildirim, Jing Zhang

Executive Architect: RSP Architects, Planners & Engineers Pte. Ltd., Singapore
Structure and services: Arup, Beijing / RSP Architects, Planners & Engineers Pte. Ltd. and Squire Mech, Singapore

Façade: Arup, Singapore

Landscape architect: ICN Design International Pte. Ltd., Singapore

Graphic design: 2x4, New York

Site: 81,000 m2

Year: 2009-2013
­Client: CapitaLand Residential Singapore
Photo: Courtesy of A Daily Dose of Architecture

SIAMESE BLOSSOM BY SOMDOON ARCHITECTS


01-Siamese-Blossom-by-Somdoon-Architects


Siamese Blossom is a townhouse project on Raminthra Road, a suburb on the north of Bangkok. The scheme aims to create a living space within greenery, conveying a sense of community and to fix the common problems of townhouses.


02-Siamese-Blossom-by-Somdoon-Architects


These include a lack of natural ventilation and a lack of natural light found in a long and narrow plot. The townhouses are arranged to allow the narrow elevations facing East and West to gain minimum heat from the sun.


03-Siamese-Blossom-by-Somdoon-Architects


In contrast the long elevations entail openings facing the North and South to get natural ventilation. They become perpendicular with the main public road in the centre of the development. 


04-Siamese-Blossom-by-Somdoon-Architects


Plants walls and fences along the main public road provide security and control before accessing to the townhouses, whilst maintaining a friendly atmosphere. The townhouses are systematically designed to be 12m apart.


05-Siamese-Blossom-by-Somdoon-Architects


The space in between becomes a shared garden and a key space for natural cross-ventilation between the two rows. In this respect the gardens become a community space as they are only accessible by the immediate townhouses.


06-Siamese-Blossom-by-Somdoon-Architects


The units are increased the variation and created better identity for each unit by either mirroring units or increasing the 3rd floor height on random units. These taller units are highlighted by the red brick coloured façade leaving all other units coloured grey.


07-Siamese-Blossom-by-Somdoon-Architects


The brick screens are the primary element of the townhouse façade.  It is an inexpensive and common material in Thailand.  Therefore it has a low carbon footprint and is better suited for the skills of the local construction labour.


08-Siamese-Blossom-by-Somdoon-Architects


The brick screens have various functions such as acting as privacy screens, providing sun shading and covering of air-condensing units and downpipes.


11-Siamese-Blossom-by-Somdoon-Architects09-Siamese-Blossom-by-Somdoon-Architects10-Siamese-Blossom-by-Somdoon-Architects

14-Siamese-Blossom-by-Somdoon-Architects12-Siamese-Blossom-by-Somdoon-Architects13-Siamese-Blossom-by-Somdoon-Architects

Location: Raminthra Road, Bangkok, Thailand


Principal Architect: Punpong Wiwatkul, Puiphai Khunawat

Interior Architect: Somdoon Architects

Landscape Architect: Sanitas Studio Co.

Structural Engineer: Ritta Co.

Mechanical & Electrical Engineer:Siamese Asset Co.

URBAN REGENERATION BY LAN ARCHITECTURE

01-Urban-regeneration-by-LAN-Architecture


The most interesting and eye-opening feature of the Brossette parcel, with its porous urban space, is its ability to be crossed.


02-Urban-regeneration-by-LAN-Architecture


In this, the success of this project resides in how to leverage and amplify this exceptional condition. In response to «Why cross this parcel?».


03-Urban-regeneration-by-LAN-Architecture


We must construct an answer which can be adopted by the community. This response can only be found within the site programming and the definition of these spaces. 
 

04-Urban-regeneration-by-LAN-Architecture


The challenge lies more within the definition of voids rather than volumes. Once these are in place, we have sought to establish permanencies, to activate spaces, and to polarize their uses. Comprised of free, affordable, social, and student housing, schools, offices, a café, etc. The program is divided into different blocks dotting the parcel.


05-Urban-regeneration-by-LAN-Architecture


The definition of each of these spaces is designed to meet programmatic requirements and the association of a specific characteristic to each place, in volumetric (size, proportions) and atmospheric terms (light, shadow, materiality, perception).


06-Urban-regeneration-by-LAN-Architecture


The result is a hybrid approach that establishes almost spontaneously the identity of these places. The whole forms a completely new pedestrian area, with different themed gardens, which communicate with the architecture.


07-Urban-regeneration-by-LAN-Architecture


The idea is to create a vast and unitary public space, which crosses through the whole site. This connects the different buildings with one another, and connects the land with its environment.


08-Urban-regeneration-by-LAN-Architecture


The spatial organization then follows suit differently based on a system of gardens, addressing different styles of users, by providing different services. 

10-Urban-regeneration-by-LAN-Architecture
09-Urban-regeneration-by-LAN-Architecture 


11-Urban-regeneration-by-LAN-Architecture 12-Urban-regeneration-by-LAN-Architecture


Location: Nantes, France
Architect: LAN Architecture
Project Team: LAN (lead architect), Base (landscape designer)
Surface: 15 574 m²
Cost: € 36,5 M (Brossette Block) - € 7.4 M (Vatel Hotel)
Year: 2013
Client: Kaufman & Broad

LORMONT HOUSING BY HABITER AUTREMENT

01-Lormont-housing-by-Habiter-Autrement


In 2012, Habiter Autrement / Ateliers Jean Nouvel was awarded the Agora Architecture Prize for the Lormont housing in Bordeaux.


02-Lormont-housing-by-Habiter-Autrement


The jury, headed by Winy Maas of MVRDV, recognized the beauty of the project as well as the complexity of building on a site under the Aquitane bridge. 

03-Lormont-housing-by-Habiter-Autrement

In the Lormont housing project, views of the Gironde river and the Aquitaine bridge are the key features.


04-Lormont-housing-by-Habiter-Autrement


In order to optimize them, while minimizing visibility between neighbours, each of the 26 apartments has a unique shape the result of this arrangement is the building’s saw-shaped plan.


05Lormont-housing-by-Habiter-Autrement


The sectional design works to enhance the spectacular presence of the 60 m high bridge. Two levels of apartments are stacked, with duplexes and triplexes above the ground floor each is shifted laterally in order to expose part of the roof.


06-Lormont-housing-by-Habiter-Autrement


This allows the full-height windows along the faceted west facade, which faces the river, to extend into the ceiling.


07-Lormont-housing-by-Habiter-Autrement


This transition from the vertical strips of glass on the facade to the horizontally-orientated roof lights emphasizes the effect of the ‘low-angle shot’ up towards the bridge towers.


08-Lormont-housing-by-Habiter-Autrement


On the east side, the building is shielded from a noisy street by a metal-clad facade with relatively small openings here, transverse passages, clad in reflective material, amplify available light and create a blurry, dreamlike image of the landscape. 
 

10-Lormont-housing-by-Habiter-Autrement
09-Lormont-housing-by-Habiter-Autrement


12-Lormont-housing-by-Habiter-Autrement
11-Lormont-housing-by-Habiter-Autrement


14-Lormont-housing-by-Habiter-Autrement
13-Lormont-housing-by-Habiter-Autrement


16-Lormont-housing-by-Habiter-Autrement
15-Lormont-housing-by-Habiter-Autrement


Location:Lormont, France

Architects:Habiter Autrement (lead architect) / Ateliers Jean Nouvel / Mia Hägg, Sandrine Forais / Jean Nouvel

Project Manager: Aude Lerpinière

Architectural Consultant: Jean-Jacques Raynaud

Project Team: Aimée Lau, Lina Lagerström, Félix Medina Mathilde Jauvin, Louis Mangin, Nicolas Métro, Marcel Züger

Landscape:Ewen Le Rouic, Irène Djao Rakitine, Céline Aubernias

Sustainability:Franck Boutté, Transsolar

Structure:Khephren Ingénierie

Facades:DVVD

MEP:LBE fluides

Cost consultant: Georges Ventre

Technical inspection: Socotec

Developer:ING Real Estate Development

Area:3,514 m2

Year:2013

Client:Foncière Logement