.

Showing posts with label Boat House. Show all posts

CHICAGO RIVER BOATHOUSES BY STUDIO GANG

01-Chicago-River-Boathouses-by-Studio-Gang


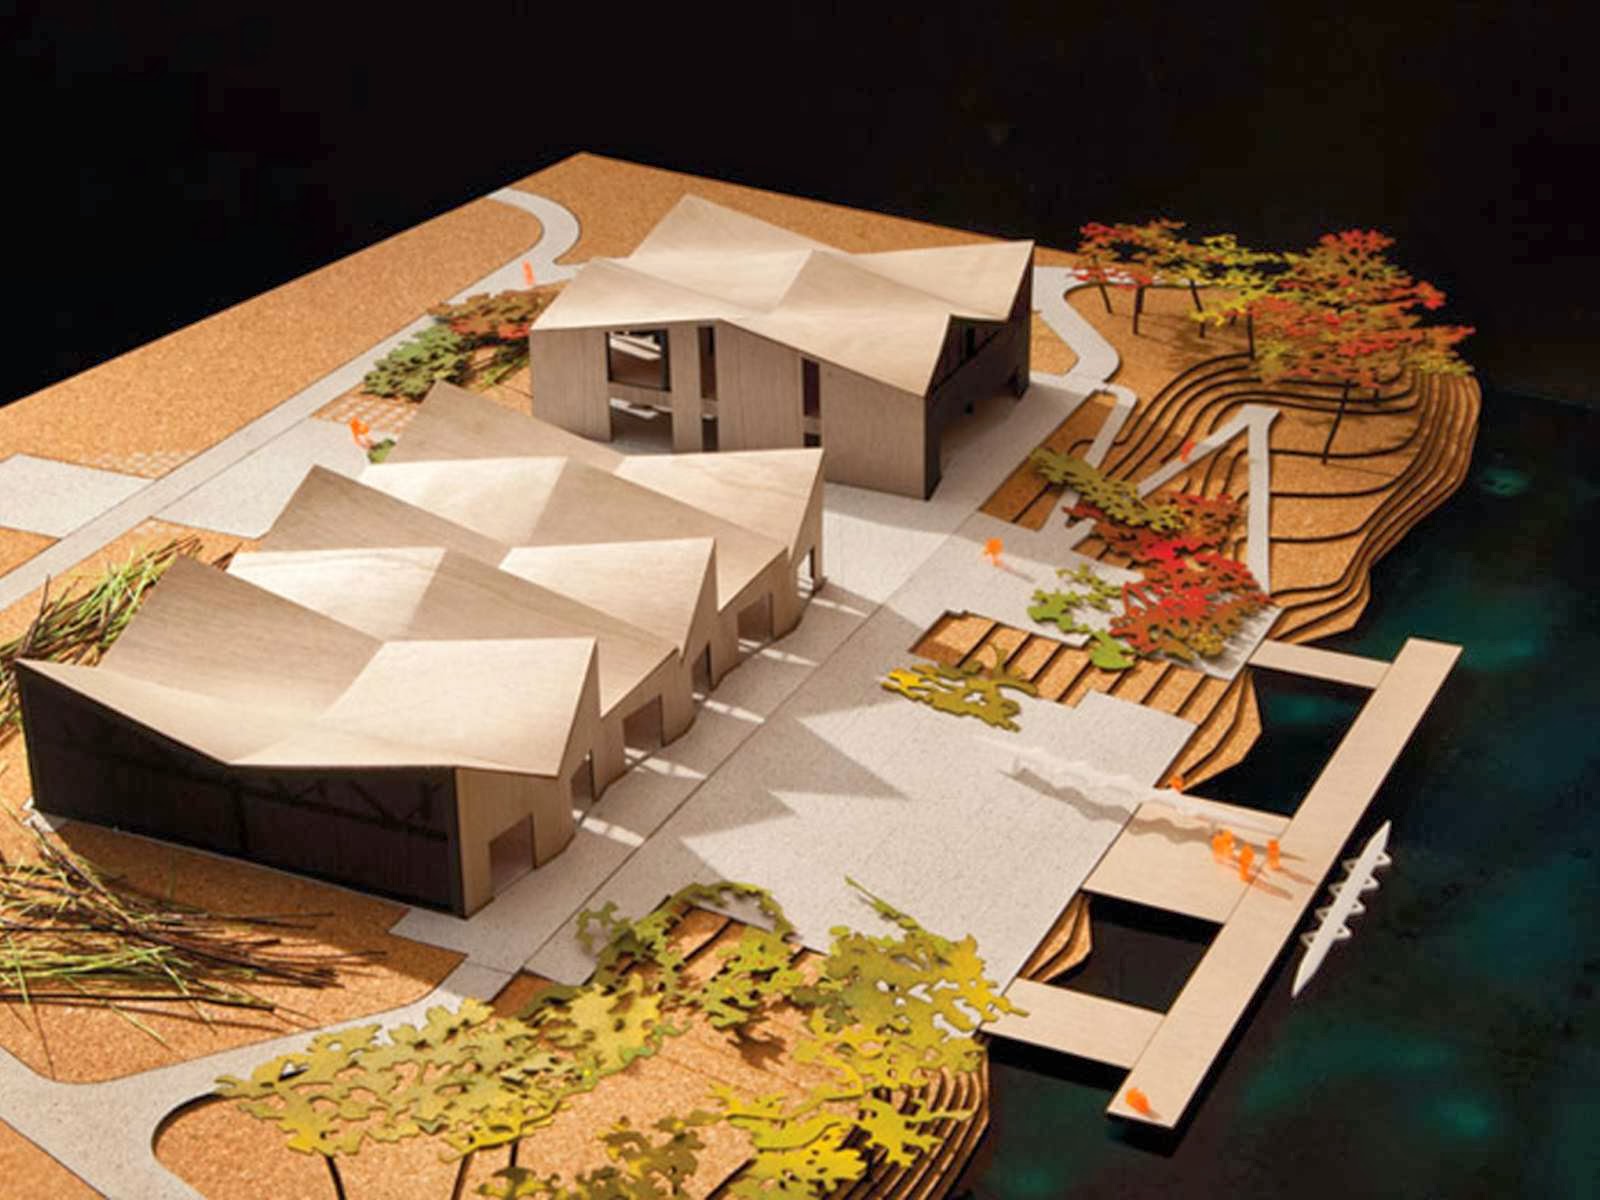
The Clark Park Boathouse is the first of four new boathouses planned along the Chicago River.


02-Chicago-River-Boathouses-by-Studio-Gang

It will accommodate the Chicago Rowing Foundation and rowers from North Park University, along with canoe and kayak with a service of rent.

03-Chicago-River-Boathouses-by-Studio-Gang

As the City of Chicago works to transform the long-polluted and neglected Chicago River into its “next recreational frontier,” Studio Gang’s two boathouses on its north and south sides will help catalyze this movement.

04-Chicago-River-Boathouses-by-Studio-Gang

The northern building features a series of sweeping roof projections and is clad with hundreds of richly-textured slate panels.

05-Chicago-River-Boathouses-by-Studio-Gang

The design for the boathouse structures translates the time-lapse motion of rowing into an architectural roof form.

06-Chicago-River-Boathouses-by-Studio-Gang

The undulating roof is inspired by eadweard muybridge’s famous experimental photographs of the movement of rowing translated into alternating inverted ‘v’ and ‘m’ shaped structural trusses.

07-Chicago-River-Boathouses-by-Studio-Gang

Diffused south light through glazed clerestories serve to ventilate in the summer and warm the floor slab in the winter. Kayak and sculls have been appearing more and more along this stretch.

08-Chicago-River-Boathouses-by-Studio-Gang

In addition to providing visual interest, this form also offers spatial and environmental advantages.

09-Chicago-River-Boathouses-by-Studio-Gang

With structural truss shapes alternating between an inverted “V” and an “M”, the roof achieves a rhythmic modulation that allows southern light into the building’s upper clerestory.

10-Chicago-River-Boathouses-by-Studio-Gang

The clerestory glazing warms the floor slab of the structure in winter and ventilates in summer to minimize energy use year-round.

13-Chicago-River-Boathouses-by-Studio-Gang11-Chicago-River-Boathouses-by-Studio-Gang12-Chicago-River-Boathouses-by-Studio-Gang


Location: Chicago, USA 
Architect: Studio Gang Architects 
Area: 20,000 square foot 
Cost: $7.4 million 
Year: 2013 
Owner: Chicago Park District 
Photo: Kevin Dickert

EXBURY EGG BY STEPHEN TURNER

01-Exbury-Egg-by-Stephen-Turner


Exbury Egg is a floating off-grid workspace and home, installed on the shore of the Beaulieu River, UK. The Exbury Egg will be a temporary, energy efficient self-sustaining work space for artist Stephen Turnerin the estuary of the River Beaulieu.


02-Exbury-Egg-by-Stephen-Turner


It is a place to stay and a laboratory for studying the life of a tidal creek, a collecting and collating centre with integral storage & display areas. It will take on the patina of 730 daily tides below the water line, and 365 days of weathering by wind, rain and bleaching by the sun above.


03-Exbury-Egg-by-Stephen-Turner


The Egg will be ‘tethered’ like a boat and will rise and fall with the tide. The light touch and basic nature of the 'Exbury Egg' aims to re-appraise the way we live; to properly consider sustainably and future use of natural resources. Stephen Turner is interested in exploring a more empathic relationship with nature which reveals the precious and transcendent in everyday life.


04-Exbury-Egg-by-Stephen-Turner


The artwork created will stem from Stephen’s occupation, developing through direct experience an understanding of local natural cycles and processes and the relationship of the environment to the narratives of human activity in the unending calendar of seasonal life.


05-Exbury-Egg-by-Stephen-Turner


To quote Stephen, ‘Climate change is already creating new shorelines and habitats. Established salt marsh is being eroded by a combination of rising sea levels and falling landmass and the entire littoral environment is in a state of flux.


06-Exbury-Egg-by-Stephen-Turner


The implications for wildlife and for the flora as well as for people are challenging. Raising awareness of the past and the unfolding present of a very special location will be the task, whist living in an ethical relationship with nature and treading as lightly as possible upon the land.’


07-Exbury-Egg-by-Stephen-Turner


The ‘Exbury Egg’ adopts the two key premises of “Lean, Green and Clean” and “Reduce, Reuse and Recycle”. The potential energy requirements during occupation were determined through exploring Stephen’s anticipated daily routines, including a consideration of the variations that would result from seasonal differences.


08-Exbury-Egg-by-Stephen-Turner


Stephen’s requirements for electricity use including electricity for charging items such as a laptop, digital camera and mobile phone will be met using solar. This is not a romantic anti-modern back to nature project, where technology is rejected or spurned. Rather it is about demanding the best and most efficient of the new to combine with the tried and tested.


09-Exbury-Egg-by-Stephen-Turner


There will be an extensive education programme covering primary age students through to university. Schools will be able to engage with the Egg project throughout its programme, including the construction period, on science, art, ecology and engineering topics.


10-Exbury-Egg-by-Stephen-Turner


Opportunities for community participation with people of all ages will be offered through a series of events, seminars and workshops once the Egg is in place at the end of May 2013.

12-Exbury-Egg-by-Stephen-Turner
11-Exbury-Egg-by-Stephen-Turner 


14-Exbury-Egg-by-Stephen-Turner
13-Exbury-Egg-by-Stephen-Turner