.

Showing posts with label CRAB Studio. Show all posts

JOONDALUP PERFORMING ARTS AND CULTURAL FACILITY BY CRAB STUDIO


01-Joondalup-Performing-Arts-and-Cultural-Facility-by-CRAB-studio
It is our belief, from an observation of life and the part played by places of entertainment and creativity that they should offer themselves as something more than just a collection of ‘set-piece’ experiences.

02-Joondalup-Performing-Arts-and-Cultural-Facility-by-CRAB-studio
They should be memorable but friendly. Unambiguously well facilitated but suggesting that you can do more things than you expected – at every turn.
03-Joondalup-Performing-Arts-and-Cultural-Facility-by-CRAB-studio
So we propose a building that is more than one thing; a place that makes the place, somewhere that creates a real heart to the City of Joondalup and opens to gather the Community into a great Central Space filled with life and 'goings-on'.
04-Joondalup-Performing-Arts-and-Cultural-Facility-by-CRAB-studio
The lyrical profile of the theatresand galleries that nestle around the under the big roof of the Central Space are distinctive as an embrace.
05-Joondalup-Performing-Arts-and-Cultural-Facility-by-CRAB-studio
The strong curved forms of the main elements emerge from the ground and open to a generous expansion of Central Park and the Jinan Garden.
06-Joondalup-Performing-Arts-and-Cultural-Facility-by-CRAB-studio
The terracing at the North, the bridge that links the bars and restaurant, the gentle glide up and around the Central Space, the slightly raised gallery, the outreach of the bar and restaurant towards the park – all of these are suggesting or reinforcing the serendipitous nature of a place where you can enjoy yourself drawn into the camaraderie of things seen and done.
07-Joondalup-Performing-Arts-and-Cultural-Facility-by-CRAB-studio
The building is therefore fashioned as a series of looking and listening spaces. The lightness of the Central Space at the core – the foyer and gallery is played against the relative solidity and air of expectation suggested by the completeness of the theatre buildings.
08-Joondalup-Performing-Arts-and-Cultural-Facility-by-CRAB-studio
The main forms are made from concrete that is pulled, rasped and pigmented to resemble both in colour and surface like great wave-like land formations. The big roof by contrast is a series of thin and simple decks with slivers.

Location: Joondalup, Queensland, Australia 
Architect: CRAB studio 
Project Team: Sir Peter Cook, Gavin Robotham, Ting-Na Chen, Tim Culverhouse, Jenna Al-Ali, Fatemeh Ghasemi, Hsin ying Jen, Mars Chuang 
Associate Architect: Iredale Pedersen Hook Architects 
Consultant Teams: Theathre Plan 
Area: 10,000m2 
Budget: $ 78,000,000 AUD 
Year: 2013 
Client: City of Joondalup 
Status: Shortlisted for 2nd Stage; Awaiting result

ABEDIAN SCHOOL OF ARCHITECTURE BY CRAB STUDIO


01-Abedian-School-of-Architecture-by-CRAB-studio
The Abedian School of Architecture is located on the campus designed in the 1980s by Arata Isozaki.

02-Abedian-School-of-Architecture-by-CRAB-studio
It forms part of the Faculty of Architecture and Sustainable Design. Winning the competition in January 2011, CRAB was awarded the contract and the building is on Fast Track.
03-Abedian-School-of-Architecture-by-CRAB-studio
Again, Cook and Robotham’s long experience as teachers of architecture and their regular working knowledge of several including the Bartlett, AA, Harvard, SCI-ARC, Columbia, Frankfurt and UCLA enables them to incorporate a response to many anecdotal criteria as well as constructional and climatic objectives.
04-Abedian-School-of-Architecture-by-CRAB-studio
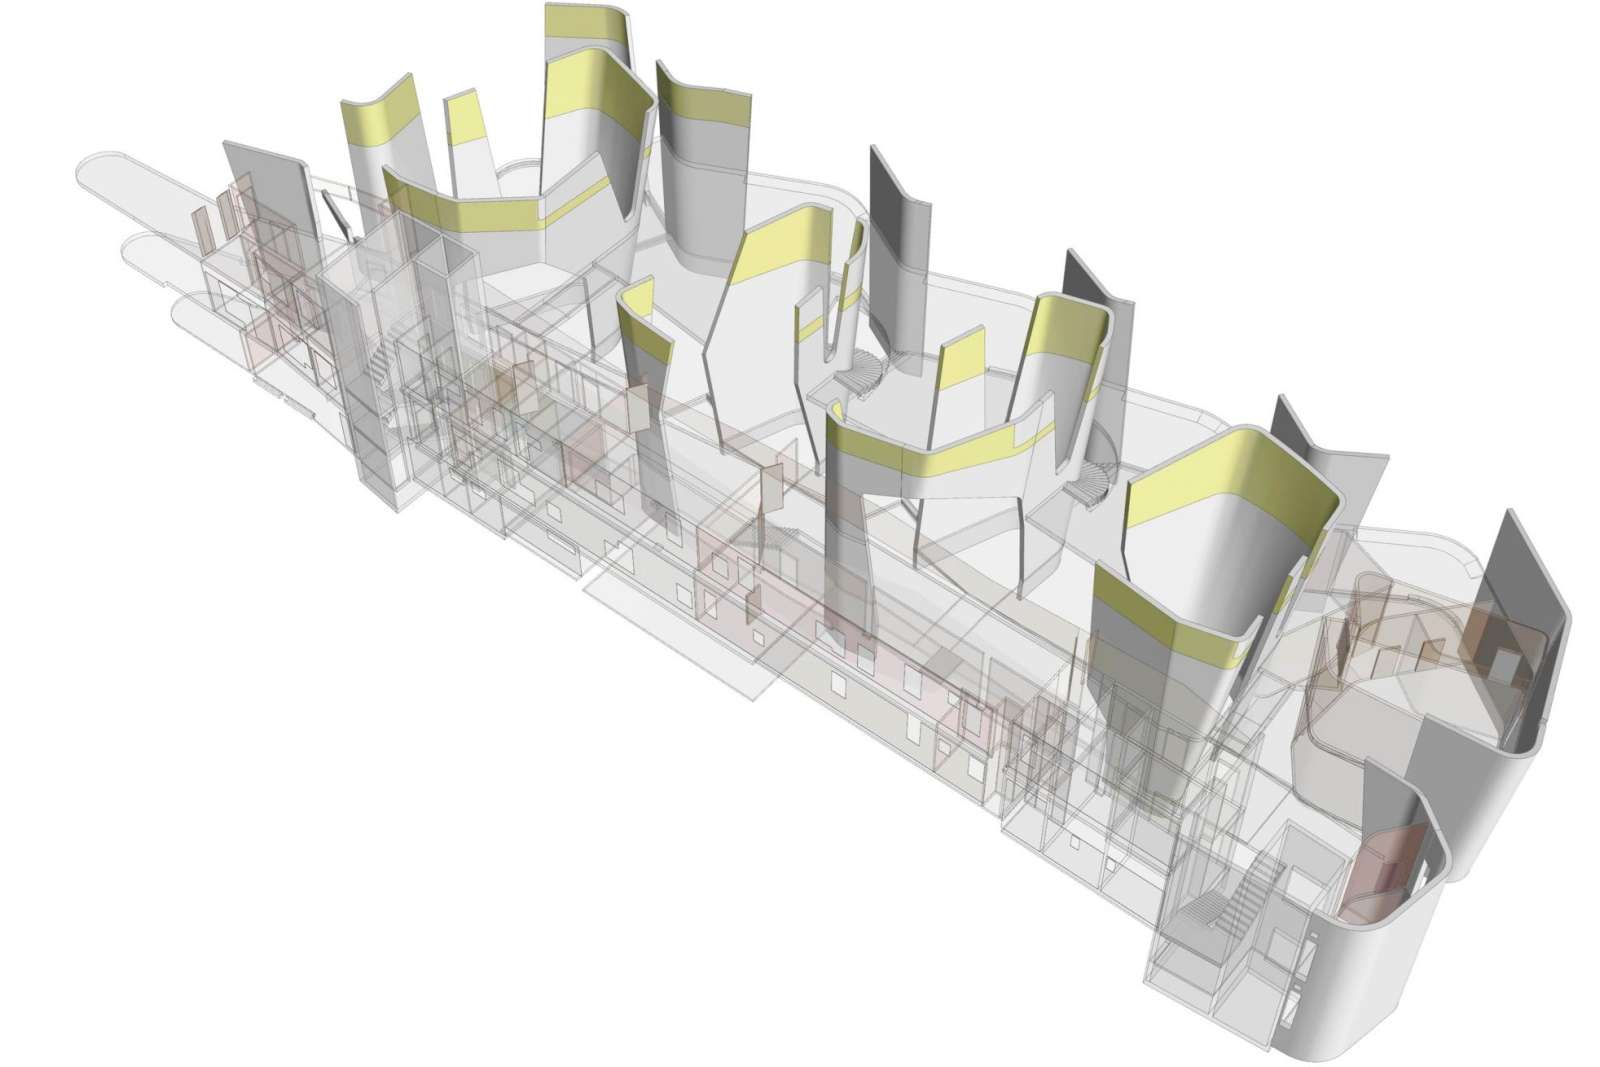
The building is a long, airy loft on two to three levels articulated by a series of ‘scoops’: defining structure-enclosures that can be used for casual meetings and ‘crit’ sessions.
05-Abedian-School-of-Architecture-by-CRAB-studio
These line the central street that gently rises up the hilltop site. Advantage is taken of the east-west axis to clarify a very climate-controlled development of the north and south skins of the building.
06-Abedian-School-of-Architecture-by-CRAB-studio
The diagram of the building is straightforward enough – a gently ramping internal street runs the length and height of the envelope, with studio spaces over two levels on one side and three levels of offices and service functions on the other.
07-Abedian-School-of-Architecture-by-CRAB-studio
The concept of the building aims to foster collaboration at all levels from undergraduates to postgraduates where architectural students and academics can learn, create and exhibit in an open plan studio environment.
08-Abedian-School-of-Architecture-by-CRAB-studio
This space undulates in section, with bridges crossing overhead and stairs connecting up and around. The roof is a flat, lily-pad-like structure that rests on an array of slender columns, creating a colonnade around the perimeter. At the entrance, the form cantilevers forward like a protruding nose – a classic Cook motif – to welcome us.
09-Abedian-School-of-Architecture-by-CRAB-studio
As befits a hot and sometimes sticky climate, the building is airy and folds over upon itself in a series of fan-like roofs and slits. The unique design of the building provides an exceptional learning experience.
10-Abedian-School-of-Architecture-by-CRAB-studio
The Abedian School of Architecture is CRAB’s second University building. As with their other work, the sociology of small, intimate groups within institutions, the value of casual overlay, the importance of the non-curricula moments – as well as a ‘sense of theatre’ runs through the project.
13-Abedian-School-of-Architecture-by-CRAB-studio11-Abedian-School-of-Architecture-by-CRAB-studio12-Abedian-School-of-Architecture-by-CRAB-studio

16-Abedian-School-of-Architecture-by-CRAB-studio14-Abedian-School-of-Architecture-by-CRAB-studio15-Abedian-School-of-Architecture-by-CRAB-studio


Location: Queensland, Australia 
Architects: CRAB studio 
Project Team: Peter Cook and Gavin Robotham, Mark Bagguley, Jenna Al-Ali, Ting-Na Chen, Lorene Faure, Yang Yu, Tim Culverhouse 
Structural and Environmental Engineers: Arup, Brisbane 
General Contractor and Project Management:ADCO, Gold Coast 
Area: 2.500 m2 
Budget: $ 16,200,000 AUD 
Year: 2013 
Client: Bond University