.

Showing posts with label Saudi Arabia. Show all posts

PRINCESS NORA BINT ABDULRAHMAN UNIVERSITY BY PERKINS+WILL


01-Princess-Nora-Bint-Abdulrahman-University-by-Perkins-Will


The campus at Princess Nora Bint Abdulrahman University (PNU), offers state-of-the-art educational facilities in all major academic disciplines to as many as 60,000 female undergraduate students.


02-Princess-Nora-Bint-Abdulrahman-University-by-Perkins-Will


The largest university designed for women in the world and comprised of 32 million square feet (three million square meters), PNU is a global leader in 21st century learning.


03-Princess-Nora-Bint-Abdulrahman-University-by-Perkins-Will


Unlike most campuses that often take decades to take shape - all the facilities at PNU were built concurrently. For the first time ever, photographs are being shared with the public.


04-Princess-Nora-Bint-Abdulrahman-University-by-Perkins-Will


Perkins+Will and Dar created a women- only environment for the majority of the campus (only the Medical Center and limited areas of the research center are co-ed).


05-Princess-Nora-Bint-Abdulrahman-University-by-Perkins-Will


Regional architecture and cultural tradition inspired the use of latticework partitions or mashrabiy’yah to strategically screen students for privacy in exterior spaces and allow more visibility within the campus.


06-Princess-Nora-Bint-Abdulrahman-University-by-Perkins-Will


The highly collaborative project, led by Design Principal Pat Bosch, involved approximately 150 Perkins+Will professionals from five offices, integrating multiple practice disciplines from architecture and interiors to branded environments and wayfinding.


07-Princess-Nora-Bint-Abdulrahman-University-by-Perkins-Will


Perkins+Will designed PNU's Health Sciences and Research Campus, Academic Medical Campus, Academic Campus, K-12 schools, and Sports and Recreational facilities.


08-Princess-Nora-Bint-Abdulrahman-University-by-Perkins-Will


The master plan, administrative core and residential buildings, a campus-wide monorail, and the overall infrastructure were designed by Dar Al-Handasah, the architect and engineer of record, which also dedicated 150 people to the project.


09-Princess-Nora-Bint-Abdulrahman-University-by-Perkins-Will


Located in Riyadh, Saudi Arabia, the majority of the PNU campus buildings are registered with the USGBC's LEED® rating system, with certification goals of LEED Gold and LEED Certified. At the time the projects were registered, they doubled the number of LEED projects in Saudi Arabia.


10-Princess-Nora-Bint-Abdulrahman-University-by-Perkins-Will


“This project was of great significance personally and professionally,” said Bosch. “This is the kind of transformative design project our firm aspires to deliver: to make a difference and help partner with a country’s leadership’s vision.”


13-Princess-Nora-Bint-Abdulrahman-University-by-Perkins-Will11-Princess-Nora-Bint-Abdulrahman-University-by-Perkins-Will12-Princess-Nora-Bint-Abdulrahman-University-by-Perkins-Will

16-Princess-Nora-Bint-Abdulrahman-University-by-Perkins-Will14-Princess-Nora-Bint-Abdulrahman-University-by-Perkins-Will15-Princess-Nora-Bint-Abdulrahman-University-by-Perkins-Will

19-Princess-Nora-Bint-Abdulrahman-University-by-Perkins-Will17-Princess-Nora-Bint-Abdulrahman-University-by-Perkins-Will18-Princess-Nora-Bint-Abdulrahman-University-by-Perkins-Will

22-Princess-Nora-Bint-Abdulrahman-University-by-Perkins-Will20-Princess-Nora-Bint-Abdulrahman-University-by-Perkins-Will21-Princess-Nora-Bint-Abdulrahman-University-by-Perkins-Will


Location: Riyadh, Kingdom of Saudi Arabia

Architect: Perkins+Will


APM and Road infrastructure: Dar Al Handasah

Structural Engeneers: Dar Al Handasah

Site Area: 2,000 Acres (800 Hectares)

Buiding Area: 3 million sq m

Year: 2011
Photo: Bill Lyons

KING ABDULLAH FINANCIAL DISTRICT METRO STATION BY ZAHA HADID


01 Zaha Hadid


The King Abdullah Financial District (KAFD) Metro Station will serve as a key interchange on the new Riyadh Metro network for Line 1, as well as the terminus of Line 4 (for passengers to the airport) and Line 6. The local monorail can also be accessed from the station via a skybridge.


02 Zaha Hadid


With six platforms over four public floors and two levels of underground car parking, the KAFD Metro Station will be integrated within the urban context of the financial district, responding to the functional requirements of a multimodal transport centre and the district’s future vision.


03 Zaha Hadid


The project extends beyond the simple station typology to emphasize the building’s importance as a dynamic, multi-functional public space; not only an intermediate place perceived through quick transitions, but also a dramatic public space for the city. The design places the station at the centre of a network of pathways, skybridges and metro lines envisaged by the KAFD master plan.


04 Zaha Hadid


Connectivity diagrams and traffic across the site have been mapped and structured to clearly delineate the pedestrian routes within the building, optimize internal circulation and avoid congestion. The resulting configuration is a threedimensional lattice defined by a sequence of opposing sine-waves (generated from the repetition and frequency variation of station’s daily traffic flows) which act as the spine for the building’s circulation.


05 Zaha Hadid


These sine-waves are extended to the station’s envelope and strictly affiliated to its internal layout, translating the architectural concept to the exterior. The façade patterning reduces solar gain while it’s geometric perforations contextualize the station within its cultural environment. The overall composition resembles patterns generated by desert winds in sand dunes, where multiple frequencies and repetition generate complex natural formations.


06 Zaha Hadid


The King Abdullah Financial Disctrict Metro Station applies a discrete subset of elements which are correlated through repetition, symmetry and scaling; optimizing the design while simplify technical challenges without compromising spatial quality or design ambition.


Location: Riyadh, Kingdom of Saudi Arabia


Design: Zaha Hadid with Patrik Schumacher

Project Director: Gianluca Racana, Filippo Innocenti

Project Architect: Fulvio Wirz, Gian Luca Barone

Design Team: Alexandre Kuroda, Fei Wang, Lisa Kinnerud, Jorge Mendez-Caceres

Structural: Buro Happold

Services: Buro Happold

Transport and Civil Engineering: Buro Happold

Fire Engineering: Buro Happold

Façade: NewTecnic

Cost Consultant: Davis Langdon

Area: 20,434 m2

Year: 2013

COMPLETED THE KING FAHAD NATIONAL LIBRARY BY GERBER ARCHITEKTEN


01-King-Fahad-National-Library-by-Gerber-Architekten
The King Fahad National Library, see the project previously published, is one of the most important cultural buildings in the Kingdom of Saudi Arabia, after five years of construction it was completed in November 2013.
02-King-Fahad-National-Library-by-Gerber-Architekten
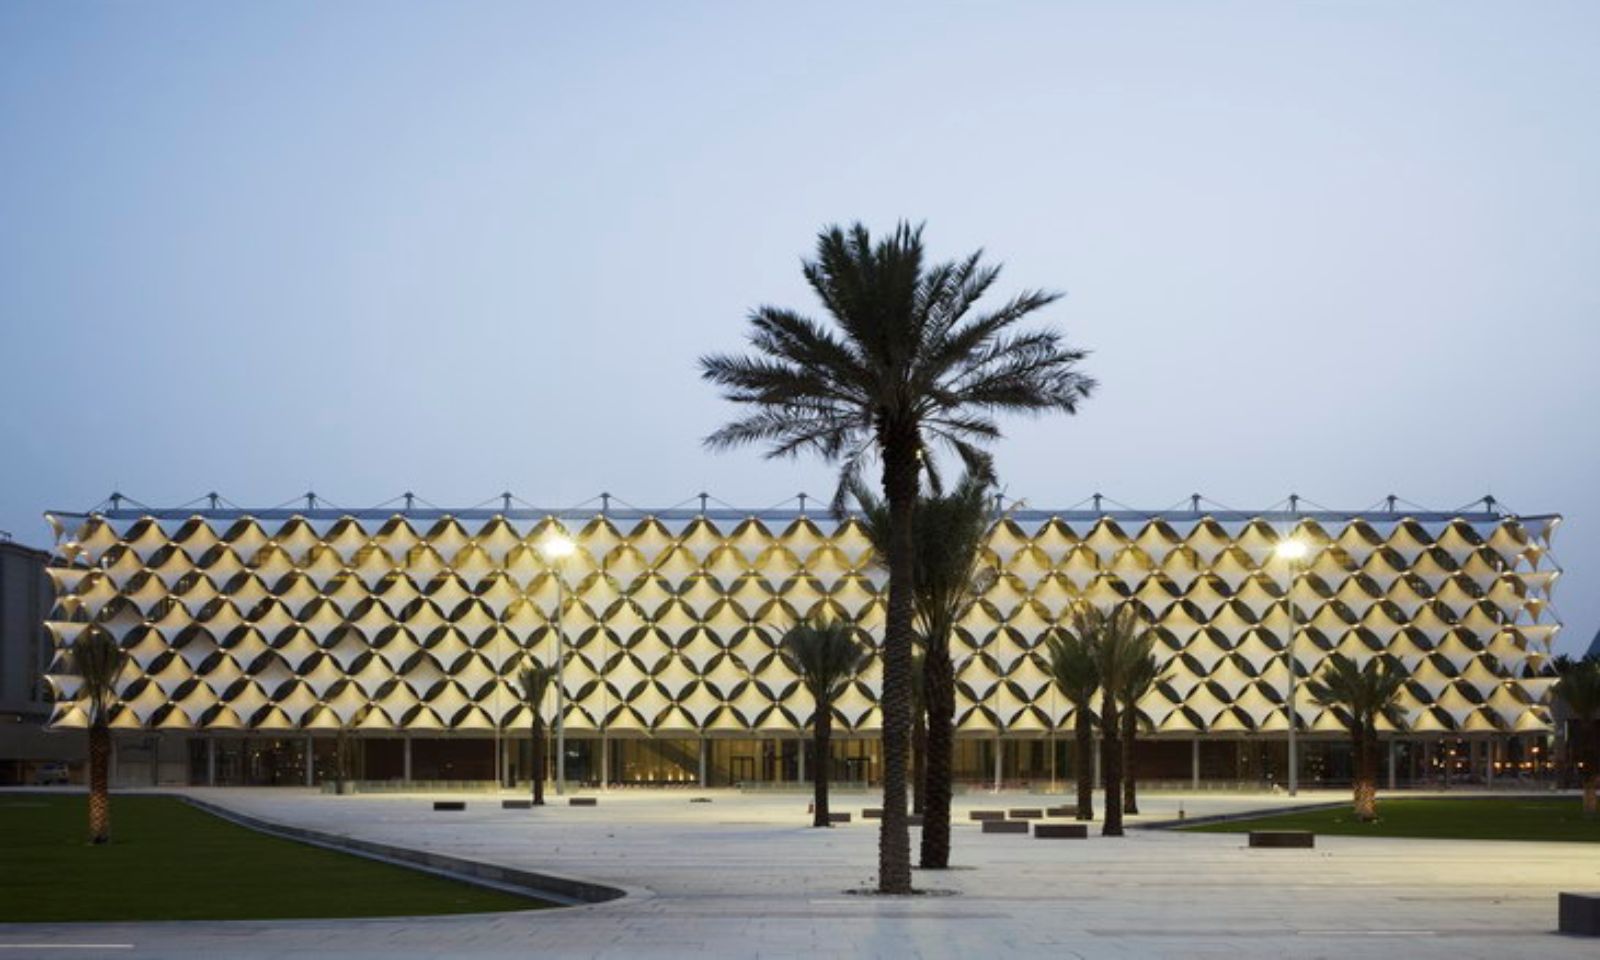
The King Fahad National Library represents the new centre of the rapidly changing Olaya District, and stands out clearly from the heterogeneous existing building pattern. The square new building in the centre of the urban park looks open and light, and is tied into the urban space despite its size.
03-King-Fahad-National-Library-by-Gerber-Architekten
Gerber Architekten designed the existing park including parts of the available green space as a spacious square, and this and the library now form an urban unit. Thus the National Library becomes the iconographic centre of a prestigious urban quarter that will become increasingly important in future years. The site links King Fahd Road and Olaya Street, the two main traffic axes of the capital of the Kingdom of Saudi Arabia.
04-King-Fahad-National-Library-by-Gerber-Architekten
The new urban square described above was created on Olaya Street, offering pedestrians direct access to the library and guaranteeing an attractive space in which to spend time despite the heavy traffic. This new square echoes the surrounding basic structure of public squares, in which desolate and neglected building plots are redesigned as green oases. These are intended for various new leisure and recreational activities in the district.
05-King-Fahad-National-Library-by-Gerber-Architekten
The new building encloses the old one protectively, and combines itself with it in an unusual way, following monument preservation principles. The cruciform existing building, topped by a dome, is concealed inside the new building. The old structure is integrated as a building within a building, while its existing dome – originally in concrete – has now been reconstructed in steel and glass, and continues to be a cultural symbol of the library.
06-King-Fahad-National-Library-by-Gerber-Architekten
The entire former roof of the existing building, which occupies an extensive area, now provides a reading landscape flooded with light and offers a special atmosphere that will encourage the exchange of knowledge in this way. Inside – as if hidden in a treasure chest, a knowledge storehouse – are the book stacks. Visitors access the open-access sections on the third floor of the new building via bridges from the reading area. Everything is covered by a new roof, punctuated by skylights under which white membranes gently distribute the light throughout the entire interior.
07-King-Fahad-National-Library-by-Gerber-Architekten
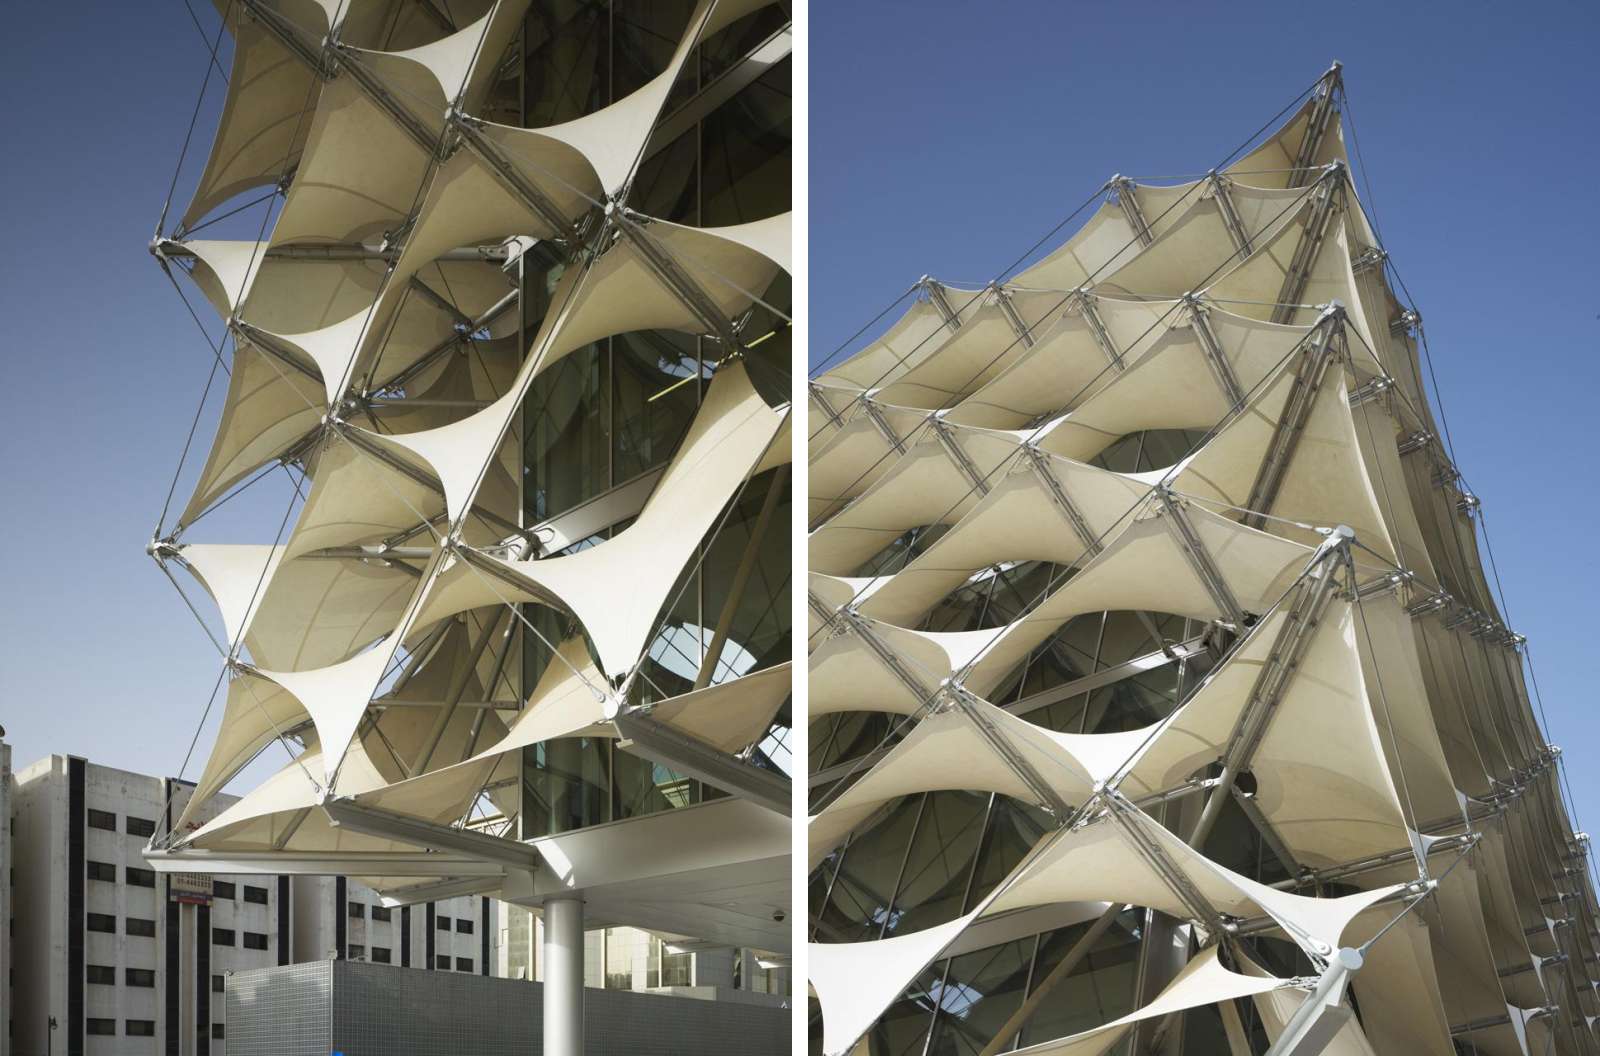
The main entrance hall is on the ground floor, which also houses exhibition areas, a restaurant and a bookshop. A library area for women only, in which they can spend time without a burka, is provided on the first floor of the new south wing; this space is separated from the other building uses, and is also accessed separately. The key element of the façade was developed especially for the new building. It is a cladding made up of rhomboid textile awnings, marked by its play with revealing and concealing.
08-King-Fahad-National-Library-by-Gerber-Architekten
Inserted white membranes, supported by a three-dimensional, tensile-stressed steel cable structure, act as sunshades and interpret the Arabian tent structure tradition in a modern, technological way. This sequence of old and new creates a uniform and prestigious overall architectural appearance with characteristic styling. At night the façade glows with changing colours and becomes the city’s cultural lighthouse.
09-King-Fahad-National-Library-by-Gerber-Architekten
This filigree steel cable structure has a solar penetration level of only 7 per cent, and at the same time makes it possible to look both in and out. Given exterior temperatures of up to 50º Celsius, the membrane façade, which was optimised in relation to the local sun path by means of complex, three-dimensional light refraction, combines the required protection from the sun with maximum light penetration and transparency.
10-King-Fahad-National-Library-by-Gerber-Architekten
This façade was combined with ventilation and cooling for the building by means of layered ventilation and floor cooling. In this way, thermal comfort is increased and energy consumption significantly reduced by using certain methods and technologies for the first time in the Arab world. “The theme of sustainability using up-to-date energy concepts and rational building structures runs through all our activities as a crucial idea that is taken for granted” says Prof. Eckhard Gerber.
13-King-Fahad-National-Library-by-Gerber-Architekten11-King-Fahad-National-Library-by-Gerber-Architekten12-King-Fahad-National-Library-by-Gerber-Architekten

16-King-Fahad-National-Library-by-Gerber-Architekten14-King-Fahad-National-Library-by-Gerber-Architekten15-King-Fahad-National-Library-by-Gerber-Architekten

19-King-Fahad-National-Library-by-Gerber-Architekten17-King-Fahad-National-Library-by-Gerber-Architekten18-King-Fahad-National-Library-by-Gerber-Architekten

22-King-Fahad-National-Library-by-Gerber-Architekten20-King-Fahad-National-Library-by-Gerber-Architekten21-King-Fahad-National-Library-by-Gerber-Architekten

Location: Riyadh, Saudi Arabia 
Architect: Gerber Architekten 
Project Manager: Thomas Lücking 
Project Team: Tiran K. Driver, Nicola Gerber, Thomas Helms, Till Müller (LA) Kerstin Tulke, René Koblank, Olaf Ballerstedt, Nils Kummer, Britta Alker, Alexandra Kranert, Henrike Schlinke, Michael Schlegel, Ulrich Scheinhardt, Jörg Schoeneweiß, Beate Mack, Sabine Diegritz (LA), Stefan Lemke et al. 
Gross area: 86,632 sqm 
Year: 2013 
Costs: 330.588.000 sr 
Client:Königreich Saudi-Arabien vertr. durch die Arriyadh Development Authority