.

Showing posts with label Dominique Perrault. Show all posts

THE BLADE BY DOMINIQUE PERRAULT ARCHITECTURE


Dominique Perrault Architecture


In 2008, Dreamhub, a consortium of thirty of the largest Korean companies, has launched an international urban planning competition for the master plan of Yongsan International Business center.


Dominique Perrault Architecture


At the center of public transportation of Seoul, linking the various parts of the metropolis with one another, the Yongsan International Business District is about to know a metamorphosis and to become a new symbol and growth engine for 21st century.


Dominique Perrault Architecture


The Yongsan International Business Center, ambitious program of nearly 3 millions square meters, is organized as an archipelago of vertical buildings inter-connected a by large park.


Dominique Perrault Architecture

Connected to three other major business centers of the city, the future Business Center is developed away from the large monofunctional complexes, offering beyond the offices areas, housing, shops and many government facilities (cultural facilities, education and transport infrastructure).


Dominique Perrault Architecture

By its silhouette and its dynamic allure, the tower establishes itself in the area as a geographical landmark. Its mysterious shape appears like a totem, an iconic figure. It is not a square or a round building, but a rhomboid prism, arranged in a way that makes it look different depending on the angle of approach.


Dominique Perrault Architecture


Inspired by its slender shape and sharp edges, the tower has been named The Blade. Within the effervescence of the emerging architectural styles, The Blade contrasts by being rooted in the urban reality, in a dialogue of light and reflections with the neighbouring towers.


Dominique Perrault Architecture


Like an optical instrument, its façade fragments and then reconstructs the neighbouring landscape to create a new one. In the way of a sheath, the skin of the tower is clad with glass, reflecting light and its environment, thus releasing a luminous halo which envelopes the silhouette of the tower.


Dominique Perrault Architecture


This vibration of the building’s skin appears and disappears according to the viewing angle, creating a living architecture, transforming itself with the movements of the sun and the changes of light. The project sculptures the void like a luxurious material, offering space, light and views of the grand Seoul landscape.


Dominique Perrault Architecture


The Grand Lobby, the Business Forum, the Wellness or the Panorama Lobby constitute as many cut-outs in the tower volume, dedicated to promenades and relaxation. This superposition of voids contrasts with the constructed volume of adjacent towers and accentuates the lightness of the tower prism.


Dominique Perrault Architecture


The voids offer respirations and accommodate collective spaces open to the landscape. At night, they de-materialize the silhouette of the tower, which appears then like a precious carved stone.

Dominique Perrault Architecture
Dominique Perrault Architecture 


Dominique Perrault Architecture
Dominique Perrault Architecture 


Location: Seoul, Korea 
Architect of the Records: Samoo 
Engineering structure: Bollinger + Grohmann 
Security, Coordination:  HL Technik 
Acoustic: Jean-Paul Lamoureux 
Year: 2012 - 2016 
Client: Dreamhub – Yongsan Development CO., Ltd.

OPEN ALBI THEATER BY DOMINIQUE PERRAULT ARCHITECTURE


01-Open-Albi-Major-Theater-by-Dominique-Perrault-Architecture
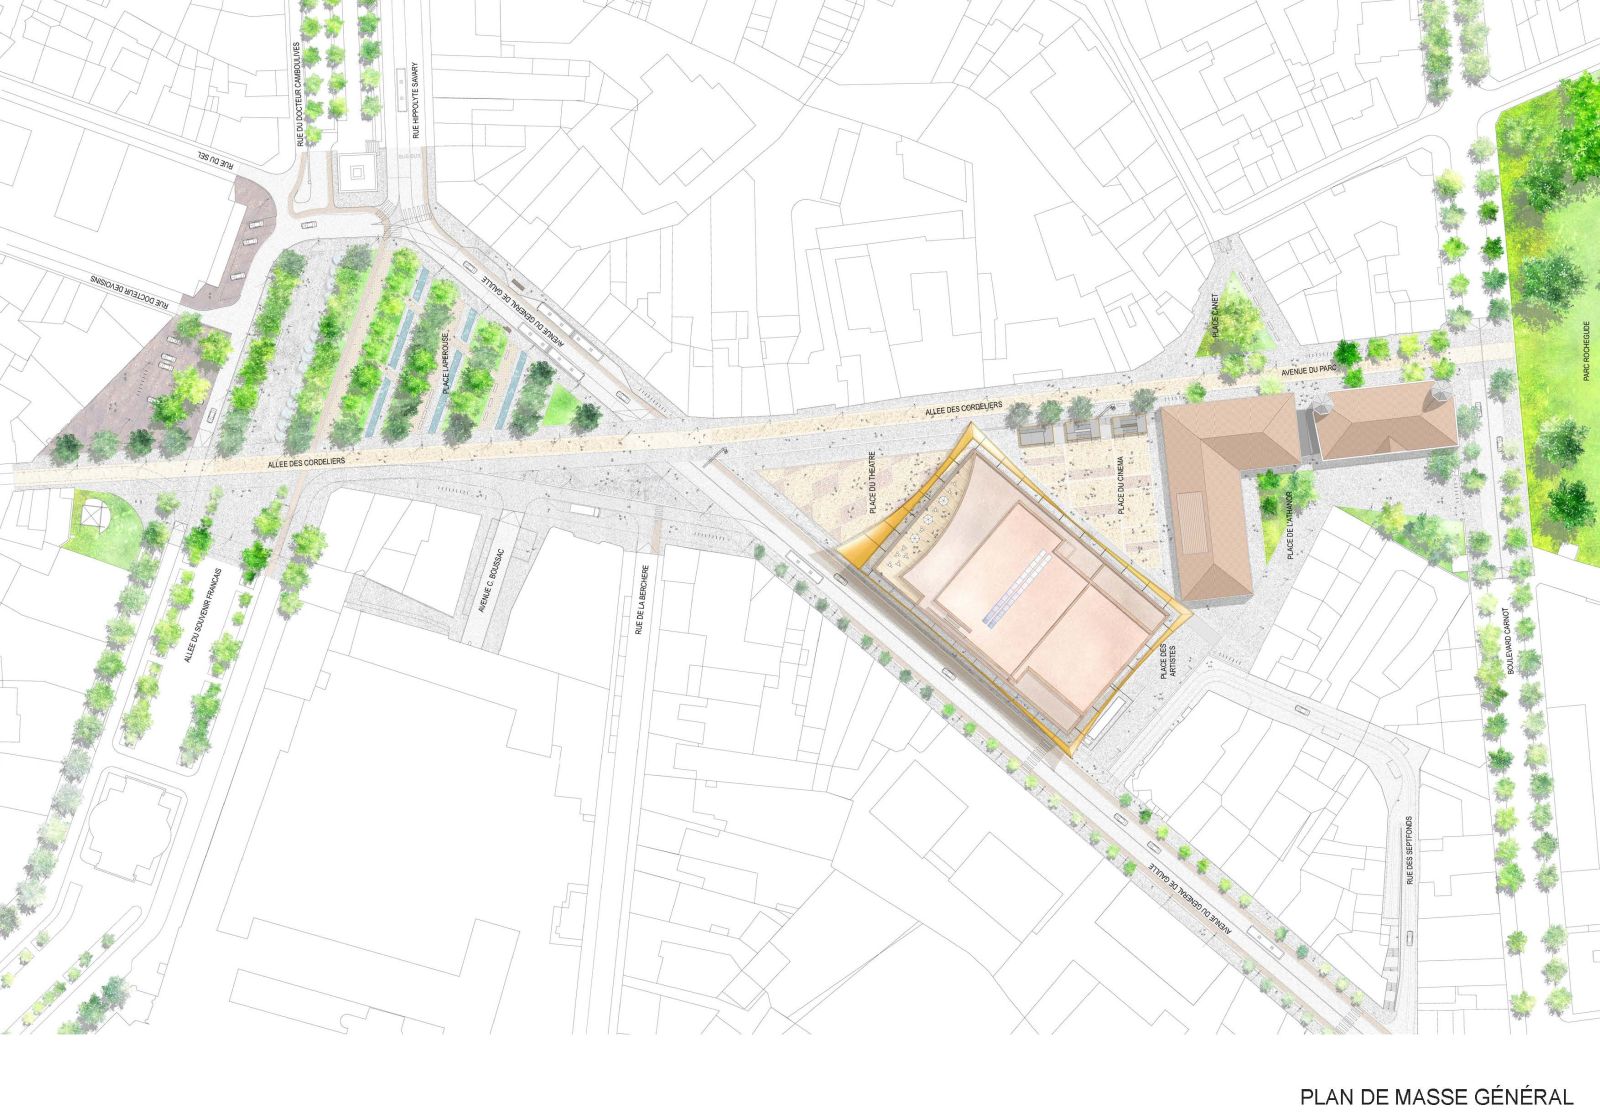
In these days was opened the theater of Albi a site dedicated to all contemporary cultures and urban design, dress by Dominique Perrault with a scarf metal, framed between the University Champollion and the Cathedral of Saint-Cécile.
02-Open-Albi-Major-Theater-by-Dominique-Perrault-Architecture
“We searched a compact volume which allows the theatre‘s dimension fit for the best into its urban surrounding. We also searched some functional, simple, direct and immediate principles, especially for the access, by the public space, of the trucks, on the same level than the stage and the backstage. It doesn't necessarily means that this back side of the theatre is « dead », because upstairs we can find the boxes and the administration, and above the experimental room. So, the four sides of the prism are opened and inhabited.
03-Open-Albi-Major-Theater-by-Dominique-Perrault-Architecture
Of course, the only opening on the theatre place is fully glazed like a big window towards the city, welcoming all the lobbies, the galleries, the balconies and the big auditorium. From this transparent volume, we'll reach the experimental room on one hand and on the other hand the roof-terrace, where will be set up the hanging garden and its restaurant.
04-Open-Albi-Major-Theater-by-Dominique-Perrault-Architecture
From this height, we'll have an open view on the outline of the city of Albi and on the surrounding landscape. The building is made of concrete, covered with bricks. We will use this material for the outside as much as the inside, for the floors as much as the walls and the ceilings, to create a mono material architecture. To the solidity of the brick, we oppose a smooth and lightweight cover, which will dress up the prism of the theatre.
05-Open-Albi-Major-Theater-by-Dominique-Perrault-Architecture
This cover of metal mesh, red copper coloured, which doesn't rust, like clothing, will take on the verticality of the building on two sides, and will take away from it on the other sides, to open like a big drop cloth on the theatre place and the cinemas one. The curves and counter curves required for this static mesh create a free, happy and lyric architecture. We'll also see there the metaphor of the drop cloth or the evocation of an opera stage design.
06-Open-Albi-Major-Theater-by-Dominique-Perrault-Architecture
But most of all we'll find there some brilliance, reflection, colour, which reminds an architecture « dressed in a bright light ». This metallic woven skin, as a lace, is going to protect the functions of the theatre without separating them from the functions of the city. It's going to filter the light and to break the wind and the rain. This big ornament has some sustainable qualities. The mesh will adjust to the spaces and the uses that it covers.
07-Open-Albi-Major-Theater-by-Dominique-Perrault-Architecture
It will be possible to weave it larger to offer some views from inside to outside or tighter on other parts, to hide some structural walls, or to filter, like a sun break, the light in the big foyers. This tight veil will clear up some big arks at the public spaces level, to let the visitors and spectators come in, and then will rise up in the sky over the built volume to create an immaterial figure coming up in the landscape from the roofs of the city of Albi.
08-Open-Albi-Major-Theater-by-Dominique-Perrault-Architecture
As a conclusion, the measures that will be taken are:
- The use of the basement to inset there some car parks and movie theatre, The qualification at the ground level of public spaces dedicated to each cultural building, - The search of simplicity and compactness, offering an efficient, flexible and economic theatrical instrument” Dominique Perrault.
11-Open-Albi-Major-Theater-by-Dominique-Perrault-Architecture09-Open-Albi-Major-Theater-by-Dominique-Perrault-Architecture10-Open-Albi-Major-Theater-by-Dominique-Perrault-Architecture

14-Open-Albi-Major-Theater-by-Dominique-Perrault-Architecture12-Open-Albi-Major-Theater-by-Dominique-Perrault-Architecture13-Open-Albi-Major-Theater-by-Dominique-Perrault-Architecture

17-Open-Albi-Major-Theater-by-Dominique-Perrault-Architecture15-Open-Albi-Major-Theater-by-Dominique-Perrault-Architecture16-Open-Albi-Major-Theater-by-Dominique-Perrault-Architecture

Location: Albi, France 
Architects: Dominique Perrault Architecture 
Engineering: VP GREEN (structure), ETCO (mechanical engineering), RPO (economist), Changement à vue (scenograph), Jean-Paul Lamoureux (acoustics) 
Site Area: 34,000 m2 
Built Area: Theater 13 000 m2 (GFA), Cinemas 7 300 m2 (GFA) 
Year: 2014 
Client: Albi Town Council