.

Showing posts with label Portugal. Show all posts

CULTURAL CENTER IN CASTELO BRANCO BY MATEO ARQUITECTURA


01-Cultural-Center-in-Castelo-Branco-by-Mateo-arquitectura


The aim of the Cultural Center was to turn the old town into a cultural nerve center for the city. Located on the slope of the hill that leads to the castle, it exploits the topography giving rise in the central space of the project to a plaza whose gentle slopes give rise almost naturally to a pool of water.


02-Cultural-Center-in-Castelo-Branco-by-Mateo-arquitectura


The Cultural Center floats on two piles over the plaza, like a bridge, freeing up at its base a covered ice-skating rink, and giving continuity to this large public space. It forms another part of the plaza, drawing on the Portuguese tradition of skating and the cold continental climate.


03-Cultural-Center-in-Castelo-Branco-by-Mateo-arquitectura


The new Cultural Center features an ice-skating rink, an exhibition space, and an auditorium, all integrated into one fluid structure. With its wooden façade, in contrast to the zinc-clad reinforced concrete of the suspended part, it is a bubble of activity, a roof and a floor that floats above the site, relating the urban sequence, the plaza and the park.


04-Cultural-Center-in-Castelo-Branco-by-Mateo-arquitectura


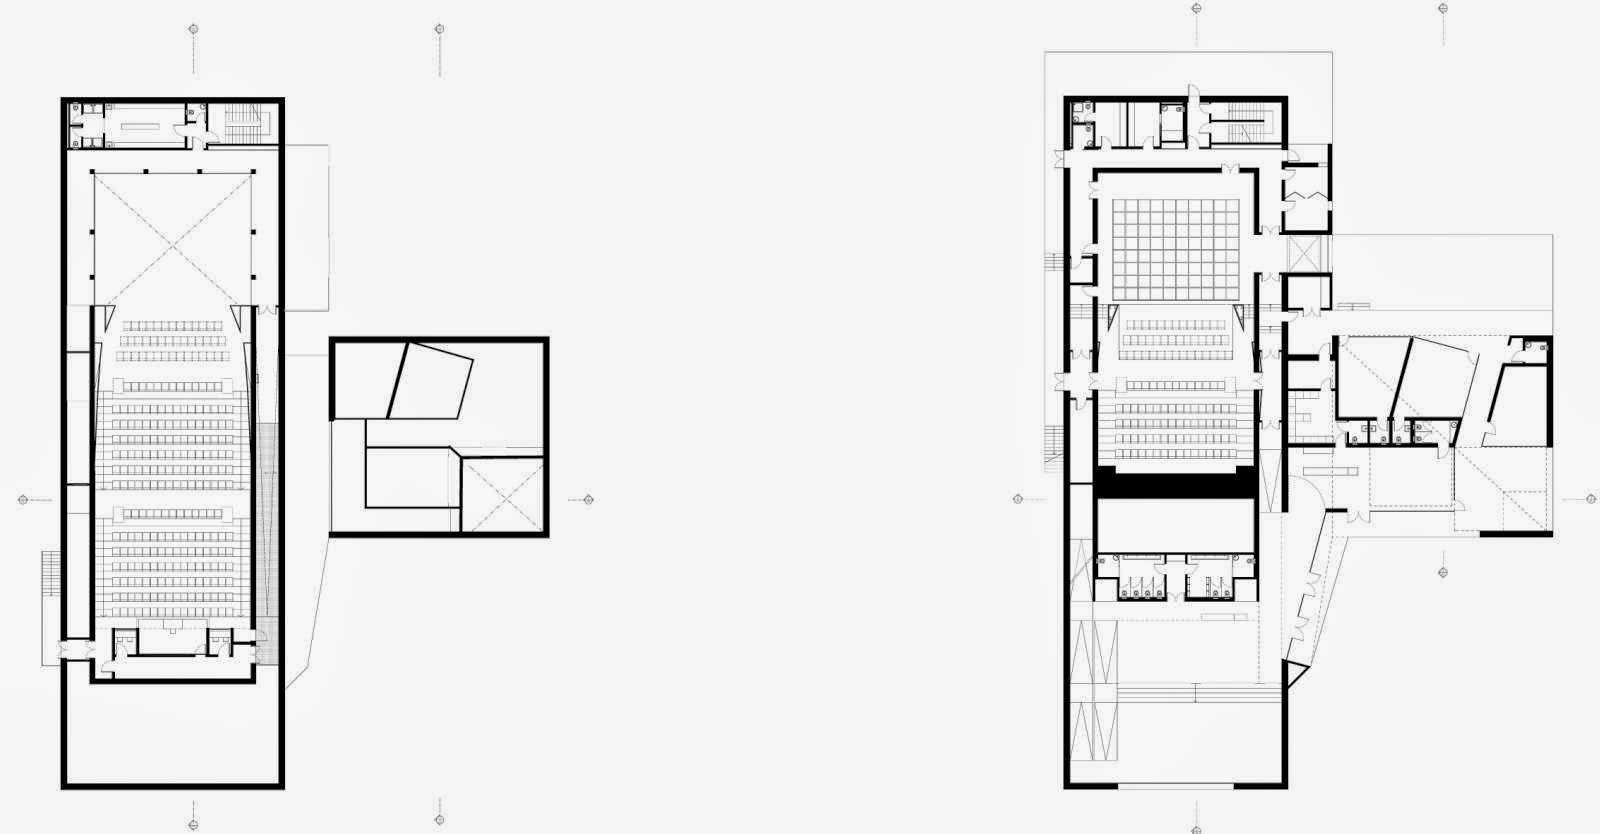
Inside the building, the ground floor is just a transition space, connecting with the floors above. A descent brings us to the reception, situated below grade and leading into a great gallery. This floor also accommodates the administrative area.


05-Cultural-Center-in-Castelo-Branco-by-Mateo-arquitectura


Continuing with the variations in the floor level, a gradual slope takes us to the car park, for the public, which expands beneath the building and the plaza. Skylights exploit this opening at ground level to allow light into the basement floor, creating an ambience that is light and welcoming.


06-Cultural-Center-in-Castelo-Branco-by-Mateo-arquitectura


On the higher levels, we find the auditorium and a gallery that mimic the structure of the building, forming double-height spaces. At one end, the exhibition hall occupies the first and second floors, with a ramp to change level that accompanies the structure of the building.


07-Cultural-Center-in-Castelo-Branco-by-Mateo-arquitectura


In this way, the visitor has an overview of the space. At the other end, the auditorium also moulds naturally to the curve of the building with its seating arrangement.


08-Cultural-Center-in-Castelo-Branco-by-Mateo-arquitectura


All in black, it contrasts with the lighter tones of the stage to focus the audience’s attention. In addition to these spaces, the first floor also accommodates the dressing rooms, with direct access to the stage.


09-Cultural-Center-in-Castelo-Branco-by-Mateo-arquitectura


On the second floor, opposite the stage, are the control room and a bar connected with the main entrance to the auditorium where visitors can relax. There is also a multipurpose space on this floor, enclosed between the exhibition hall and the auditorium.


10-Cultural-Center-in-Castelo-Branco-by-Mateo-arquitectura


The top floor offers stunning vistas of Castelo Branco, with the castle that gives the city its name. Finally, the roof, concealing all the machinery, opens up in a great skylight over the exhibition hall, providing natural lighting.


13-Cultural-Center-in-Castelo-Branco-by-Mateo-arquitectura11-Cultural-Center-in-Castelo-Branco-by-Mateo-arquitectura12-Cultural-Center-in-Castelo-Branco-by-Mateo-arquitectura

16-Cultural-Center-in-Castelo-Branco-by-Mateo-arquitectura14-Cultural-Center-in-Castelo-Branco-by-Mateo-arquitectura15-Cultural-Center-in-Castelo-Branco-by-Mateo-arquitectura

19-Cultural-Center-in-Castelo-Branco-by-Mateo-arquitectura17-Cultural-Center-in-Castelo-Branco-by-Mateo-arquitectura18-Cultural-Center-in-Castelo-Branco-by-Mateo-arquitectura

22-Cultural-Center-in-Castelo-Branco-by-Mateo-arquitectura20-Cultural-Center-in-Castelo-Branco-by-Mateo-arquitectura21-Cultural-Center-in-Castelo-Branco-by-Mateo-arquitectura


Location: Praça Largo da Devesa, Castelo Branco, Portugal


Collaborating architect: Carlos Reis Figueiredo

Surface area of the public spaces: 60,000 m2

Surface area of the Cultural Center: 4,300 m2

Construction of the public spaces: 2006 – 2007

Construction of the Cultural Center: 2012 – 2013

Client: Castelo Branco Council, Polis Project

CASA DAS ARTES BY FUTURE ARCHITECTURE THINKING


01-Casa-das-Artes-by-Future-Architecture-Thinking


The Casa das Artes (House of the Arts) in Miranda do Corvo expresses the encounter between two different identities, rural and urban, in a landscape marked by the Lousã Mountains.


02-Casa-das-Artes-by-Future-Architecture-Thinking


The building features a contemporary and volumetrically expressive language. The sloping roofs establish a dialogue with the geometry of the mountain landscape, in an analogy to the village rooftops.


03-Casa-das-Artes-by-Future-Architecture-Thinking


The dynamism achieved through the continuity between façades and roof is highlighted by a strong red colour, emphasizing its design and highlighting the building through the surrounding landscaped area vegetation.


04-Casa-das-Artes-by-Future-Architecture-Thinking


More than a building, the Casa das Artes pretends to be an iconic landmark, celebrating the place where people meet, where culture and art happens, a space capable of promoting and stimulating creative activity, increasing the population quality of life.


05-Casa-das-Artes-by-Future-Architecture-Thinking


The project was conceived by creating versatile spaces, technically suitable for different kinds of events, in order to serve all segments of the population. The deployment area was optimized to favour landscaped spaces, allowing the creation of an amphitheatre for outdoor events, integrated in a garden which is a public space for the village, with several spaces and inviting pathways for leisure.


06-Casa-das-Artes-by-Future-Architecture-Thinking


The building consists of three volumes reflecting different sorts of use: the first one containing the stage areas, the second comprising the audience and foyer, and the third with a cafeteria and a future museum area, which constitute a visually independent volume.


07-Casa-das-Artes-by-Future-Architecture-Thinking


The proposed diversity of accesses for the building attempts to emphasize the characterization of this site as a public space, while allowing the public direct access of specific places, such as the museum area and cafeteria, independently, without passing through the auditorium.


08-Casa-das-Artes-by-Future-Architecture-Thinking


The main entrance is through the foyer. This space may function as exhibition area and it can be divided in two by a short flight of stairs. From here depart two paths to an auditorium for nearly 300 people, with a motorised orchestra pit and six technical levels, properly equipped for holding theatre performances, opera, concerts, conferences or lectures.


09-Casa-das-Artes-by-Future-Architecture-Thinking


The cafeteria can operate independently from the rest of the building, or even serve as an entrance point providing access to the auditorium. This space has a covered terrace with a skylight oriented towards West, channelling the sunset light into its interior.


10-Casa-das-Artes-by-Future-Architecture-Thinking


The terrace area gives access to a multimedia room. The facade of the museum is facing the northern part of the garden, where one of the main entries and the outdoor amphitheatre are located. Description from the architects.


13-Casa-das-Artes-by-Future-Architecture-Thinking11-Casa-das-Artes-by-Future-Architecture-Thinking12-Casa-das-Artes-by-Future-Architecture-Thinking

16-Casa-das-Artes-by-Future-Architecture-Thinking14-Casa-das-Artes-by-Future-Architecture-Thinking15-Casa-das-Artes-by-Future-Architecture-Thinking

19-Casa-das-Artes-by-Future-Architecture-Thinking17-Casa-das-Artes-by-Future-Architecture-Thinking18-Casa-das-Artes-by-Future-Architecture-Thinking

22-Casa-das-Artes-by-Future-Architecture-Thinking20-Casa-das-Artes-by-Future-Architecture-Thinking21-Casa-das-Artes-by-Future-Architecture-Thinking


Location: Miranda do Corvo, Portugal


Project Team: Architect Miguel Correia, Architect Cláudia Campos, Architect Sérgio Catita, Architect Patrícia de Carvalho, Architect Miguel Cabral, Architect Margarida Magro, Architect Sara Gonçalves, Architect Telmo Maia, Architect Gabriel Santos, Architect Hilário Abril, Engineer José Pico, Landscape Architect Sara Távora

Builder: TECNORÉM – Engenharia e Construções, S.A.

Area: 2.360 m2

Year: 2013

Client: Municipality of Miranda do Corvo
Photography: João Morgado

CULTURAL CENTRE OF VIANA DO CASTELO BY EDUARDO SOUTO DE MOURA

01-Cultural-Centre-of-Viana-do-Castelo-by-Eduardo-Souto-de-Moura


Inaugurato nel luglio scorso, il nuovo centro culturale di Viana do Castello rappresenta la nuova identità culturale del Minho, nel nord del Portogallo in un'area con forti influenze della vicina Galizia, destinato ad essere la sede di eventi culturali, musica, sport e tempo libero.


02-Cultural-Centre-of-Viana-do-Castelo-by-Eduardo-Souto-de-Moura


Il progetto è inserito in un contesto di pregio in una una striscia di terra lungo la passeggiata della foce del Fiume Lima e la nuova piazza pubblica alberata recentemente dedicata a Marques Junior, uno dei responsabili militari della Rivoluzione del 25 aprile 1974.


03-Cultural-Centre-of-Viana-do-Castelo-by-Eduardo-Souto-de-Moura


Dal punto di vista architettonico il centro culturale di Souto de Moura riunisce e completa il trittico, definito la “Mecca dell'Architettura” dalla rivista Wallpaper, formato dalla Biblioteca Municipale realizzata da Álvaro Siza nel 2007 e il centro ricreativo di Praça da Liberdade progettati entrambi da Fernando Tàvora.


04-Cultural-Centre-of-Viana-do-Castelo-by-Eduardo-Souto-de-Moura


Nel molo vicino al centro culturale è ancorata la Navio Ospedale "Gil Eannes", una nave oggi adibita a museo, che funge da rifermento estetico nel progetto di Souto de Moura che ripropone una immagine nautica evidenziando grandi tubi in alluminio all'esterno dell'edificio.


05-Cultural-Centre-of-Viana-do-Castelo-by-Eduardo-Souto-de-Moura


Composto da tre piani, con una superficie totale di circa 4000 m2, esternamente si presenta con una struttura bassa di soli 9 metri con una lunghezza di 70 metri con al livello del calpestio una grande vetrata, per consentire la vista del fiume dall'interno, che conferisce una leggerezza dell'edificio.


06-Cultural-Centre-of-Viana-do-Castelo-by-Eduardo-Souto-de-Moura


Lo sviluppo orizzontale è dato dalla realizzazione di un primo piano seminterrato che ospita una grande sala multifunzione, posto a -3,44 metri dal livello del suolo, una soluzione efficacie dal punto di vista estetico, allineato nel lato sud con uno degli edifici progettati dall'architetto Fernando Távora, ma che ha costretto il posizionamento di pompe di estrazione per evitare infiltrazioni d'acqua.


07-Cultural-Centre-of-Viana-do-Castelo-by-Eduardo-Souto-de-Moura


Lo spazio al piano seminterrato è circondato da gradinate in legno che conducono agli ingressi ed ai corridoi del piano terra dove si trovano i principali accessi che sono situati alle estremità nord e sud. Scale e ulteriori ascensori conducono alle cabine panoramiche e alle aree amministrative poste al primo piano.


08-Cultural-Centre-of-Viana-do-Castelo-by-Eduardo-Souto-de-Moura


La grande sala multifunzionale è dotata di ogni attrezzatura necessarie alla funzione delle diverse attività promosse nel suo interno per attività sportive, spettacoli musicali, conferenze e altri eventi con una capacità massima di 4.000 persone. L'interno integra un palco mobile espandibile fino a 15x15 metri, panche, scrivanie per traduzione e proiezione, bar, guardaroba, banco reception, gallerie, centri benessere, spogliatoi e una sala conferenze. 
 

09-Cultural-Centre-of-Viana-do-Castelo-by-Eduardo-Souto-de-Moura

Il completamento della costruzione segna la conclusione di un lungo periodo per i lavori durato cinque anni con diverse battute d'arresto che hanno costretto al fallimento i due costruttori iniziali per mancanza di finanziamenti fino al completamento nel luglio 2013, reso possibile dal sostegno dei fondi comunitari e dal cofinanziamento di dieci comuni di Alto Minho.


10-Cultural-Centre-of-Viana-do-Castelo-by-Eduardo-Souto-de-Moura


L'opera è costata complessivamente circa 13 milioni di euro, comprese le opere di urbanizzazione delle aree limitrofe, per un importo di 1,1 milioni di euro, per realizzare un nuovo accesso pedonale, la sistemazione a verde con alberi, oltre ad un accesso al porto dal fiume Lima e un parco per autobus e automobili.
13-Cultural-Centre-of-Viana-do-Castelo-by-Eduardo-Souto-de-Moura11-Cultural-Centre-of-Viana-do-Castelo-by-Eduardo-Souto-de-Moura12-Cultural-Centre-of-Viana-do-Castelo-by-Eduardo-Souto-de-Moura

16-Cultural-Centre-of-Viana-do-Castelo-by-Eduardo-Souto-de-Moura14-Cultural-Centre-of-Viana-do-Castelo-by-Eduardo-Souto-de-Moura15-Cultural-Centre-of-Viana-do-Castelo-by-Eduardo-Souto-de-Moura
 
19-Cultural-Centre-of-Viana-do-Castelo-by-Eduardo-Souto-de-Moura17-Cultural-Centre-of-Viana-do-Castelo-by-Eduardo-Souto-de-Moura18-Cultural-Centre-of-Viana-do-Castelo-by-Eduardo-Souto-de-Moura

Location:Viana do Castelo, Portugal

Architect:Eduardo Souto de Moura

Project Team:Diogo Guimarães, Ricardo Rosa Santos, João Queiróz e Lima, Jana Scheibner, Luis Peixoto, Manuel Vasconcelos, Tiago Coelho

Structural consultants:G.O.P.

Electrical consultants:G.O.P.

Mechanical consultants:G.O.P.

Area:3,792 m2

Cost:€ 13,1 milion

Year:2013

Client:City Hall of Viana do Castelo
Photographs: Joao Morgado