.

Showing posts with label Medical Center. Show all posts

BUILDING WORK STARTS ON MAGGIE’S OXFORD BY WILKINSON EYRE


01-Building-work-starts-on-Maggie’s-Oxford-by-Wilkinson-Eyre


The Wilkinson Eyre-designed centre is composed of three wings – floating in amongst the trees – emanating from a central welcoming heart of the building, comprising a kitchen, dining table and wood burning stove.


02-Building-work-starts-on-Maggie’s-Oxford-by-Wilkinson-Eyre


“Our design encapsulates the philosophy and principles on which the Maggie’s Centres are based - the tree house concept maximises the relationship between the internal space and the external landscape offering discreet spaces for relaxation, information and therapy, it will provide a sympathetic and caring retreat, in tune with its surroundings." Chris Wilkinson of Wilkinson Eyre.


03-Building-work-starts-on-Maggie’s-Oxford-by-Wilkinson-Eyre


The surface materials are largely timber and glass which are intended to give a friendly and familiar appearance in contrast to the usual clinical aesthetic of a hospital. Touchstone Collaborations (formerly Topio) are responsible for designing the landscape around the new Centre.


04-Building-work-starts-on-Maggie’s-Oxford-by-Wilkinson-Eyre


“The tree house concept maximises the relationship between the internal space and the external landscape offering discreet spaces for relaxation, information and therapy, it will provide a sympathetic and caring retreat, in tune with its surroundings.” Chris Wilkinson from Wilkinson Eyre Architects.


05-Building-work-starts-on-Maggie’s-Oxford-by-Wilkinson-Eyre


Their approach respects the spirit, ecology and culture of a place and celebrates the role of plants in our lives as habitats, food, medicines and materials. It will replace the existing Maggie’s Oxford temporary building which has provided an interim programme of support for the past eight years.


06-Building-work-starts-on-Maggie’s-Oxford-by-Wilkinson-Eyre


It is expected the new Centre will be open in 2014 which aims to support the 5,000 people who receive a cancer diagnosis every year in the Thames Valley Cancer Network.

RUSH UNIVERSITY MEDICAL CENTER BY PERKINS+WILL


01-Rush-University-Medical-Center-by-Perkins+Will

In 2004, Rush University Medical Center revealed plans to embark on the most comprehensive construction and facilities improvement project in its nearly 175-year history.


02-Rush-University-Medical-Center-by-Perkins+Will

Dubbed the Campus Transformation Project, the sweeping plan called for investment in new technologies and facility design that would modernize operations for the 21st century and reorient the campus around the comfort of patients and their families.

03-Rush-University-Medical-Center-by-Perkins+Will

The new building houses diagnostic facilities and 386 patient rooms, and the program very much dictated the structure. The orthogonal six-story volume at the base of the building houses treatment facilities, operating rooms, radiology suites, and the emergency department, and care was taken to share resources between departments wherever possible.

04-Rush-University-Medical-Center-by-Perkins+Will

”Patient rooms are housed in the five uppermost levels, which take the form of a four-pointed star. The unique footprint ensures that each patient room is identical, to create efficiency for the staff, while maximizing the amount of exterior wall surface and the number of windows. This allows daylight into, and views from, each patient room” says Ralph Johnson, FAIA, of Perkins+Will.

05-Rush-University-Medical-Center-by-Perkins+Will

“Rush enlisted us to plan and design the transformation, which included a new 840,000 square foot state-of-the-art hospital building, a new medical office building (the largest orthopedics care facility of its kind in the Midwest), and a centralized power plant/parking garage.

06-Rush-University-Medical-Center-by-Perkins+Will

The existing hospital building, connected to the new hospital tower with a 10,000 square foot entry pavilion. To address the unique needs of this large undertaking, we established a multidisciplinary office along with the program manager and key subconsultants on the project site.

07-Rush-University-Medical-Center-by-Perkins+Will

Colocating with the client and full project team allowed design staff to experience firsthand the daily challenges taking place inside an urban hospital, from working through "code-reds" to riding the elevators with patients on gurneys.

08-Rush-University-Medical-Center-by-Perkins+Will

It also made the client a close partner in the design process, with architects and designers having daily face-to-face access to decision makers or users for extra review and insight.

09-Rush-University-Medical-Center-by-Perkins+Will

With smart, environmentally friendly use of resources, strategic reorganization of logistics, and architecture that optimizes the experience of those who inhabit and use it every day, the new Rush University Medical Center campus has transformed into a true asset to the west side of Chicago, and an exciting new setting for the delivery of 21st century healthcare.” Perkins+Will.

10-Rush-University-Medical-Center-by-Perkins+Will

“While we weren’t looking to make an architectural iconic statement, that’s what happened. We think it’s kind of a magnificent gateway to the city itself, and Rush always wanted to be viewed as Chicago’s hospital” says hospital executive vice president and COO Peter Butler.

13-Rush-University-Medical-Center-by-Perkins+Will11-Rush-University-Medical-Center-by-Perkins+Will12-Rush-University-Medical-Center-by-Perkins+Will

16-Rush-University-Medical-Center-by-Perkins+Will14-Rush-University-Medical-Center-by-Perkins+Will15-Rush-University-Medical-Center-by-Perkins+Will

19-Rush-University-Medical-Center-by-Perkins+Will17-Rush-University-Medical-Center-by-Perkins+Will18-Rush-University-Medical-Center-by-Perkins+Will


Location: Chicago, Illinois, USA 
Architect: Perkins+Will 
Principal in Charge: Perkins+Will, James Zajac, AIA 
Principal Designers: Ralph Johnson, FAIA, Jerry Johnson, AIA 
Principal Planner: Jocelyn Frederick 
Project Directors: Bridget Lesniak, Walter Bissonnette 
Architect and Interior Designer: Robert Cohoon, Rod Vickroy, Jason Rosenblatt, Barbara Burnett, James Nowak, Jack Lesniak, John Moorhead, Tom Demetrion, Jose Valeros, Brent Hussong, Laura Zimmer, Patricia Canedo, Zahra Makki, Jeff Saad, Marvina Williams, Dennis O’Malley, Milan Miladinovich, JB Park, Justin Aleo, Michael Tucker 
Project Team: Carlos Barillas, Sawat Tulyathorn, Nathan Fell, Paul Stovesand, Rebecca Cox, Aaron Manns, Joachim Schuessler, Hugo Prill, Young Sup Park, Matt Booma, Bernard Chung, Gelacio Arias, Scott Blindauer, Crister Cantrell, Daniel Ferrario, Leigh Allen, Jennifer Merchant, Hannah Jefferies, Remiko Kitazawa, Michelle Malecha, Andrew Broderick, Matthew Williams, Michelle Hale Stern 
Mechanical and Electrical Engineer:Environmental Systems Design (ESD) 
Structural Engineer: Thornton Tomasetti 
Civil Engineer: Terra Engineering 
Construction Manager: Power Jacobs Joint Venture
Landscape Architect: Hitchcock Design Group, Hoerr Schaudt
Lighting Designer: HDLC
Acoustical: Cerami Associates
Size: 830,000 gross square feet 
Cost: $398 million 
Client Rush University Medical Center 
Award: World Architecture Festival 2013 Health category

MAGGIE'S CENTRE BY SNØHETTA


01-Maggie's-Centre-by-Snøhetta


The opening of the new £3 million cancer care centre by the two Royals on 23 September will mark the culmination of a three year fund raising campaign by the local community and the Elizabeth Montgomery Foundation, a charity set up by golfer Colin Montgomerie in memory of his mother who died of cancer in 1991.


02-Maggie's-Centre-by-Snøhetta


The new centre, to be called Maggie’s Aberdeen at the Elizabeth Montgomerie Building, has been designed by Oslo-based architects Snohetta and is sited in the grounds of Aberdeen’s Foresterhill Hospital complex. Aberdeen is Scotland’s third largest cancer treatment centre but is the only clinical centre in Scotland not supported by Maggie’s.


03-Maggie's-Centre-by-Snøhetta


Aberdeen is Scotland’s third largest cancer treatment centre but is the only clinical centre in Scotland not supported by Maggie’s. The charity has six drop in centres around Scotland providing care for thousands of people and the Aberdeen centre will be the seventh.


04-Maggie's-Centre-by-Snøhetta


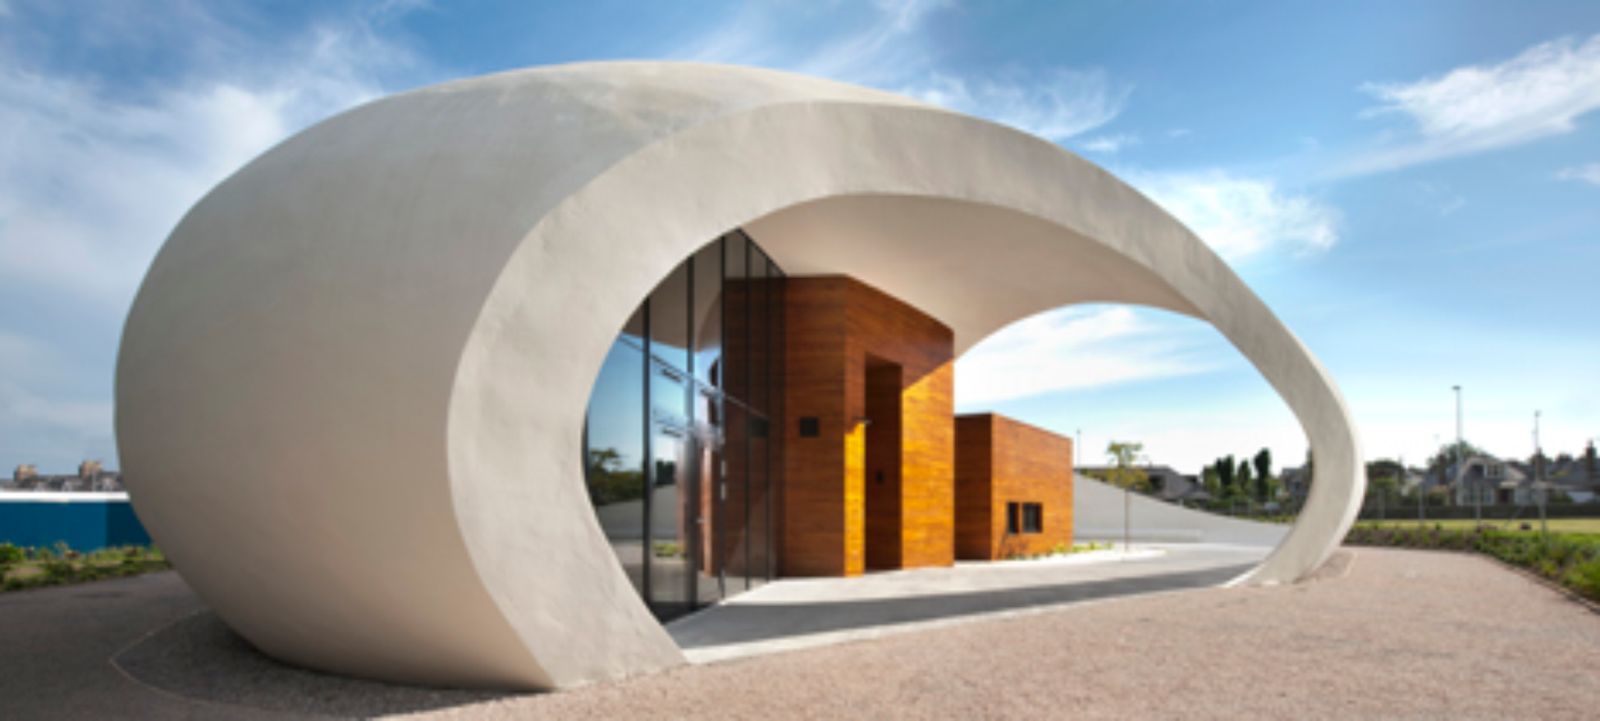
The design features a single-storey reinforced concrete exterior and a timber interior. Steel reinforcements were used to form the building's outer shell, along with thick insulation moulded by hand to fit the shape of the building.


05-Maggie's-Centre-by-Snøhetta


Activity and meeting rooms are primarily located on the ground floor. The facilities will be mainly on the ground floor with a mezzanine area for office functions.


06-Maggie's-Centre-by-Snøhetta


Lauren Lee, chief executive of Maggie’s, said: “The design for Maggie’s Aberdeen is really striking and encapsulates the Maggie’s brief in providing a space that is homely and full of warmth, whilst sparking curiosity and imagination from its visitors.