.

Showing posts with label Emre Arolat Architects. Show all posts

SANCAKLAR MOSQUE BY EMRE AROLAT ARCHITECTS


01-Sancaklar-Mosque-by-Emre-Arolat-Architects

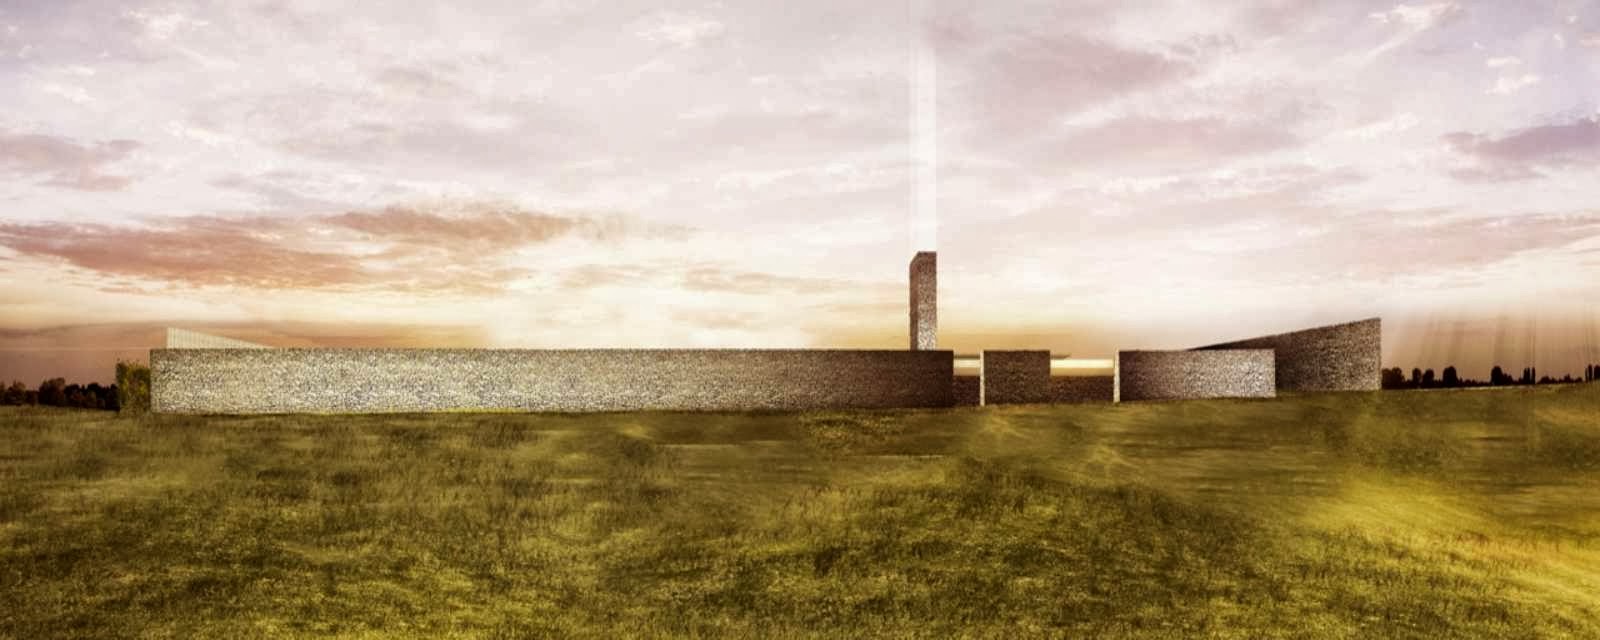
Located in Buyuk Cekmece, a suburban neighborhood in the outskirts of Istanbul, aims to address the fundamental issues of designing a mosque by distancing itself from the current architectural discussions based on form and focusing solely on the essence of religious space.

02-Sancaklar-Mosque-by-Emre-Arolat-Architects
The project site is located in a prairie landscape that is separated from the surrounding suburban gated communities by a busy highway. The high walls surrounding the park on the upper courtyard of the mosque depict a clear boundary between the chaotic outer world and the serene atmosphere of the public park.
03-Sancaklar-Mosque-by-Emre-Arolat-Architects

The long canopy stretching out from the park becomes the only architectural element visible from the outside. The building is located below this canopy and can be accessed from a path from the upper courtyard through the park.
04-Sancaklar-Mosque-by-Emre-Arolat-Architects

The building blends in completely with the topography and the outside world is left behind as one moves through the landscape, down the hill and in between the walls to enter the mosque. The interior of the mosque, a simple cave like space, becomes a dramatic and awe inspiring place to pray and be alone with God.
05-Sancaklar-Mosque-by-Emre-Arolat-Architects

The slits and fractures along the Qiblah wall enhances the directionality of the prayer space and allows daylight to filter into the prayer hall. The project constantly plays off of the tension between man-made and natural.
06-Sancaklar-Mosque-by-Emre-Arolat-Architects

The contrast between the natural stone stairs following the natural slope of the landscape and the thin reinforced concrete slab spanning over 6 meters to form the canopy helps enhance this dual relationship.
07-Sancaklar-Mosque-by-Emre-Arolat-Architects

"There is no formal definition for a mosque in the Qu'ran," says Gülden Canol of Istanbul-based Emre Arolat Architects. "In Islam the emphasis is on the essence of a space rather than the form.
08-Sancaklar-Mosque-by-Emre-Arolat-Architects

It does not dictate a form; it just has to be clean." High walls surrounding the upper courtyard of the mosque creates a clear boundary between the outside world and space of worship, while a long canopy of reinforced concrete extends 20 feet from the entrance is the only architectural element visible from outside the park.
09-Sancaklar-Mosque-by-Emre-Arolat-Architects

The interior is simple and cavelike, not to mention underground. It's starkly different than the ornate interior of a classic mosque. One of the few quasi-ornaments, a prayer wall called the Qiblah wall, faces the direction of the Mecca and is adorned with slits and fractures to allow daylight to filter into the hall.
10-Sancaklar-Mosque-by-Emre-Arolat-Architects

"We believe that with the proportions of the space and the daylight filtering in above the Qibla wall, praying here will provide a completely different but equally enchanting experience"says Canol.
13-Sancaklar-Mosque-by-Emre-Arolat-Architects11-Sancaklar-Mosque-by-Emre-Arolat-Architects12-Sancaklar-Mosque-by-Emre-Arolat-Architects

16-Sancaklar-Mosque-by-Emre-Arolat-Architects14-Sancaklar-Mosque-by-Emre-Arolat-Architects15-Sancaklar-Mosque-by-Emre-Arolat-Architects

19-Sancaklar-Mosque-by-Emre-Arolat-Architects17-Sancaklar-Mosque-by-Emre-Arolat-Architects18-Sancaklar-Mosque-by-Emre-Arolat-Architects


Location: Buyuk Cekmece, Istanbul, Turkey 
Architects: Emre Arolat Architects 
Project Team: Leyla Kori (construction project); Uygar Yüksel, Oya Eskin Güvendi; Nil Aynalı, Taha Alkan, Ünal Ali Özger
Structural Project: Balkar Mühendislik 
Mechanical Project: Setta Mühendislik 
Electrical Project: HB TEknik 
Lighting Project : Studio Lighting Design 
Area: 1050 m2 
Year: 2012 
Client: Sancaklar Vakfı 
Award: WorldArchitecture Festival 2013 Building Religion category

GÖKTÜRK ARKETIP HOUSING BY EMRE AROLAT ARCHITECTS


Emre Arolat Architects

The Archetype project holds different measurements than the other three projects designed at the same time in the area of Göktürk.
 
Emre Arolat Architects

Among the factors which affected the massive development and settlement of the project are; the few number of floors which the surrounding buildings held, the proximity to the forest at the southern end, the requirement to utilize areas underneath the roof, and the owner’s wishes regarding flat dimensions.

Emre Arolat Architects

Other influences on the design consist of tensions between private vs. public spaces, pedestrian vs. vehicular areas, the performance over time of main building and landscape materials, as well as the optimization of the general expenses during the time of usage.

Emre Arolat Architects

A linear plan, composed of a shared main entry, service and wet areas inside flats, hallways, main areas, and terraces, is placed on a regular structure, and is repeated at each different flat type, making maximum use of natural light.

Emre Arolat Architects

Such an order also makes possible varieties of flats which might come about during the time of construction.

Emre Arolat Architects

The middle areas of the apartment buildings which lie on the east-west axis are loosened and detached, creating deep voids which provide attractive public spaces on the north-south axis, and form a relationship with the social facility located below the ground level.

Emre Arolat Architects

The voids between the building blocks form private gardens. Such detachments also create terraces to be utilized at the upper levels.

Emre Arolat Architects

The main façade materials include natural stone, wood, and concrete, which are materials that age well with time.

Emre Arolat Architects

The private gardens at the ground level are replaced with large terraces at the upper levels.

Emre Arolat Architects

The mobile screens that surround these terraces provide protection from wind and light, as well as form a unique and shifting aesthetic construction, by their various ways of usage.

Emre Arolat Architects
Emre Arolat Architects 


Emre Arolat Architects
Emre Arolat Architects 


Emre Arolat Architects
Emre Arolat Architects 


Location: Gokturk-Istanbul, Turkey 
Responsible Architect: Ibrahim Celepoven 
Project Team: Abdurrahman Cekim, Eda Yazkurt, Nazli Tekin Sariyar, Ufuk Berberoglu, Deniz Akca, Esin Erez, Gozde Sazak, Selahattin Tuysuz, Gulseren Gerede Tecim 
Structural Project: As 
Mechanical Project: Beta Teknik 
Electrical Project: Esan 
Constructor: Metal Yapi 
Area: 78.470 M2 
Year: 2006  
Client: Metal Yapi

RAIF DINÇKÖK CULTURAL CENTER BY EMRE AROLAT ARCHITECTS


Emre Arolat Architects


It is possible to say that cities are made out of different contextual layers which time by time come near each other or on top of each other, even intertwine at times and ground their specific existing states. In the Yalova example peculiar to this city, oppositions between the main layers stand out.


Emre Arolat Architects


One face of Yalova is its natural side. The endemic plants, areas where these plants are grown, exhibited and evaluated commercially, and even the most developed arboretums of the near geography are facts that determine the current existing state of the city. A colorful, joyful and vibrant world stands out. In this sense, it embodies an optimism, a feeling that the life is more joyous and trouble-free in this summer place. Yalova is also an industrial city.


Emre Arolat Architects


Doubtless to say this face of Yalova’s existing state is not as trouble-free. It is hard to say it would be joyous and vibrant. Instead, the harder parts of life, labor and sweat come out. Compared to the other one, this world is more challenging. It would not be wrong to say, without even questioning which face is more veritable, these two existing states that are totally opposites of each other have intertwined in this city, have fed of each other and even have created the city’s unique soul from the tension caused by the opposition.


Emre Arolat Architects


The relationship between the building which is a cultural center, the city and the people of the city is the primary vessel of the design. In this sense, it is aimed that the center mediates with the opposite layers of the city. The building resigns to the west side of the site and leans to the edge in order to make space for the city garden that will be placed in front. The perception from the exterior does not give away to the shiny and dominant world of the recent cultural centers that want to monumentalize. Moreover, it holds off from this colorful, carefree yet imperious world.


Emre Arolat Architects


By doing this the ‘designed’ does not try to force an order, it does try to teach the ‘user’. Instead, the design is mostly ‘open-ended’. At first glance, the building does not reference to any shape. This objectivity that the building’s unlike to any shape mass creates, changes to the industrial character of the city as you get close to the building. Instead of the shiny and ostentations materials, the foraminous plates made out of resistant construction steel that was designed for facade sheating, was used to strengthen this feeling with their rusty surface.


Emre Arolat Architects


Citizens would recognize this texture easily as they have seen it in the production areas even though it had not been used on a building. The building now, has overgrown its new and stranger state ans has started to intertwine with the citizens. The surface which is also suitable for recycling, acts as a natural palette, containing the changes it will go through like the color and tone changes caused by oxidation. This movement will make the relationship between the city and the building more interactive.


Emre Arolat Architects
 

The fact that the facade is perforated provide the surface to dissolve at the night time like a tulle curtain and the inner would to be perceived easily. The user enters the building from its mouth. There is not a door or a barrier. The metal tulle now transforms into a protector. It leaves the negative impacts of rain, sun and wind but it does not transform into an interior space because of it semi-transparent nature.


Emre Arolat Architects


The air ventilates freely in this area. The masses in the building are shaped specificly to their different functions and necessary dimensions. Areas like 600 people capacity multi-purpose room, 150 people capacity workshop room, nuptial and exhibition rooms, library, office and cafeteria are related to each other from different elevations.


Emre Arolat Architects


These masses that are disconnected from the building facade and from each other, exist inside the building with their unique geometries. Their surfaces emphasize Yalova’s colorful and overgrown natural texture. It is aimed that the joyful image that various plants generate will appear beneath the surface of the facade as a second layer of exterior perception of the building just like it is on digital publications in close perception.


Emre Arolat Architects


The ramp that connects these masses to each other by creating a sheltered inner street, try to enrich the lives of the visitors. In the voids that are in between the masses are mostly recreational activity functions and service spaces. To think about the predicted relationship between RDKM Cultural Center, which’s project was acquired by a limited competition organized by the investor,its place and the owner of its place; the citizens, takes the building to a very specific position for the designer…

Emre Arolat Architects
Emre Arolat Architects 


Emre Arolat Architects
Emre Arolat Architects 


Emre Arolat Architects
Emre Arolat Architects 


Location: Yalova, Turkey 
Responsible Architect: Rıfat Yılmaz, Kerem Piker (Concept-Preliminary Project); Gonca Paşolar, Gülseren Gerede Tecim (Final Project); Gonca Paşolar, Gülseren Gerede Tecim (Construction Project) 
Project Team: Aysun Devrekanlı, Beril Serbes, Ercan Yılmaz, Gözde Sazak, Leyla Kori, Nil Aynalı, Olcay Özten, Orhun Ülgen, Övünç Tar, Sezer Bahtiyar, Şafak Kızılırmak, Zeki Samer 
Structural Project: Osm Engineering 
Mechanical Project: Mak-El 
Electrical Project: Sentez 
Area: 7,900 sqm 
Year: 2011 
Client: Akkök Grubu (limited competition)