.

Showing posts with label Korea. Show all posts

SEOUL NEW CITY HALL BY IARC ARCHITECTS


01-Seoul-New-City-Hall-by-iArc-Architects


The Seoul New City Hall has to be a future shape architecture which goes with the Korea terrain that adapts to the Seoul citizens’ cultural emotion.

02-Seoul-New-City-Hall-by-iArc-Architects


The familiar horizontal line of architecture and deep shade of roof is suitable form for Korean terrain and climate. The Spatial relationship between architecture and urban structure of Seoul is very different from the western one.


03-Seoul-New-City-Hall-by-iArc-Architects


The Korean living space has no axis or facade which can be seen from the entry, because it consists of mountains and valleys.


04-Seoul-New-City-Hall-by-iArc-Architects


The Korean think experience of space is more important than optical object, so entry of architecture is diverse space like open or close, not just straight line.


05-Seoul-New-City-Hall-by-iArc-Architects


The Seoul new city hall wants to be a future architecture that goes with the culture and terrain. The design comes from Seoul square. Seoul square is a symbolical center of Seoul and the only existing outside public space.


06-Seoul-New-City-Hall-by-iArc-Architects


The concept design is a vertical extension of Seoul square. The Seoul city office is arranged in back of the vertical square and cultural facility is in top space. The cultural facilities are hanging.


07-Seoul-New-City-Hall-by-iArc-Architects


The Multi-level hanging terraces are liked linking to this culture facilities. The breathing curtain wall which is designed for wind-circulation hugs Vertical Square, culture facility and multi-level hanging terraces.


08-Seoul-New-City-Hall-by-iArc-Architects


The space where hanging terrace surrounded by this curtain wall is ecology square that have sustainable eco-system and green wall.


09-Seoul-New-City-Hall-by-iArc-Architects


The City administration is opened to citizen through overall vertical space of office and that symbolize transparency and democracy of Seoul city hall.


10-Seoul-New-City-Hall-by-iArc-Architects


The Citizen can access to new city hall through existed city hall and bridge on sunken square to open basement one floor. The Seoul-new city hall is completed by linking the past and future of Seoul square`s.


13-Seoul-New-City-Hall-by-iArc-Architects11-Seoul-New-City-Hall-by-iArc-Architects12-Seoul-New-City-Hall-by-iArc-Architects

16-Seoul-New-City-Hall-by-iArc-Architects14-Seoul-New-City-Hall-by-iArc-Architects15-Seoul-New-City-Hall-by-iArc-Architects

19-Seoul-New-City-Hall-by-iArc-Architects17-Seoul-New-City-Hall-by-iArc-Architects18-Seoul-New-City-Hall-by-iArc-Architects
22-Seoul-New-City-Hall-by-iArc-Architects20-Seoul-New-City-Hall-by-iArc-Architects21-Seoul-New-City-Hall-by-iArc-Architects
25-Seoul-New-City-Hall-by-iArc-Architects23-Seoul-New-City-Hall-by-iArc-Architects24-Seoul-New-City-Hall-by-iArc-Architects


Location: Seoul, South Korea

Architects: iArc Architects

Architect In Charge: Yoo Kerl

Project Team: Insu Pak, Tesoc Hah, Kirak Sohn, Jumi Kim, Bokju Jeong,Taesu Kim, Sangkyu Park, Hyoyeop Lee, Hakyeon Kim, Seoneun Park, Gyeongeun Kim, Sangwoo Lee, Taehyuk Kwak, Sunghyeon Cho, Songi Park

Area: 7,590 sqm

Year: 2013
Photo: Archframe

HIDDEN GEMS BY HYUNTEK YOON OF NOOYOON


01-Hidden-Gems-by-Hyuntek-Yoon-of-nooyoon


Sangam was a last void in the northwest of Seoul until the 2002 World Cup became the critical catalyst to change this site.


02-Hidden-Gems-by-Hyuntek-Yoon-of-nooyoon


This abandoned area filled with waste was changed into an ecological park, Digital Media City, and World Cup Stadium. The site was the last piece of unproductive terrain in this area. Sangam’s remaining land must be returned to the citizens.


03-Hidden-Gems-by-Hyuntek-Yoon-of-nooyoon


Lots of existing projects related brown field lands already showed how abandoned lands could be productive. The answer from more than 90% of projects was a park.


04-Hidden-Gems-by-Hyuntek-Yoon-of-nooyoon


A park is always a simple and persuasive answer, but it is not the right answer for this site. A park cannot create new productive value from the site, because Mapo Oil Reserve Base has special conditions.


05-Hidden-Gems-by-Hyuntek-Yoon-of-nooyoon


Most of all, the site is already surrounded by many parks. Thus, the site must produce another sort of value. The second condition is that the site is located in a new town development of northwest Seoul.


06-Hidden-Gems-by-Hyuntek-Yoon-of-nooyoon


This area lacks enough infrastructure for recreational and cultural activities, unlike other parts of Seoul. People who live in this area want new activities to enjoy their life, other than simply nature.


07-Hidden-Gems-by-Hyuntek-Yoon-of-nooyoon


The site is a perfect location to add new activities. As a new infrastructure for leisure, the site has great potential as a productive area for citizens.


08-Hidden-Gems-by-Hyuntek-Yoon-of-nooyoon


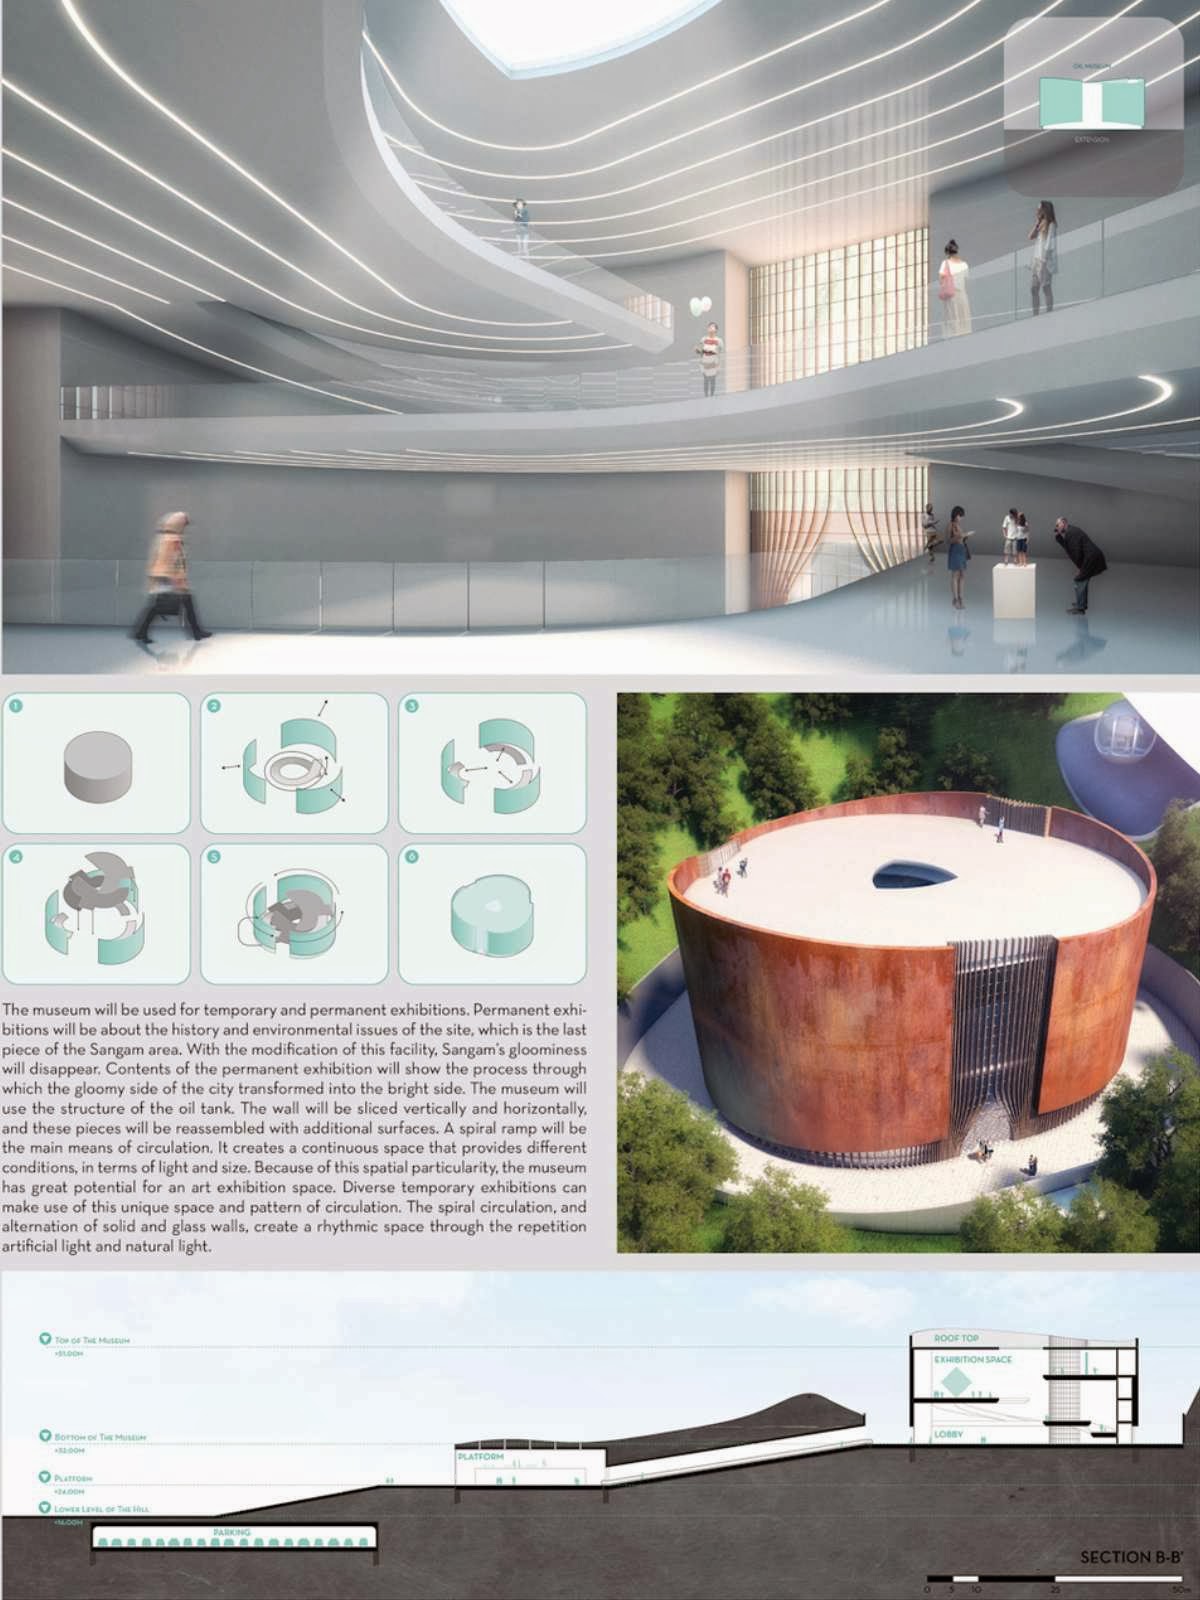
Based on these points, the project ‘Hidden Gem’ has been developed from the following questions; how can five oil tanks be transform to embed recreational programs and how can multiple programs interrelate and operate with each other?


09-Hidden-Gems-by-Hyuntek-Yoon-of-nooyoon


There are five programs: opera theatre, museum, Ferris wheel, climbing centre, and a diving pool & spa. Each of these programs will be located on each of the oil tanks and operated by a main platform.


10-Hidden-Gems-by-Hyuntek-Yoon-of-nooyoon


In addition, the Necklace (the world’s largest spokeless Ferris wheel) will stand on the site as vertical landmark. People will be able to look out at Seoul’s skyline from the Necklace. Like handcrafted gems, the oil tanks will become productive spaces with new value through these diverse architectural interventions.


Location: Seoul, Korea

Architect: Hyuntek Yoon of Nooyoon

Status: Competition Entry

Year: 2013

SEULMUNDAE HALMANG MUSEUM BY SAMOO


01-Seulmundae-Halmang-Museum-by-SAMOO


Planned as the 2nd phase of Jeju StonePark, Samoo's Seulmundae Halmang Museum is designed to incorporate the various history, culture, and myth of Jeju Island.


02-Seulmundae-Halmang-Museum-by-SAMOO


The myth of Jeju Island involves a large deity, Seulmundae Halmang, a tall woman who is said to have created Mount Halla with her bare hands. The story tells how Seulmundae Halmang was making soup for her 500 children when she fell into the pot and died.


03-Seulmundae-Halmang-Museum-by-SAMOO


This soup was then eaten by her sons who, on discovering that their mistake, turned into 500 stones. A major stone-wall that forms the axis for the museum is placed along the linear site to provide an entrance to the journey of Jeju's mythology.


04-Seulmundae-Halmang-Museum-by-SAMOO


The wall provides not only various sceneries through openings but also functions as the main exhibition path that links the various programs such as permanent/planned exhibitions, multi-purpose rooms and support facilities. Also, various outdoor spaces such as the Sky-Pond and Mother's Garden have been placed along the wall in harmony with the surrounding nature.


05-Seulmundae-Halmang-Museum-by-SAMOO


The outdoor spaces have been designed with motifs from the history and myth of Jeju island. Through the usage of water, stone-wall, greenery and others, a total of 8 theme-designed spaces have been composed so that visitors can study and experience the mythical formation of the Jeju Island.


06-Seulmundae-Halmang-Museum-by-SAMOO


Because of the natural surroundings of the site, special consideration has been given towards creating a sustainable building. Solar path & wind path CFD simulations have been conducted to minimise changes to the current environment.


07-Seulmundae-Halmang-Museum-by-SAMOO


Natural ventilation has been planned to reduce energy usages while many of the roofs have been planned as green-roofs to reduce heat gains and to enable rainwater collection for future usages.


Location: Gyorae-ri, Korea
Architect: Samoo Architects & Engineers
Area: 34,042
Floors: 1 Stories and 2 Basements
Year: 2013

NATIONAL LIBRARY OF SEJONG BY SAMOO ARCHITECTS & ENGINEERS


01-National-Library-of-Sejong-by-SAMOO-Architects-Engineers


The branch library of the National Library of Korea and the first of its regional library will be built in the Sejong City. The ‘E-BRARY’, a compound word of Emotion and Library, implies a library that accommodates digital in the analog form while reflecting the human touches.


02-National-Library-of-Sejong-by-SAMOO-Architects-Engineers


Grounded on three strategy concepts of the ‘emotional shape, emotional space and emotional experience’, the National Library of Sejong City aims to be not only a research-oriented library but also an open library to the inhabitants.


03-National-Library-of-Sejong-by-SAMOO-Architects-Engineers


Off to the north of the land connected from the central office building to the central park lies the main entrance and exit for the pedestrian access. The central square and the pedestrian plaza in the west forms an open space centered on pedestrians in connection with the cultural facilities in the surroundings.


04-National-Library-of-Sejong-by-SAMOO-Architects-Engineers


The water park in the east and the neighborhood park in the south are connected with a circulation type green area. In the outside space stands the book theme park and the sculpture park in consideration of the wedge type green axis directed to the city from the central park.


05-National-Library-of-Sejong-by-SAMOO-Architects-Engineers


Its shape sitting softly on the pine tree hills and a pond if the first page is being turned exudes the sensitivity feel. Such design has stemmed from the image that the information is being transferred to become the icon that signifies the dynamic city.
 
08-National-Library-of-Sejong-by-SAMOO-Architects-Engineers06-National-Library-of-Sejong-by-SAMOO-Architects-Engineers07-National-Library-of-Sejong-by-SAMOO-Architects-Engineers


Location: Sejong City, Korea 
Architects: SAMOO Architects & Engineers 
Collaboration: Keun Jeong Architects & Engineers Inc. 
Floors: 4 Stories and 2 Basements 
Area: 21,077 m2 
Year: 2013 
Awards: Winner Design Competition 2009