.

Showing posts with label Snøhetta. Show all posts

FAR ROCKAWAY BRANCH LIBRARY BY SNØHETTA


01-Far-Rockaway-Branch-Library-by-Snøhetta


The Far Rockaway Library is located at the prominent intersection of Mott and Central Avenues in Far Rockaway, among the more dynamic, ethnically diverse communities in the borough of Queens. While the current library is small, it is heavily used, and its local importance is welldemonstrated in the aftermath of Hurricane Sandy when it was used to provide disaster relief to the community.


02-Far-Rockaway-Branch-Library-by-Snøhetta


This new building seeks to increase the services needed by the neighborhood, and it is hoped that along with other revitalization efforts, it will serve as a catalyst for community transformation. The massing is a simple volume clad in fritted, colored glass, with a gradient of color reminiscent of the sky off the coast of Long Island. The simple form provides a calm contrast to the visual noise of surrounding retail outlets.


03-Far-Rockaway-Branch-Library-by-Snøhetta


The combination of transparency and translucency of the façade provides an awareness of the activity within as well as a degree of privacy for occupants of the library. The primary organizing elements are indicated with simple, clear forms. The entry is announced with a tall transparent glass pyramidal opening at the corner. The interior is organized around an inverted pyramidal atrium, which allows the penetration of natural light to the ground floor as well as a view of the sky from within the building.


04-Far-Rockaway-Branch-Library-by-Snøhetta


Combined, they provide the entry and circulation sequence through the building, and orient the visitor within. The Far Rockaway Branch Library will comply with Local Law 86, seeking LEED Silver Certification, and will be sited at an elevation exceeding the new FEMA flood zone guidelines. As part of the Percent for the Arts program, Snøhetta will be collaborating with an artist to create a site specific artwork within the library.


Location: Queens, NY, USA

Architect: Snøhetta

Structural: Robert Silman Associates

MEP/FP Engineers: Altieri Sebor Weiber

Sustainability/Lighting: Atelier Ten

MAGGIE'S CENTRE BY SNØHETTA


01-Maggie's-Centre-by-Snøhetta


The opening of the new £3 million cancer care centre by the two Royals on 23 September will mark the culmination of a three year fund raising campaign by the local community and the Elizabeth Montgomery Foundation, a charity set up by golfer Colin Montgomerie in memory of his mother who died of cancer in 1991.


02-Maggie's-Centre-by-Snøhetta


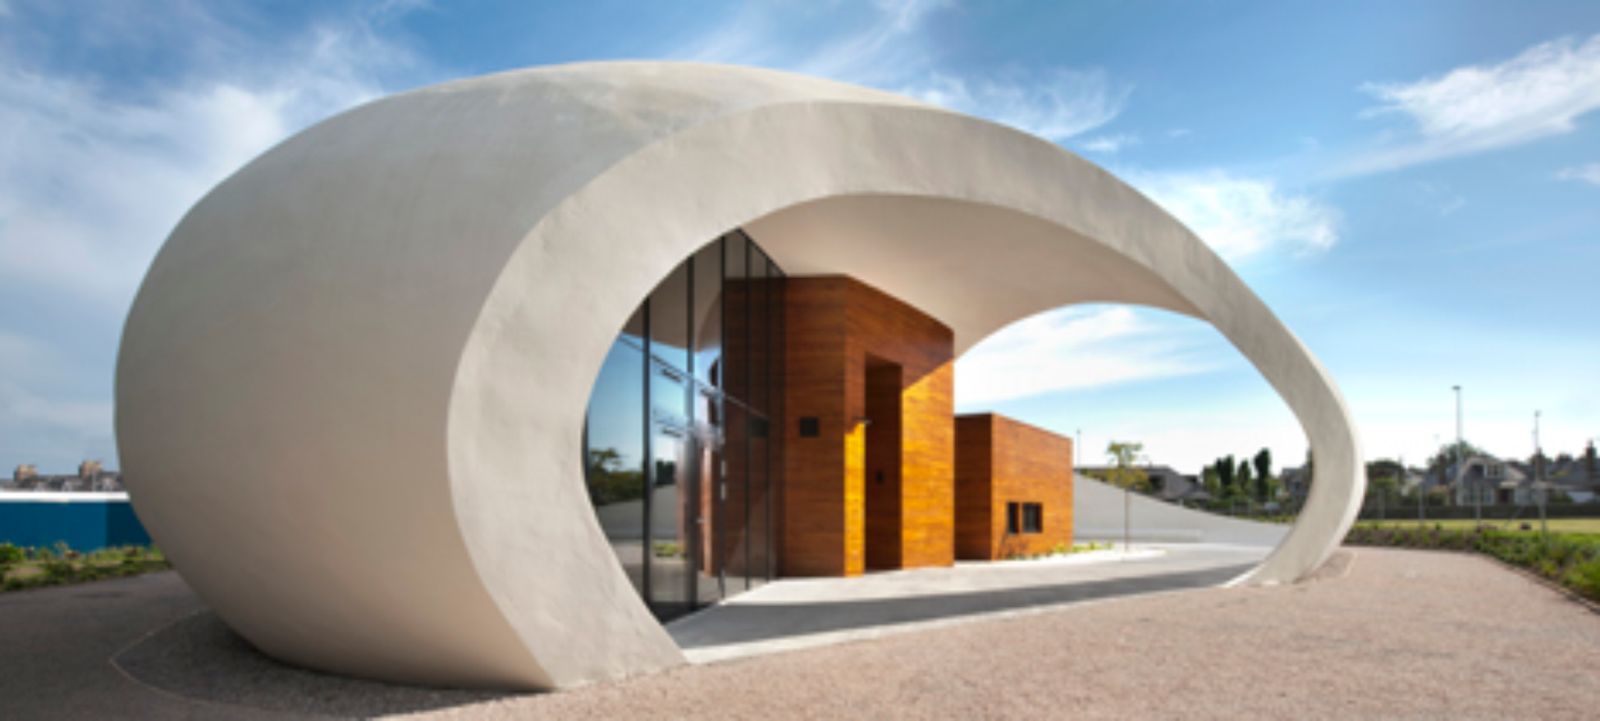
The new centre, to be called Maggie’s Aberdeen at the Elizabeth Montgomerie Building, has been designed by Oslo-based architects Snohetta and is sited in the grounds of Aberdeen’s Foresterhill Hospital complex. Aberdeen is Scotland’s third largest cancer treatment centre but is the only clinical centre in Scotland not supported by Maggie’s.


03-Maggie's-Centre-by-Snøhetta


Aberdeen is Scotland’s third largest cancer treatment centre but is the only clinical centre in Scotland not supported by Maggie’s. The charity has six drop in centres around Scotland providing care for thousands of people and the Aberdeen centre will be the seventh.


04-Maggie's-Centre-by-Snøhetta


The design features a single-storey reinforced concrete exterior and a timber interior. Steel reinforcements were used to form the building's outer shell, along with thick insulation moulded by hand to fit the shape of the building.


05-Maggie's-Centre-by-Snøhetta


Activity and meeting rooms are primarily located on the ground floor. The facilities will be mainly on the ground floor with a mezzanine area for office functions.


06-Maggie's-Centre-by-Snøhetta


Lauren Lee, chief executive of Maggie’s, said: “The design for Maggie’s Aberdeen is really striking and encapsulates the Maggie’s brief in providing a space that is homely and full of warmth, whilst sparking curiosity and imagination from its visitors.

KHIB BY SNØHETTA


Snøhetta

The new building for KHIB is taking shape. The new institution is going to be a generator in Møllendal, the new part of Bergen. The school appears as a background to the new public place Byalmenningen and will be very visible from the other side of Store Lungegarsvann. “The new building will be functional, compact and intelligent,” explains Rector Paula Crabtree. The building may be ready to move into in 2016, if everything goes as hoped.
 
Snøhetta

A functional, compact and intelligent building
The current plan is for the building to be 32 metres high. That is 10.5 metres lower than the original proposal. The total floor space will be 14,500 m². Connected to the entrance of the school, the public will get access to the plaza; Kunstalmenningen. At the plaza the Academy of Arts will have exhibitions and events.

Snøhetta

The school will contain a large amount of workshop areas supporting the studies of metal, wood, graphic, textiles, ceramics, video and photo. In addition there will also be projectrooms, workshop area for the students, an administration and a studio for the employees of the school. The facade is opened up with large glasswalls or by using many small and large draws, that have been pulled more or less out.

Snøhetta
Snøhetta 

LOFOTEN OPERA HOTEL BY SNØHETTA

01-Lofoten-Opera-Hotel-by-Snohetta
Furthest west of Lofoten, in Moskenes community close to the town Sørvagen, is Glåpen. The site extends out to sea to the south and west, linking the contact between ocean and the tall, shielding mountains to the north and northwest.

The location is spectacular, sunny, in the mighty landscape elements, yet in touch with old settlement and sheltered harbors. Snøhetta has developed a project and looked at a number of factors: the landscape “critical load” vs. new construction, functional and technical aspects of access, infrastructure, ecology and sustainability, connection to outdoors areas and existing buildings. The main goal is to find the development patterns and shapes that trigger the functional, architectural and experiential triggers the plot `s formidable potential.
02-Lofoten-Opera-Hotel-by-Snohetta
We think it will be essential to find a building program and a scale that “hits”, both in terms of economy, market and individual experience opportunities. The spectacular view and the feeling of being “in the middle” of the elements are the premier qualities of the site. Plot view, organization and habitat as form have been inspiring elements behind the concept. In a unifying gesture the site is captured in a circular movement, the complex layers of references to nature, culture, land qualities are translated into a band that transforms the site into a place.
 
Location: Lofoten, Norway
Architect: Snøhetta
Size: 11,000 m2
Status: Ongoing
Client: Lofoten Opera AS

BARCODE B.10.1 BY SNØHETTA


01-Barcode-B-10-1-by-Snohetta
Snøhetta was in 2007 commissioned to draw an office building with a site that lies on the west side of the Central Station in Bjørvika, in the “Barcode” – area, on the city’s harbourfront.
02-Barcode-B-10-1-by-Snohetta
The building’s site has the most important position in new Barcode masterplan, with view of the Oslo Opera house and surrounding fjords.
03-Barcode-B-10-1-by-Snohetta
The 15 storey building has a vertical split that rotates through the building and links the opposite sides in a sculptural internal structure.
04-Barcode-B-10-1-by-Snohetta
The design was developed from the point of intersection of the building’s internal room design, the masterplan guidelines and a desire to create a building that is sculptural in form.
05-Barcode-B-10-1-by-Snohetta
The two lowest floors of the building will have shops and refreshment areas, the belonging outdoor areas will have supplementary outdoor refreshment facilities. From the 2nd to 11th floor there will be offices and 12th to 15th floor will hold a canteen and conference rooms with adjacent green roof terraces.
06-Barcode-B-10-1-by-Snohetta
The second to eleventh floor are office spaces, and floors 12 to 15 hold a canteen, conference rooms and green roof terraces. On January 9th, 2014 Deloitte officially opened their new office building in Bjørvika, Oslo, making it Snøhetta`s most recently completed project in Norway.
09-Barcode-B-10-1-by-Snohetta07-Barcode-B-10-1-by-Snohetta08-Barcode-B-10-1-by-Snohetta

12-Barcode-B-10-1-by-Snohetta10-Barcode-B-10-1-by-Snohetta11-Barcode-B-10-1-by-Snohetta

Location: Oslo, Norway 
Architect: Snøhetta 
Size: 20,000 m2 
Year: 2013 
Status: Under Construction, Expected Completion 2013 
Client: Oslo S utvikling AS

LASCAUX IV BY SNØHETTA + CASSON MANN


Snøhetta + Casson Mann

Snøhetta with Casson Mann and Duncan Lewis were recently announced as the winners of the prestigious Lascaux IV: International Cave Painting Center competition for the visitor complex at the Paleolithic cave paintings.
 
Snøhetta + Casson Mann

“The Lascaux IV site is located at the boudary between the hillside and the Vezere valley, where the two landscapes meet. The valley is agricultural land that has been shaped by human activites, while the hillside is covered by almost impenetrable woodland, in which the dense vegetation plunges the undergrowth into near darkness.

Snøhetta + Casson Mann

Deep in the caves below, centuries ago, prehistoric artists produced extraordinary cave paintings. The international centre of cave art will be installed at the boundary of the two diverging landscapes to provide a forum to showcase the astonishing cave paintings. The centre makes optimum use of the arrangements of the landscape, following the example of the prehistoric artists.

Snøhetta + Casson Mann

A simple incision between the edge of the hill and the valley houses the Montignac-lascaux International Centre of the cave Art. The compelling form to unveil and share the secrets hidden within. The centre faces north, towards Montignac, with the main entrance embracing as they arrive.

Snøhetta + Casson Mann

The roof of the building cuts a gentle line into th limestone, mirroring the profiles of the Montignac hills. The facade ranges from transparent to translucent to opaque an d maintains an inseparable relationship with the exterior, offering hints of what is contained within. Illuminated at nights, the centre is the Icon of Lascaux IV, a beacon highlighting the caves cultural influence on the world.

Snøhetta + Casson Mann

The public spaces, reception and catering areas extend along the line of the valley and are bathed in light. The exhibition areas a plunge deep into hillside and into darkness. between the two, the information area, with a fault in the rock presenting light from high above, exudes an almost sacred and spiritual atmosphere."

Snøhetta + Casson Mann

The proposal – subterranean complex of chambers and tunnels, is conserving the integrity of this historic site, discovered in 1940 and closed to the public since 1963 due to the carbon dioxide emission from visitors which caused severe damages to the paintings, while affording great exhibition spaces for visitors.

Snøhetta + Casson Mann

The complex design process was happening simultaneously in two parallel realms – exhibition designers at Casson Mann were creating the architecture of the spectacle, while the architects at Snøhetta and Duncan Lewis were developing protective environment for the cave paintings.

Snøhetta + Casson Mann

In the words of Jury member Bernard Cazeau, Président du Conseil Général de la Dordogne, this winning proposal was the most successful one, from the point of view of the scenography, which was the essential factor. The Lascaux IV cave painting centre is expected to open in 2015 and will welcome up to 400,000 visitors a year.

Snøhetta + Casson Mann

The scenographic and architectural concept combine “to offer a reflection of the sublime landscape, with the visitor ascending and descending, inside and outside, between earth and sky. For their adventure, visitors are asked to leave their 21st-century accessories in the cloakrooms and equip themselves with an interactive torch and explorer’s cape.

Snøhetta + Casson Mann
Snøhetta + Casson Mann 


Snøhetta + Casson Mann
Snøhetta + Casson Mann 


Location: Montignac, France 
Architect: Snøhetta + Duncan Lewis 
Scenography/Augmented Reality: Casson Mann + Jangled Nerves 
Economist: Vpeas 
Structure: Kephren 
Fluid: Alto Ingénierie 
Light: 8’18’’ Conception Lumière 
Acoustic: Daniel Commins 
Project Leader: Frank Kristiansen 
Main Team: Knut Bjorgum, Rune Veslegard, Igor Duolé, Craig, Riley, Daniel Unger 
Previsional Cost: 34 000 000 € 
Building: 15 500 000 € 
Scenography - Equipment Museum: 9 900 000 € 
Facsimile: 5 000 000 € Ht 
Outdoor: 3 600 000 € Ht 
Total Floor Area: 8605 M2 
Facsimile: 1600 M2 
Site: 65,770 M2 
Calendar: 2015 Delivery 
Client: Conseil Général De La Dordogne