.

Showing posts with label ALA Architects. Show all posts

ALA WINS HELSINKI CENTRAL LIBRARY COMPETITION

01-ALA-wins-Helsinki-Central-Library-competition

The Helsinki-based architectural office ALA has won the design competition for the new Helsinki Central Library with their entry “Käännös”. The open international two-stage competition attracted over 540 entries from all over the world.


02-ALA-wins-Helsinki-Central-Library-competition

The 16,000 square meter (approx. 172,000 square feet) library building in the heart of Helsinki will consist almost entirely of public spaces. It will serve as the new central point for the city’s impressive public library network. The Central Library is slated to open in 2018.

03-ALA-wins-Helsinki-Central-Library-competition

The winning entry is based on the idea of dividing the functions of the library into three distinctive levels: an active ground floor, a calm upper floor, and an enclosed in-between volume containing the more specific functions.

04-ALA-wins-Helsinki-Central-Library-competition

This concept has been developed into an arching form that invites people to utilize the spaces and services underneath, inside and on top of it. The resulting building will be an inspiring and highly functional addition to the urban life of Helsinki and the nationally significant Töölönlahti area.

05-ALA-wins-Helsinki-Central-Library-competition

Käännös” grows from the dynamic between the site and the goals of the library program. The interplay between the building’s three individual floors is the key concept of the entry.

06-ALA-wins-Helsinki-Central-Library-competition

The public plaza in front of the building will continue inside, merging with a catalogue of meeting and experience features. The ground floor will be a robust, busy and frequently updated space suitable for quick visits and walkthroughs. The active, zero-threshold public spaces will be visible, attractive, understandable and welcoming to all visitors.

07-ALA-wins-Helsinki-Central-Library-competition

The traditional, serene library atmosphere can be found on the top floor. This will be a calm and contemplative area floating above the busy central Helsinki. It will offer unobstructed, majestic views to the surrounding park and cityscape.
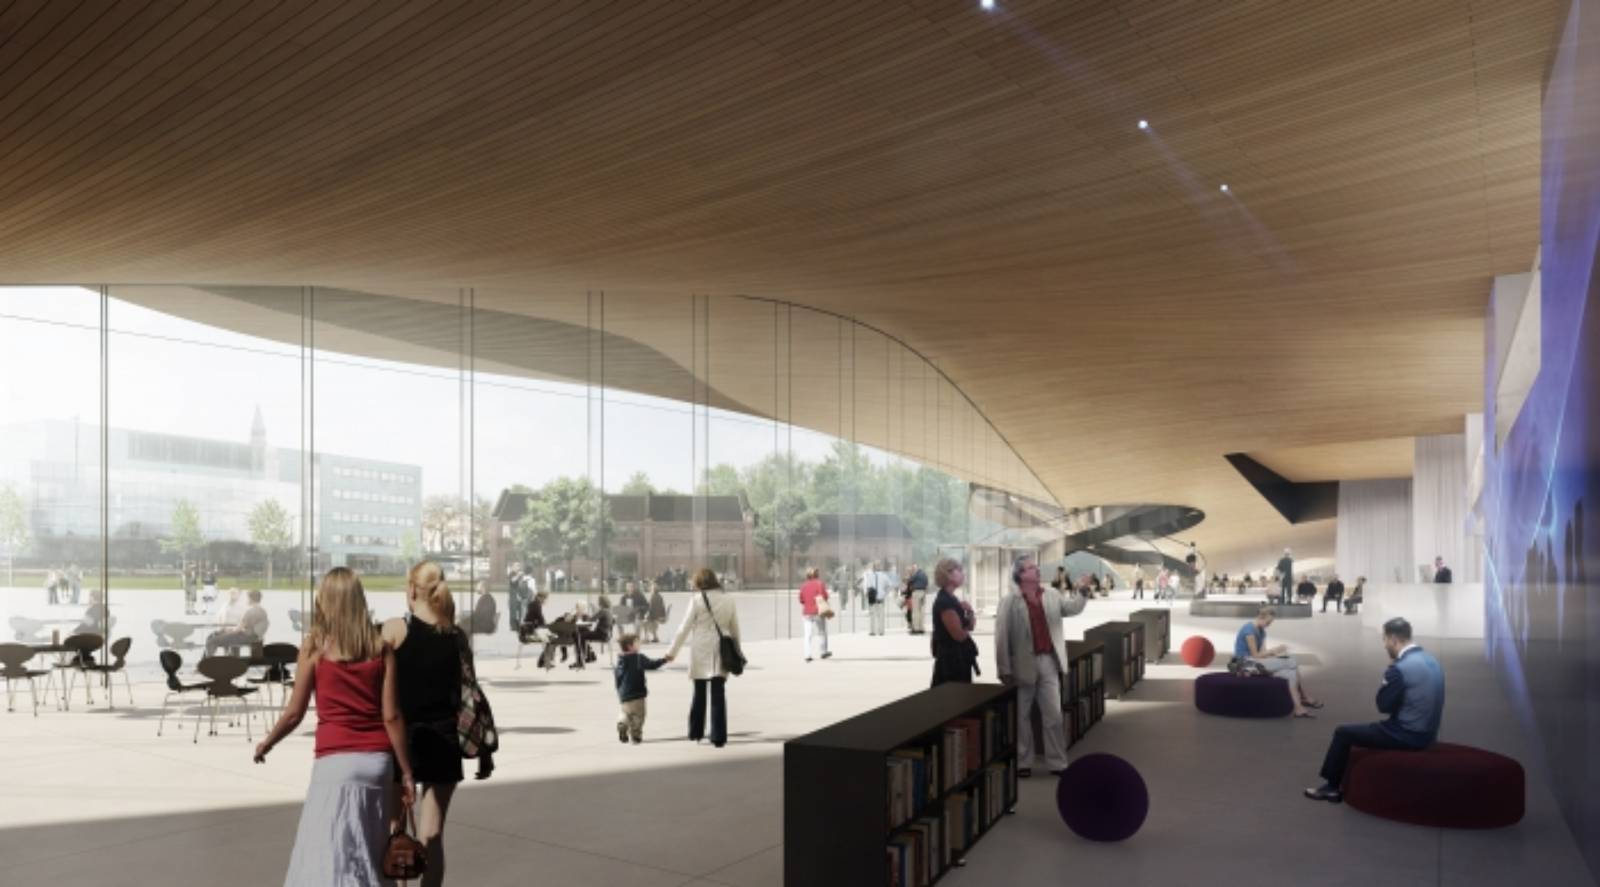
08-ALA-wins-Helsinki-Central-Library-competition

These two contrasting spaces that perfectly complement each other are created by an arching wooden volume. The spaces inside the volume will be enclosed and more intimate. The wooden volume is stretched vertically to create connections to the open main floors below and above.

10-ALA-wins-Helsinki-Central-Library-competition
09-ALA-wins-Helsinki-Central-Library-competition


12-ALA-wins-Helsinki-Central-Library-competition
11-ALA-wins-Helsinki-Central-Library-competition


14-ALA-wins-Helsinki-Central-Library-competition
13-ALA-wins-Helsinki-Central-Library-competition


Location:Helsinki, Finland
Architect:ALA architects
Project Team: Juho Grönholm, Antti Nousjoki, Janne Teräsvirta and Samuli Woolston with Aleksi Niemeläinen, Jussi Vuori, Erica Österlund and Martin Genet, Vladimir Ilic, Tiina Juuti, Julius Kekoni, Pekka Sivula, Jyri Tartia
Collaborators: Renderings: Vizarch.Cz / Petra Grísová, Josef Veselý, Vratislav Zíka Energy technical specialist: Arup / Paul Dunne Mechanical engineering: Arup / Paul Dunne, Susan Cormican, Luke Stewart, Mona Holtkoetter
Structural engineering: Arup / Rory McGowan, Aidan Madden, Colm Morrin
Facade engineering: Arup / Anthony McCauley Scale model: Stoltmodels / Klaus Stolt
Area:16 000 m2
Client:City of Helsinki

CENTRAL EMBASSY BY AL_A NEARS COMPLETION


01-Central-Embassy-by-AL_A-nears-completion
The Central Embassy building in Bangkok is set to open in May 2014, with the hotel tower following next year.
02-Central-Embassy-by-AL_A-nears-completion
Situated along Ploenchit Road, Bangkok’s primary commercial artery, the 1.5 million sq ft project merges a 7 storey luxury retail podium and a 30 storey 5 star hotel tower into a twisting shape.
03-Central-Embassy-by-AL_A-nears-completion
The form marks a grand gesture for the city, as the curved mass climbs high into the sky creating an identifying mark for the area. The interiors are flooded with natural light as the form wraps around two vertical light wells, revealing stepped terraces and vertical gardens.
04-Central-Embassy-by-AL_A-nears-completion
The form splits the programmatic activities, as the private hotel functions face the tranquil gardens of Lai Nert Park, while the hotel bar, reception lounge and sky terrace face the bright lights of the city center.
05-Central-Embassy-by-AL_A-nears-completion
The tower’s iridescent skin draws upon traditional Thai motifs and patterns that are then manifested in extruded aluminium tiles that create a dynamic layering effect. ”The distribution of tiles creates a moiré-like pattern, articulated by the play of light and reflection along the surfaces of these varying profiles.
06-Central-Embassy-by-AL_A-nears-completion
This rich and stimulating pattern visually emphasizes the wrapping form of the building as well as providing scale and texture to the extensive opaque frontage at podium level. All glazed areas are designed to merge seamlessly with the aluminium skin,” explained AL_A
09-Central-Embassy-by-AL_A-nears-completion07-Central-Embassy-by-AL_A-nears-completion08-Central-Embassy-by-AL_A-nears-completion

Location: Bangkok, Thailand 
Architect: AL_A 
Consultant architect of record: Pi Design 
Project manager: PPS 
Structural engineer: Scott Wilson Kirkpatrick, Arun Chalseri Consulting
Service engineer:MITR 
Facade consultant: Meinhardt Facade Technology 
Quantity surveyor: Davis Langdon Seah 
Lighting: Isometrix/Inverse 
Interior design: Yabu Pushelberg 
Landscape: P Landscape Co 
Main contractor: Italian Thai 
Facade contractor: Permasteelisa 
Area: 140,000 m2 
Year: 2014 
Client: Central Retail Corporation

ALA WINS TAMPERE-TALO COMPETITION


01-ALA-wins-Tampere-talo-competition
The new hotel is a high-quality addition to the Tampere cityscape. The hotel and its next door neighbor, the Tampere Hall, comprise a formal yet natural architectural entity. The hotel also strengthens the connection between Tampere Hall and the main building of the University of Tampere.
02-ALA-wins-Tampere-talo-competition
The hotel tower is located in the corner of Kalevantie and Yliopistonkatu streets, at a respectful distance from the Congress and Conference Centre's main entrance and the foyer opening towards the Sorsapuisto park. Its scale is similar to the volume of the large concert hall.
03-ALA-wins-Tampere-talo-competition
The new building redefines the entrance plaza as a lively urban plaza lined by the public functions of the ground floor. The hotel connects to the foyer of Tampere Hall with a green roofed indoor passageway hidden within the newly modified, terraced garden between the main hall and the entrance plaza.
04-ALA-wins-Tampere-talo-competition
Functionally the hotel building is clear and simple. A ticket booth and a store will be located at the Tampere Hall end of the connection and a restaurant space at the hotel end. The 22 m2 rooms contain all the essential features business travelers need. The spa-like bathrooms are light and airy.
05-ALA-wins-Tampere-talo-competition
The multi-functional event space on the top floor is suitable for parties, meetings and rehearsals. The top floor can also accommodate long-term guests. The facades are covered with twisted vertical white fiber concrete slats that visually link the hotel with Tampere Hall while also effectively functioning as solar screens.
06-ALA-wins-Tampere-talo-competition
The character of the building changes according to lighting conditions. The asymmetric geometry of the slats frames the views from the hotel rooms. The slats also act as reference to the light colored, narrow, vertical façade elements of the university main building.
09-ALA-wins-Tampere-talo-competition07-ALA-wins-Tampere-talo-competition08-ALA-wins-Tampere-talo-competition

Location: Tampere, Finland 
Architects: ALA 
Project Team: Juho Grönholm, Antti Nousjoki, Janne Teräsvirta and Samuli Woolston with Marta Borzeszkowska, Tonny Jensen, Tiina Liisa Juuti, Anders Jönsson, Julius Kekoni, Pauliina Rossi and Jussi Vuori, and Seppo Karppinen (SITO) 
Collaborators: SRV (Developer), Marriott International (Operator) 
Area:Hotel functions 7,000 m2, underground parking 4,200 m2 
Status:In progress 
Type:Invited competition, 1st prize 
Year: 2014