.

Showing posts with label Holland. Show all posts

ALKMAAR STATION BY STRUKTON


01-Alkmaar-Station-by-Strukton


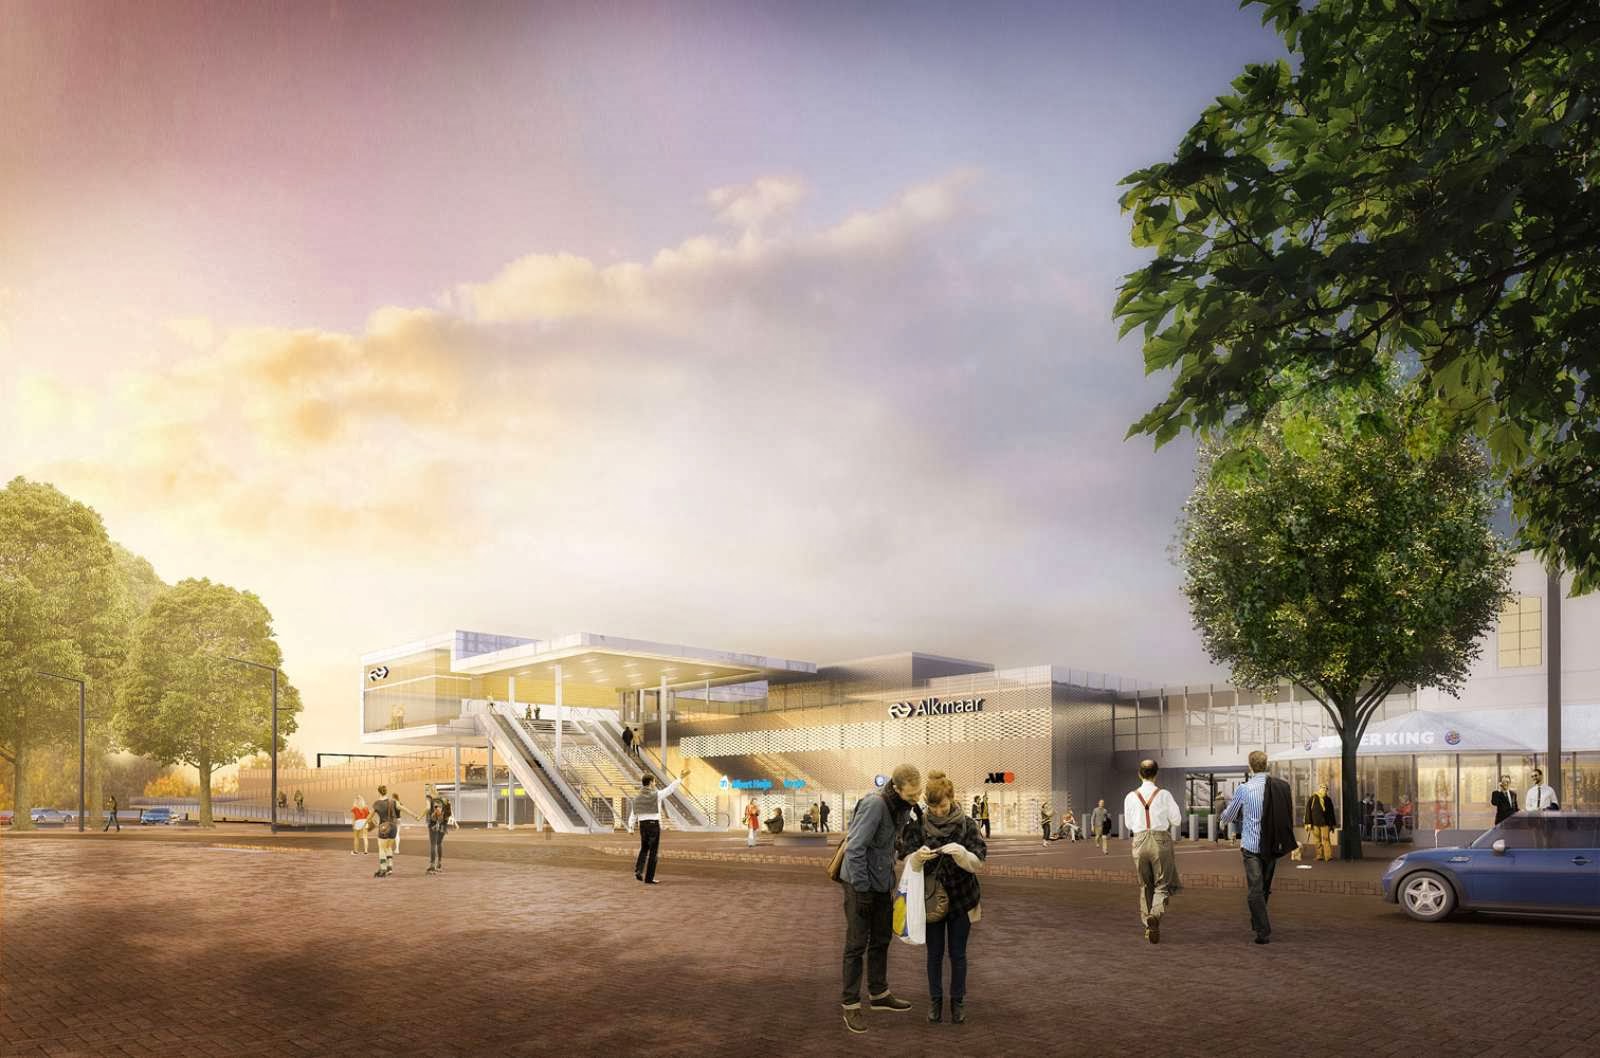
Alkmaar seizes the chance to make a new, attractive and comfortable public space for the entire of the station area.


02-Alkmaar-Station-by-Strukton


Connecting the vision of the winning team to the redevelopment of the station area accordingly; the new station is compact and well-organised, and with the forecourt and reception areas, a logical and natural connection of the station with the city. The traditional lobby has been transformed into a reception plaza.


03-Alkmaar-Station-by-Strukton


The two distinctive entrances relate to the character of the surrounding area: one side reflecting the urban centre, with the other complementing the northern park-side. This distinction can be experienced from the passageway and gives the user a sense of orientation. The traverse is the highest point of the station area and from the surrounding context can be seen as a distinctive beacon.


04-Alkmaar-Station-by-Strukton


It is an overarching unifying element that ties together the different parts of the station. The unity of the station is underlined by the form and materials of the buildings and public spaces. The discipline of the form gives a unique and strong character to the whole. The canopy invites travellers to go upstairs and protect visitors from the elements.


05-Alkmaar-Station-by-Strukton


The forecourt is considered a new urban interior; a combination of an outdoor station and town square. The roof of the traverse is designed as a continuous folded form that directs the traveller to the various station areas. The form of the roof appears simple, clear and visibly weightless, supplying shelter and providing  orientation.


06-Alkmaar-Station-by-Strukton


The space between the new structure and the historical platform roofing is made of glass so that each element has its own identity and autonomy, preserving the existing and presenting the new building in a complementary balance. The traverse has been carefully positioned above the historical platform roofing.


07-Alkmaar-Station-by-Strukton


The construction of the traverse is slim and transparent, nearly invisible, so that monumental platform roofing determines the appearance. The materialisation of the whole is based on a skin that changes appearance, depending on the time of day, light and weather. The traverse is covered with perforated aluminium cassettes.


08-Alkmaar-Station-by-Strukton


The sleek aluminium panels accentuate the volume. The perforations provide additional layers and create a surprising effect in detail when approaching and engaging with the building. The wood in the canopy and traverse creates a contrast with the aluminium, giving a human and intimate atmosphere.


Location: Stationsweg, Alkmaar, Holland

Partners: Strukton Civiel

Project Team: Ton Venhoeven, Danny Esselman, Cécilia Gross

Surface area: 6,750 m2

Period: 2013 - onwards

Client: ProRail

Images: 3d Studio Prins, VenhoevenCS (birdviews and sketches)

AMTRIUM AMSTERDAM RAI BY BENTHEM CROUWEL ARCHITEKTEN


01-Amtrium-Amsterdam-RAI-by-Benthem-Crouwel-Architekten


Amsterdam RAI is continuing to invest in sustainable innovation to strengthen its position as an internationally leading exhibition and conference centre.


02-Amtrium-Amsterdam-RAI-by-Benthem-Crouwel-Architekten


With the design of a new building on the Scheldeplein square, a multifunctional and remarkably sustainable office and conference centre with restaurant will be added to the RAI’s premises. 


03-Amtrium-Amsterdam-RAI-by-Benthem-Crouwel-Architekten

The design explicitly takes into account that the latest addition to the RAI is compatible with the existing complex and has a connection to the Scheldeplein as well. By its transparent plinth façade the Amtrium creates new interaction between the RAI and the residential area that surrounds the complex.


04-Amtrium-Amsterdam-RAI-by-Benthem-Crouwel-Architekten


The addition of a public, high quality, restaurant also contributes to the culinary and entertainment value of the district. The development of the compact building will include the most sustainable technologies available. By means of a climate zone with plants (greenhouse), air gets preheated with warmth of the sun while air from the congress areas is drained.


05-Amtrium-Amsterdam-RAI-by-Benthem-Crouwel-Architekten


Rainwater is collected and used for irrigation of the plants. Elevators, installations and emergency stairs are all integrated in the climate zone. The atrium takes care of air disposal from the offices and is connected to the climate zone in one sustainable climate-concept.


06-Amtrium-Amsterdam-RAI-by-Benthem-Crouwel-Architekten


It uses waste heating systems in combination with thermal storage and cogeneration. In the summer heat and in the winter cold, is stored and waste heat is converted into electricity. All installations are energy efficient and make maximum use of renewable sources.


07-Amtrium-Amsterdam-RAI-by-Benthem-Crouwel-Architekten


For lighting, daylight is used as much as possible by the orientation of the building, the geometry of the façade, and the atrium in the heart of the office facilities. The atrium and other main vertical openings (the greenhouse and a void in the foyer) create spaciousness and grandeur, appropriate to the ambition of Amsterdam RAI.


08-Amtrium-Amsterdam-RAI-by-Benthem-Crouwel-Architekten


The RAI hopes to be the first in the Netherlands to achieve the BREEAM-NL Excellent level, a hallmark for sustainability that is managed by the Dutch Green Building Council (DGBC).


11-Amtrium-Amsterdam-RAI-by-Benthem-Crouwel-Architekten09-Amtrium-Amsterdam-RAI-by-Benthem-Crouwel-Architekten10-Amtrium-Amsterdam-RAI-by-Benthem-Crouwel-Architekten


Location: Amsterdam, Holland


Building process: Res & Smit

Engineering: agencies Nelissen

Gross floor area: 9.000 m²

Start design: 2011

Start construction: 2013

Completion: 2015

Client: Amsterdam RAI

TIVOLI VREDENBURG BY ARCHITECTUURSTUDIO HH


01-Tivoli-Vredenburg-by-Architectuurstudio-HH


The Music Palace project is a collaborative venture of Muziekcentrum Vredenburg, Tivoli and Stichting Jazz en Geïmproviseerde Muziek Utrecht (SJU).


02-Tivoli-Vredenburg-by-Architectuurstudio-HH


These organizations will become one company. The diversity of music styles and expression will remain.


03-Tivoli-Vredenburg-by-Architectuurstudio-HH


The “Muziekpaleis Utrecht” is a design to extend to the existing symphonic concert hall “Muziekcentrum redenburg” four new music halls: a chamber music hall hanging over the symphonic concert hall, a rock concert hall, a concert hall for jazz and a “cross over” auditorium.


04-Tivoli-Vredenburg-by-Architectuurstudio-HH


Every type of music will have its own environment and is seen as a biotope. The building is meant to act as a music house for large music events in all the biotopes.


05-Tivoli-Vredenburg-by-Architectuurstudio-HH


The design concept’s starting point is a diversity of concert halls under one roof, whereby each hall or ‘biotope’ has its own character.


06-Tivoli-Vredenburg-by-Architectuurstudio-HH


This diversity is obvious from the outside. The Music Palace has five halls, one for each biotope.


07-Tivoli-Vredenburg-by-Architectuurstudio-HH


The existing main auditorium is dedicated to the symphony biotope; the four new halls will be positioned above or beside the symphony hall. In the design the different halls are clearly recognizable.


08-Tivoli-Vredenburg-by-Architectuurstudio-HH


The fact that the halls are kept separate (partly for acoustical considerations), and will be further elaborated by different architectural firms serves to reinforce their diversity.


09-Tivoli-Vredenburg-by-Architectuurstudio-HH


This gives rise to different atmospheres to match the different kinds of music to be heard in the Music Palace.


10-Tivoli-Vredenburg-by-Architectuurstudio-HH


Each of these architectural firms gives their own presentation of their hall: Jo Coenen & Co (Pop-Rock biotope), Architectuurcentrale Thijs Asselbergs (Jazz biotope), NL-Architects (Cross-Over biotope), Architectuurstudio HH for the Chamber Music biotope, the Symphony biotope (existing main auditorium block) and the remaining spaces.


13-Tivoli-Vredenburg-by-Architectuurstudio-HH11-Tivoli-Vredenburg-by-Architectuurstudio-HH12-Tivoli-Vredenburg-by-Architectuurstudio-HH

16-Tivoli-Vredenburg-by-Architectuurstudio-HH14-Tivoli-Vredenburg-by-Architectuurstudio-HH15-Tivoli-Vredenburg-by-Architectuurstudio-HH

19-Tivoli-Vredenburg-by-Architectuurstudio-HH17-Tivoli-Vredenburg-by-Architectuurstudio-HH18-Tivoli-Vredenburg-by-Architectuurstudio-HH

22-Tivoli-Vredenburg-by-Architectuurstudio-HH20-Tivoli-Vredenburg-by-Architectuurstudio-HH21-Tivoli-Vredenburg-by-Architectuurstudio-HH


Location: Utrecht, the Netherlands


Project Team: Herman Hertzberger, Patrick Fransen, Geert Mol, Jeroen Baijens, Joeri Apontoweil, Tom Bergevoet, Maartje Nuy, Ilse Bakker, Freke Schalken, Cor Kruter, Francine van loon, Paul van Dijk, Sander Monteiro, Stephanie Lama, Wing Ung, Marijke Teijsse, Roos Eichhorn, Carloes Pollemans, Lars Zwirs, Arianne du Clou, Tim Cannock

Collaboration: Jo Coenen en Co, architectuurcentrale Thijs Asselbergs, NL architects

Total floor area: 31.000 m2 (21.500m2 new, 9.500m2 renovation)

Year: 2013

Client: Municipality of Utrecht, Projectorganisatie Stationsgebied

Photographers: UBIKmh, Architectuurstudio HH, Herman van Doorn

NEW SOZAVE BY MVSA


01-New-Sozawe-by-MVSA


The new SOZAWE (Social Services and Employment) will combine the services which are currently spread over the city of Groningen into one office building at location of Europapark, right next to the station.


02-New-Sozawe-by-MVSA


The new office building will be inviting and transparent. A building in which meeting and the human scale play a central role. The project will have a light and friendly appearance with plenty of daylight.


03-New-Sozawe-by-MVSA


The project shows its sustainable character through the use of green balconies, roof gardens and sedum roofs. And further more solar cells, underground energy storage and the use of rain water.


04-New-Sozawe-by-MVSA


Inside the building there will be interior gardens and atriums which will benefit a natural working environment. The varies services are arranged around the central plaza in the main atrium.


05-New-Sozawe-by-MVSA


Around 650 staff members work in the building; the office floors are set up according to the standards of The New Way of Working (Het Nieuwe Werken). 


06-New-Sozawe-by-MVSA


The new municipal public services building houses several departments of the City of Groningen, as well as the UWV (Public Employment Service) and the Groningse Kredietbank.


09-New-Sozawe-by-MVSA07-New-Sozawe-by-MVSA08-New-Sozawe-by-MVSA

12-New-Sozawe-by-MVSA10-New-Sozawe-by-MVSA11-New-Sozawe-by-MVSA


Location: Europark, Groningen, Holland 
Architects: MVSA 
Architect In Charge: Meyer en Van Schooten Architecten 
Area: Ca. 25.000 m² 
Client: SOZAWE, City of Groningen 
Photo: MVSA, Inko Tien,Richard Zeinstra