.

Showing posts with label Mix Use. Show all posts

CRISTAL RIVIERA BY PÉRIPHÉRIQUES ARCHITECTES+A/LTA+HAMONIC&MASSON


01-Cristal-Riviera-by-Périphériques-Architectes-a-LTA-Hamonic&Masson


The Féval city-block is a significant part of the renovation program performed around the Rennes rail-station.


02-Cristal-Riviera-by-Périphériques-Architectes-a-LTA-Hamonic&Masson


The urban project is developed by FGP and Territores. The project suggests to develop a new territory to connect the two sides of the city involving changes in landscape and topography.


03-Cristal-Riviera-by-Périphériques-Architectes-a-LTA-Hamonic&Masson


The railway road passes through urban structures like a river would pass through giant tectonic monuments in a form of large crystals.


04-Cristal-Riviera-by-Périphériques-Architectes-a-LTA-Hamonic&Masson


The project consists of three buildings made ​​by 3 different architects, the whole project is structured around a landscape rift. The “crystals” are carved in a way to make the inner territory be reachable by sunlight.


08-Cristal-Riviera-by-Périphériques-Architectes-a-LTA-Hamonic&Masson


We defined a section of the office by calibrating floors to 3.40m slab to slab. Savings in the height of each floor added up to one additional floor for the 28m building.


05-Cristal-Riviera-by-Périphériques-Architectes-a-LTA-Hamonic&Masson


Thus this solution created a large area which gives us the flexibility to "cut" large volumes to produce fancy crystal-like shapes making all composition more spectacular.


06-Cristal-Riviera-by-Périphériques-Architectes-a-LTA-Hamonic&Masson


This ability to resize volumes allows us to create a valley where the three buildings meet on the Féval Street and allow daylight to enter into the center of the block.


07-Cristal-Riviera-by-Périphériques-Architectes-a-LTA-Hamonic&Masson


Success of the Féval city-block depends heavily on the quality of the infrastructure on the ground floors of the three buildings. We paid particular attention to increasing accessibility to the inner spaces from the outside.


11-Cristal-Riviera-by-Périphériques-Architectes-a-LTA-Hamonic&Masson09-Cristal-Riviera-by-Périphériques-Architectes-a-LTA-Hamonic&Masson10-Cristal-Riviera-by-Périphériques-Architectes-a-LTA-Hamonic&Masson
 
14-Cristal-Riviera-by-Périphériques-Architectes-a-LTA-Hamonic&Masson12-Cristal-Riviera-by-Périphériques-Architectes-a-LTA-Hamonic&Masson13-Cristal-Riviera-by-Périphériques-Architectes-a-LTA-Hamonic&Masson


Location: Ilot Féval – Zac Eurorennes, Rennes, France

Architects: Périphériques Architectesa/LTA + Hamonic&Masson

Project Manager: Anne Clerget, Julie-Laure Anthonioz, Gwénaël Le Chapelain, Alexandre Plantady, Benjamin Exbrayat

Assistants: Claire Gaudin, Maud Armagnac, Vania Leandro

Structure: INGEROP

Area: 21 640 m2

Cost: € 30 Mil including VAT

Competition: June 2013
Client: Groupe Brémond

TANJONG PAGAR CENTRE BY SOM


SOM

The proposed integrated development at Tanjong Pagar, a prime location within the Central Business District, is set to be a world-class icon that will redefine the Singapore skyline. Located above the Tanjong Pagar MRT station, the 1.7 million square feet development will feature premier Grade A office and retail space, an international hotel and exclusive residential apartments.
 
SOM

Upon completion, the iconic integrated development will stand at a height of 290 metres and be amongst the tallest buildings in Singapore with panoramic views of the city skyline and across the CBD to the Marina Bay area.

SOM

World-renowned architects Skidmore, Owings & Merrill (“SOM”) and Architect 6 will design the project, which currently does not have a name. SOM’s impressive portfolio of works include the world’s tallest building, Burj Khalifa in Dubai and the upcoming One World Trade Center in New York.

Location: Peck Seah Street/Choon Guan Street, Singapore
Architect: Skidmore, Owings & Merrill
Site Area: 15,023 sqm
Completion:2016
Tenure: 99 years leasehold
Components: Residential, commercial, office and hotel
Residential Unit Types: 1, 2, 3, 4 bedroom, Penthouses

EUROPA CITY BY BIG


BIG


Europa City is situated along the route from Charles de Gaule Airport to Paris and has a wide range of programs that is part of a larger initiative to attract international tourism into the northern parts of Paris.


BIG


Europa City will offer, on an unprecedented scale, a mix of retail, culture and leisure around a defining theme: Europe, its diversity, its urban experiences and its cultures. Rather than orienting Europa City towards the highway, we propose to integrate it as the natural center of a new business district.


BIG


We propose an urban form that combines dense city with open landscape, exploring the urban and green potentials of the site at once. We propose a commercial city that becomes a gathering point for the surrounding neighborhoods– a new kind of commercial center that is blended into the urban texture, and includes rather than excludes the surrounding city.


BIG

"We propose to integrate the new facility in the surrounding business district as an urban form that combines dense city with open landscape," said BIG, referring to the grassy parkland that will cover the structure.

METROPOL ISTANBUL BY RMJM


rmjm



In 2010, RMJM won the design competition for the iconic Mixed Use Development in the EastAtasehir District of Istanbul with a design that encapsulates the characteristics that make the city so unique: its relationship to its landscape, its rich cultural diversity and its idealistic tradition.


rmjm


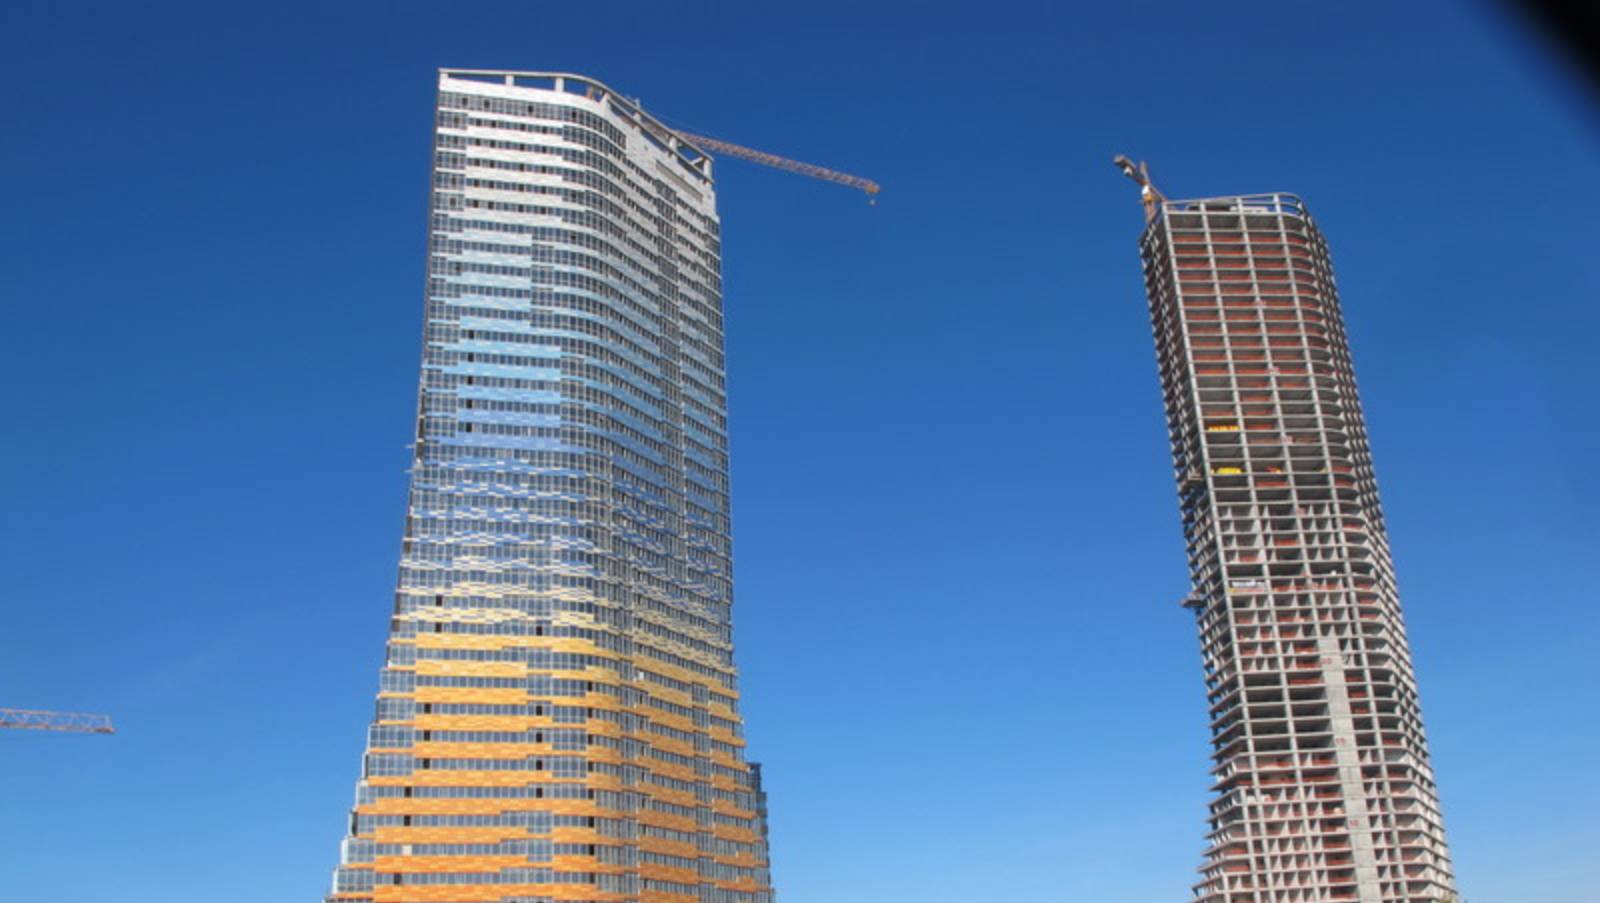
The development comprises three towers; one residential, one office and one mixed use supertall tower; and boasts high end Boutique retail and a 2 level retail mall.


rmjm

This project expands on RMJM’s current work on the Varyap Meridian area of the site and forms a key element in the development of the wider Atasehir Central Business District & New Financial District. Our proposal works within this context to provide a new and unique urban centre characterised by luxury Living / Working / Playing in a single mixed use Lifestyle Destination.


rmjm

The Masterplan adopts a clear and coherent approach to Urban design Placemaking that is based on the following fundamental cornerstones:

• The Park Promenade is the pedestrian friendly community parkland which provides the foreground to Atasehir Gardens;

• The site is massed to the south present a linear ‘shop window’ along the primary approach to the site, which in turn acts as an advertisement for the for the high end retail inside the Masterplan;


rmjm


• This linear element is inspired by the Theodosian Wall and is interpreted as a monolithic Inhabited wall from which event spaces and retail are carved out. The spine of the inhabited wall is the City Boulevard, an up market high-end retail street populated by luxury boutiques and international designer brands;

• Directly north of the inhabited wall is the Market street,a recessed urban piazza that provides access to the lower levels of the retail mall and which serves as both a lightwell to the mall and as an orientating device for public Wayfinding.

rmjm


• Further north, beyond Market street the soft landscape planting of the linear park that frames the northern edge of the podium offers an informal and protected landscape as a relaxed and sheltered counterpoint the more active retail zones;

• The east and west ends of the site are bracketed by two towers, the residential tower and the smaller homeoffice tower. These elements form visual bookends for the Masterplan and act as a visual frame and gateway to the new Commercial Business District.


rmjm


Being designed and built according to USGBC’s highly acclaimed LEED GOLD criteria, the vast Metropol Istanbul project sited over 100.000 sqm. and with more than 700.000 sqm. of construction area, is one of Turkey’s first forays into ecological mixed-use developments.


rmjm


Combining eco-friendly design with sustainable materials’ selection, a meticulously planned waste management system and the integration of solar photovoltaic and wind power applications, Metropol Istanbul strives to use 40% less water and energy than comparable projects, thus providing its residents with higher standards of comfort and lower operational costs.


rmjm


Amongst the many eco-friendly features which range from 50% to 90% reduction in waste costs, to water saving practices that cut over 35% of CO2 emissions, are just a few numerical figures to stand out and entitle this project into the ‘green buildings’ category.


rmjm


Marking yet another first in mix-use buildings’ category in Turkey, the trigeneration system to be installed will provide heating, cooling and electricity generation capacity from a singular source, hence significantly improving energy efficiency, while making an important contribution to the reduction of environmentally harmful emissions.


rmjm

rmjmrmjm 

rmjm 


rmjm
rmjm 


Location: Ataşehir, İstanbul, Turkey
Architect: RMJM 
Architectural Project: Dome 
Static, Mechanical, Electric: Hyder 
Static Engineering: Balkar 
Mechanic Engineering: Gn Mühendislik 
Electric: Hb Teknik 
Geotechnical and Topography: Zetaş 
Shopping Mall: Jones Lang Laselle 
Elevators: Lerch Bates 
Traffic and Parking Lots: Emay 
Geotechnical and Topography: Elfa 
Fire Safety: Etik 
Concrete: Kaltek 
Facades: Cwg 
Design Review: Watg 
Landscape: Ds Mimarlik 
Building Management: Ib Ege 
Area: 700.000 m2 
Year: 2015