.

Showing posts with label Commercial Center. Show all posts

MARKET HALL BY MVRDV


01-Market-Hall-by-MVRDV


Market Hall is one of the key building projects being realised in the Netherlands at this moment. Provast developed the first covered food market of the Netherlands in the very centre of Rotterdam, adapting the typology of the covered market inspired by famous examples in Barcelona, Stockholm and Valencia.


02-Market-Hall-by-MVRDV


New laws in the Netherlands require covered areas for traditional open air meat and fish markets due to new hygienic constraints. MVRDV posed the questions 'can we use this operation to evolve the market typology as well as densify the the city centre?' and 'Can we increase quality as well as density of programming?'


03-Market-Hall-by-MVRDV


The Market Hall is part of the new inner city heart of the Laurens Quarter, the pre-war centre of Rotterdam. The buildingis a sustainable combination of food, leisure, living and parking, all fully integrated to enhance and make the most of the synergetic possibilities of the different functions.


04-Market-Hall-by-MVRDV


The construction of the arch is “pioneering work” explains Michel Hoogendoorn, project director at J.P. van Eesteren. “As the arch is not only the roof but also contains 228 apartments, shops and restaurants, we are challenged for 100% to rely on our earlier experience with other complex projects.


05-Market-Hall-by-MVRDV


The construction of Market Hall is our cup of tea, we love to realise complex construction and the arch is one of them. We hope to realise a unique icon for Rotterdam which will add great attraction to the city.”


06-Market-Hall-by-MVRDV


The hall is formed from an arch of privately developed apartments, strategically allowing private investment and iniative to provide a public space. The result is a covered square which acts as a central market hall during the day and, after closing hours remains lively due to restaurants on its first floor.


07-Market-Hall-by-MVRDV


The apartments follow strict Dutch laws regarding natural day-light: all rooms that require natural light are situated on the outside. Kitchens, dining rooms and storage are positioned at the market side, establishing a connection to the market.


08-Market-Hall-by-MVRDV


The front and backside are covered with a flexible suspended glass façade, allowing for maximum transparency and a minimum of structure, which will be the largest of its kind in Europe.


11-Market-Hall-by-MVRDV09-Market-Hall-by-MVRDV10-Market-Hall-by-MVRDV


Location: Rotterdam, Netherlands

Architect: MVRDV

Co-architect: INBO, Netherlands

Team Competition: Winy Maas, Jacob van Rijs and Nathalie de Vries, Marc Joubert, Anet Schurink, Jeroen Zuidgeest and Michele Olcese, Laura Grillo, Ivo van Capelleveen

Project Team: Winy Maas, Jacob van Rijs and Nathalie de Vries, Renske van der Stoep, Anton Wubben, Laura Grillo,  Joeri Horstink, Marc Joubert, Diana Lopez , Gijs Rikken, Elsbeth Ronner, Anet Schurink, Yvo Thijssen, Johnny Tsang, Sven Thorissen, Jeroen Zuidgeest

Structure: D3BN/ DHV, The Hague, Netherlands: Maurice Hermens

Services: Peutz & Associes Zoetermeer, Netherlands: Peter Wapenaar

Acoustics: Peutz & Associes Zoetermeer, Netherlands: Peter Wapenaar

Services: Techniplan, Netherlands

Project: 2012
End costruction: 2014

HAITANG BAY INTERNATIONAL SHOPPING CENTRE BY HASSELL


01-Haitang-Bay-International-Shopping-Centre-by-Hassell


The HASSELL team has been awarded the interior design project of the world's largest duty-free store in Sanya, Hainan. Known as China Sanya Haitang Bay International Shopping Centre, the project will be developed in three phases by CITS (Beijing) Investment Development and CDF (Group). Phase 1 will have a total area of 120,000 sqm, or the size of 17 football fields. When completed in 2014, the project will be the largest duty-free shopping centre in the world.


02-Haitang-Bay-International-Shopping-Centre-by-Hassell


The design by HASSELL is inspired by the natural scenery of Sanya. The shopping centre is divided into five areas, each inspired by the ocean, crab-apple, flowers, fruit and nature. In the near future, approximately 30 hotels will be built in the coastal area of Haitang Bay with the Haitang Bay International Shopping Centre as its centre. The Sanya government has listed China Sanya Haitang Bay International Shopping Centre and the 301 Hospital as the two most important development projects in Sanya.


03-Haitang-Bay-International-Shopping-Centre-by-Hassell


Haitang Bay in Sanya is a key development area in Hainan Island, which is China's first international tax-free tourism destination. CITS Group, the mother company of CITS officially signed the "International Duty Free Town" strategic co-operation framework agreement with Haitang Bay management committee in end 2010. Sanya Haitang Bay International Shopping Centre has a total investment of 3.45 billion RMB.


04-Haitang-Bay-International-Shopping-Centre-by-Hassell


The project will be developed in three phases. Phase 1 mainly as an international shopping centre with a GFA of 120,000 sqm – 80% of the area in use will be occupied by duty free stores while the remaining area will be used for duty-charging commodities and supporting F&B. Phase 1 will be launched in mid 2014. Phase 2 will focus on the lake islet to build large F&B, cultural and entertainment facilities; Phase 3 will include customised luxury product centres and museums.


Location: Sanya, China

Architect: Hassell

Area: 120,000 sqm

Year: 2014

Client: CITS (Beijing) Investment Development / CDF (Group) Co

Status: Work in progress

PREMIER CAMPUS OFFICE BY JDS ARCHITECTS


JDS Architects


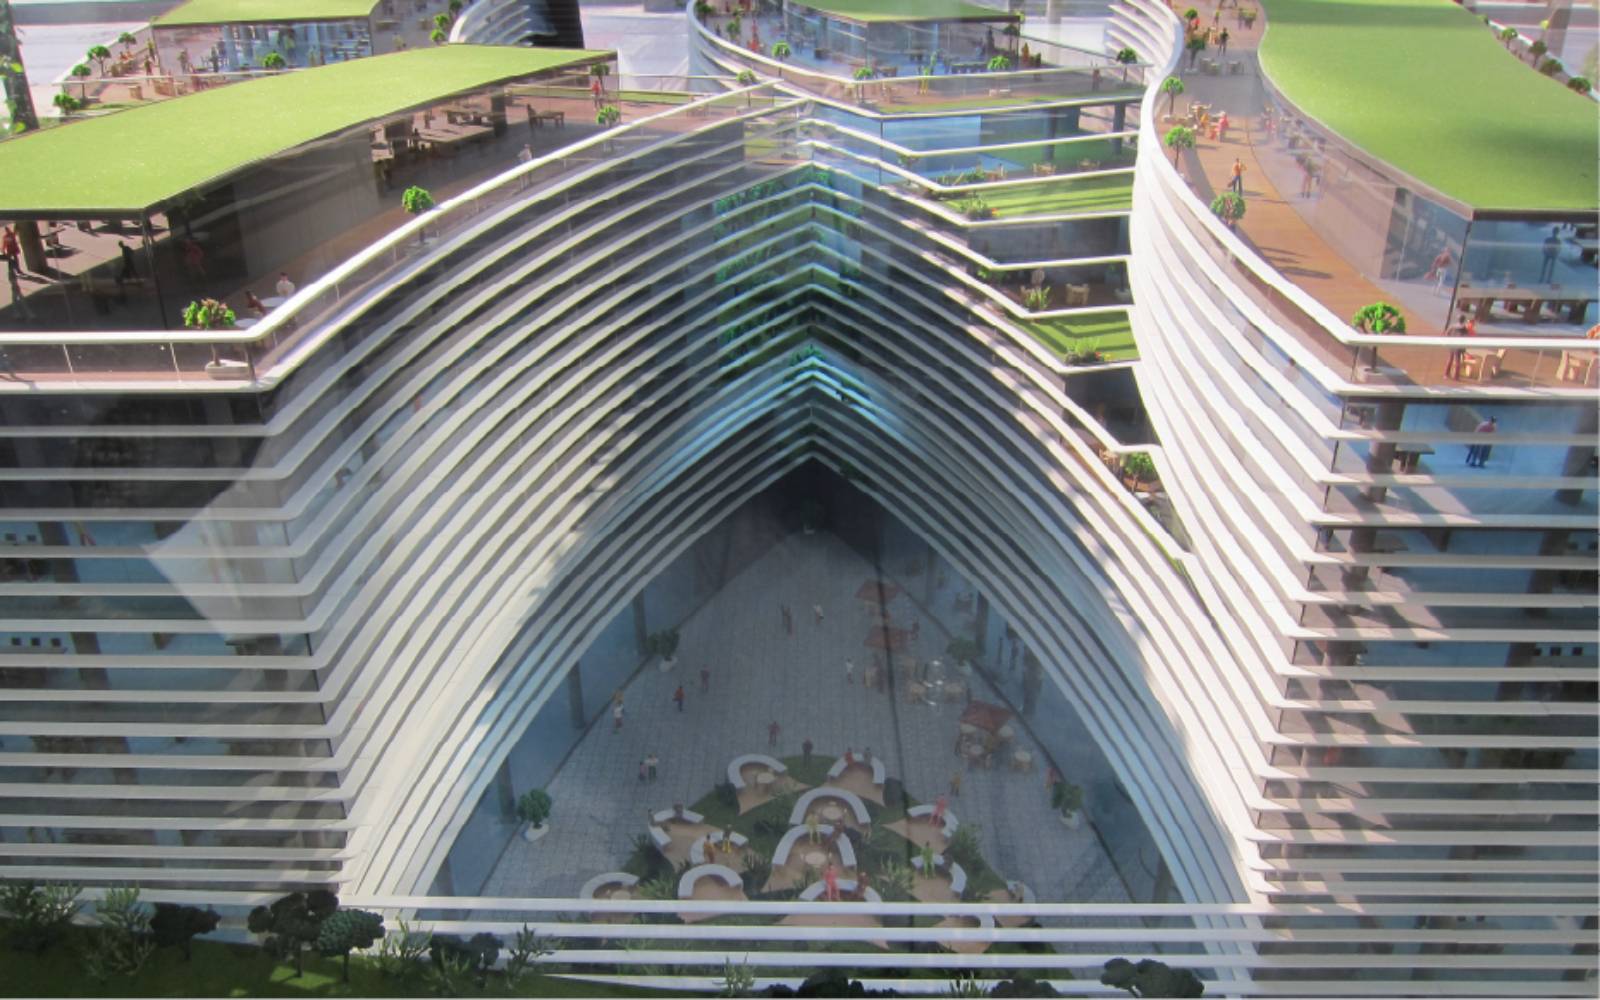
The Kagithane Gardens is a business district that focuses on the users working and living qualities and addresses its presence in Istanbul as a new form of contextual and urban approach.


JDS Architects


The building is formed by our desire to make it interact with its environment. It opens itself up to the neighbourhood and offers spaces to the users and the passers by such as plazas, intimate gardens and generous terraces. The volume of the block is literally carved out to invite the surroundings in.


JDS Architects


The local hilly landscape, characteristic to Istanbul, is continued in the meandering of the volume both in plan, adapting to the site’s edges, and in section, weaving into itself in a series of gentle curving slopes, echoing the nearby Bosphorus waves.


JDS Architects


The vibrant commercial life of the groundfloor burst out onto the plazas and the landscape. Upstairs the offices open out onto the green terraces, populated with lush vegetation, tempering the hot Springs and Summers.


JDS Architects


The volume reads clearly while still opening itself generously to the city from the far. As one gets closer the interiors become more discreet, protected by louvers that help shade from the sun. The project acts as a catalyst of business life for a new Istanbul, that promotes contemporary culture, architecture and lifestyle.


JDS Architects


We’ve thought a building where inside interacts with outside, where the plan is  flexible to allow for anyone to find its desired space and place, whether it be a small one man show company or a large corporate office employing hundreds.


JDS Architects


We believe life is plural and various entities should coexist and exchange their experiences. The Kagithane Gardens is where such a rich diversity can find its place.


JDS Architects


JDS details: “The project acts as a catalyst of business life for a new Istanbul that promotes contemporary culture, architecture and lifestyle. We’ve thought of a building where inside interacts with outside, where the plan is flexible to allow for anyone to find its desired space and place, whether it be a small one man show company or a large corporate office employing hundreds.”


JDS Architects


The ground floor of the development will be home to retail units which open out onto intimate gardens, terraces and plazas while above the offices are host to private terraces.


JDS Architects


These staggered green spaces create a dramatic silhouette for the building, topped with glass boxes which filter strong sunlight into the generous interior volumes.

JDS Architects
JDS Architects 


JDS Architects
JDS Architects


JDS Architects
JDS Architects 


JDS Architects
JDS Architects 


Location: Istanbul, Turkey 
Architect:JDS Architects 
Partner in Charge: Julien De Smedt 
Project Leader: Kamile Malinauskaite 
Team: DB Architects, Tavusbay-STATIK, Geodinamik, Dinamik Proje, Pozitif Proje 
Project Team: Laure Vandenbroucke, Vincent Macris, Emily Pescod, Melike Ceyisakar, Camille Fatier, Borna Pavicic, Kazuya Uchida 
Size: 100.000 m2 
Status: On-going 2013 
Client: Feryapi

THE NEW GERNGROSS BY LOVE ARCHITECTURE AND URBANISM


LOVE architecture and urbanism


The layout of the store was not intuitive. Walkways were complex and confusing, and it was difficult to navigate. To improve this, the layout of the indoor levels (G, 1st, 2nd, and 5th) has been entirely re-designed and smaller retail spaces have been added. The key to designing the individual levels was to think “empty” in order to enable the future implementation of an improved orientation system.


LOVE architecture and urbanism


The preconditions for this complex undertaking were: For each rental space, a newer space of equal size but higher quality had to be provided. Each tenant had to be relocated twice during the construction time. The ongoing daily shopping activity should be only minimally disturbed.


LOVE architecture and urbanism


Create a new Centre!:

To this end, the atrium, with its escalator network, took centre stage. The atrium serves as the nucleus and has become the store’s central orientation point.


LOVE architecture and urbanism


The Atrium - a sweeping upward perspective:

The atrium, which unites the horizontal and vertical visual axes, has becomes the store’s new nucleus and central orientation point. The ceilings of the individual levels are rounded and “rolled” upwards. In this way, the atrium expands up towards the retail levels, appearing larger and more open than the atrium in its previous incarnation. The atrium and retail areas seem to melt together, bringing the individual levels into a mutual dialogue and making the store into a special continuum.


LOVE architecture and urbanism


This effect is supported by the lighting and materials strategy: Both the materials and the manner of material transitions within the individual levels are also present in the atrium (large perforated metal areas appear as if emerging from a white foundation). The light fixtures, placed freely on the ceilings of each level, cover the rounded bends of the atrium and the escalators, until they are transformed into light points vertically set in the perpendicular cladding of the central room. Overall, the atrium appears light and dynamic – the relatively short individual storeys now appear lofty.


LOVE architecture and urbanism


The Interior:

The retail areas of the new store are distributed like ice floes on each story. These floes are marked by a change in floor covering and ceiling material, thereby forming a star-shaped pattern of paths on both the ceiling and the floor. In this way, the materials on the floor and ceiling facilitate orientation within the building. Paths and retail areas are explicitly marked and visible from afar: Large perforated metal areas in the ceiling demarcate the retail areas.


LOVE architecture and urbanism


These areas form a multifunctional, highly flexible ceiling system and house the primary technical installations, security technology and product lighting. In contrast, the network of paths is mirrored with a high-quality plasterboard ceiling. Both ceiling concepts flow in rounded edges up over the entire atrium. Together with the escalator panelling, this creates a unified effect that stretches across the entire interior of the Gerngross department store. The interior is then expanded through resting station, sitting lounges and temporary displays.


LOVE architecture and urbanism


The Gerngross Façade:

The façade of the new building forms the logical continuation of the interior: the ice-floe theme of the interior space continues on the new façade. To this end, large-scale, amorphous colour fields were applied. Leaving some space in between, an ornamentally designed, semi-transparent white area was then attached. Together, these layers form a conglomerate of light and colour. In the evening, this effect is reinforced by a lighting concept between the two layers of the façade.


LOVE architecture and urbanism


A large-scale white frame also emphasises some areas of the façade (e.g. main entrance, bay), thereby showing them off to their best possible advantage. Due to the large scale of the façade, the entire building is harmonized, and the true size of the building is emphasised. Advertising media, such as logos and slide-in plates, have been aggregated and drastically reduced as compared to their former state. The ornamental pattern was designed to ensure a continuous view from the building into the street space (50% free cross-section). Furthermore, the entire façade was thermally reengineered and technically modernised, so the ornamental pattern functions simultaneously as sun protection.


LOVE architecture and urbanism


The "Tilting Effect":

Depending on where they stand, viewers perceive the façade differently: From a level viewing angle, it appears more like a white-ornamental field. As the viewing angle gets steeper, the background colour of the house comes more strongly into focus. This creates a tilting effect, which follows the passers-by.

LOVE architecture and urbanism
LOVE architecture and urbanism 


LOVE architecture and urbanism
LOVE architecture and urbanism 


LOVE architecture and urbanism
LOVE architecture and urbanism 


Location: Vienna, Austria 
Project Team: Andreas Perchinig, Sigrid Derler, Sabine Sternbach, Uwe Unterberger 
Contractor: Leyrer & Graf 
Size: 52.500 m2 
Year: 2010 
Cost: 40 Million € 
Client: Deka Immobilien Investment GmbH