.

Showing posts with label Installation. Show all posts

ARABIDOPSIS SYNAPTIC TRANSMISSION BY RONALD VAN DER MEIJS


01-Arabidopsis-Synaptic-Transmission-by-Ronald-van-der-Meijs


A hanging installation in The Hague is a symbiosis of nature and technology.

According to its designer, contemporary artist Ronald van der Meijs the piece reflects the environment where it’s hanging – the headquarters of Europol.


02-Arabidopsis-Synaptic-Transmission-by-Ronald-van-der-Meijs


Since the organization deals with information management and technology, van der Meijs wanted the installation to be an intermediary between the building, the people and Europol’s function.


03-Arabidopsis-Synaptic-Transmission-by-Ronald-van-der-Meijs


“My inspiration was a scientific research article about the communication of plants,’ van der Meijs says. ‘The area where a new shoot is coming out of a branch serves as an example for the shape of the sculpture. It can be seen as a metaphor of a natural expanding network, development and growth.”


04-Arabidopsis-Synaptic-Transmission-by-Ronald-van-der-Meijs


Van der Meijs first made a 1:20 scale of the structure, then created a computer model. The installation is made of is made of lightweight poplar plywood, while the honeycomb plastic skin is made of Polypropylene which is typically used for stabilization of gravel roads.


05-Arabidopsis-Synaptic-Transmission-by-Ronald-van-der-Meijs

It's coated with a special acrylic paint and is suspended using metal connection parts with custom-made stainless steel cables.

07-Arabidopsis-Synaptic-Transmission-by-Ronald-van-der-Meijs
06-Arabidopsis-Synaptic-Transmission-by-Ronald-van-der-Meijs 

FLY'S EYE DOME BY BUCKMINSTER FULLER


01-Fly-Eye-Dome-by-Buckminster-Fuller


Always in these days and always in Tolouse, it’s possible to admire, settled on the Garonne, the Fly’s Eye Dome by Buckminster Fuller, a prototype of the 1965, that has been exhibited only in Los Angeles in 1981.


02-Fly-Eye-Dome-by-Buckminster-Fuller


The dome, exceptional loan of the American collector Robert Rubin, is the materialisation of the architect’s utopia who has seen in it the possibility of an ideal and serial architecture.


04-Fly-Eye-Dome-by-Buckminster-Fuller
03-Fly-Eye-Dome-by-Buckminster-Fuller 


06-Fly-Eye-Dome-by-Buckminster-Fuller
05-Fly-Eye-Dome-by-Buckminster-Fuller 

ALTERED EARTH BY DOUG AITKEN


01 Altered Earth by Doug Aitken

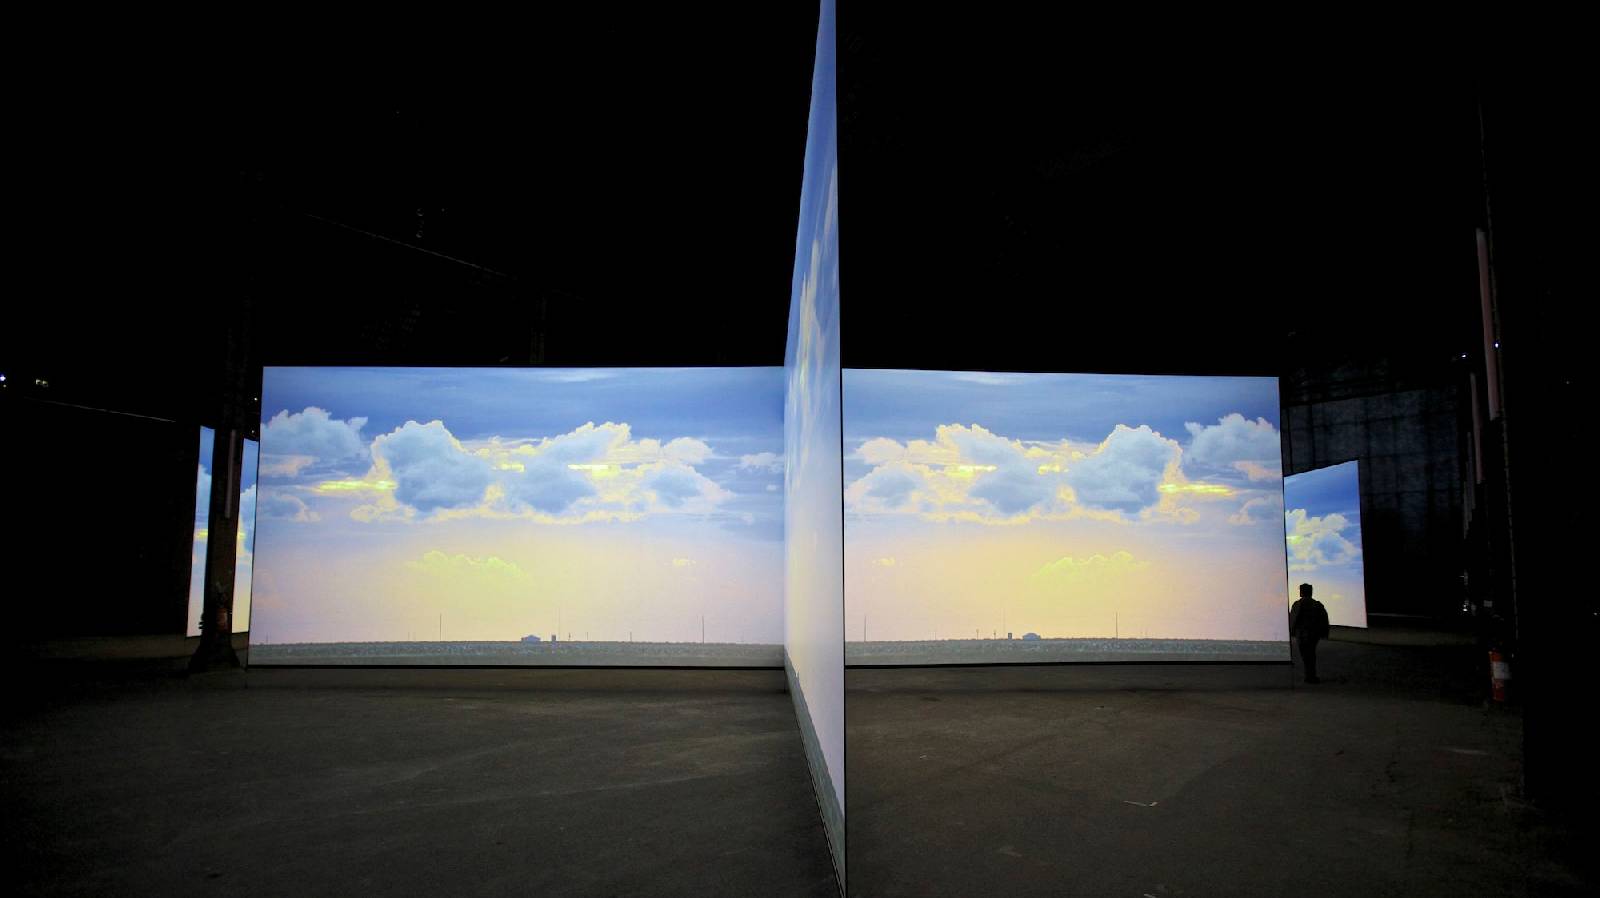
To create his latest series of video projections, Californian multimedia artist DougAitken visited the Camargue region of southern France, where he spent months capturing the reedy lagoons, splendid fauna and empty panoramas of a geography that's been settled since Roman times yet scarcely developed since.

02 Altered Earth by Doug Aitken

The snippets of life are being shown in an exhibition titled 'Altered Earth: Arles, city of moving images' at the Parc des Ateliers in historic Arles.


03 Altered Earth by Doug Aitken

In the park's hangar-like Grande Halle, Aitken's enormous cinematic screens create what he calls 'an almost holographic view of the physical landscape'.

05 Altered Earth by Doug Aitken
04 Altered Earth by Doug Aitken 


07 Altered Earth by Doug Aitken
06 Altered Earth by Doug Aitken 

URBAN ALLEY INFILL BY PROJECTIONE


Projectione


This proposal was developed for the 5×5: Indianapolis Arts and Innovation; Make Your City: Make It Happen event presented by People for Urban Progress. The competition called for proposals that could be developed in 3 months for $10,000. The goal was to have a number of submissions for high impact projects that could be executed in an extremely short timeline.


Projectione


Concept
Alleyways exist as an integral part of the urban landscape. They are often left over from an early street network or access points for deliveries and removal in the city. While some of them still serve a function for the operation of buildings, many are used simply as thoroughfares for pedestrians, an area to take a break, or a place to meet and hangout behind a restaurant/ bar. This proposal intends to use this existing network in Indianapolis and recognizes the potential of the space “in between.”


Projectione


The concept for this infill project focuses on reducing vertical scale, integrating lighting, and creating a visual impact on Indy’s streetscapes. Using parametric design and CNC fabrication techniques the project can be adapted to any site and can take on various forms. The current form looks to push the cultural boundaries of Indy by infusing an emerging aesthetic that uses technology to create visual beauty in contrast to the more traditional structure of the city. This canopy of light uses existing structure of the surrounding buildings as suspension points for a cable system, in order to reduce costs and make installation quicker. The piece would be prefabricated into components that can be easily transported to the site and fully assembled in a day. A painted white aluminum surface with integrated solar powered LED lighting brings an entirely new vibe to the downtown.


Projectione
This concept could be adapted to a number of insertion points around the city, denoting places of interest and encouraging pedestrians to venture into various neighborhoods. While there is a push in Indianapolis to continue developing a design/art culture through First Friday events, the Cultural Trail, and urban renewal plans, we can’t forget about the space in between the city.

REORDER AT THE BROOKLYN MUSEUM BY SITU STUDIO


Situ Studio

The architectural transformations of the Brooklyn Museum over the past 120 years provide a singular history of an urban institution adapting to changing times. Unwilling to remain static, the museum has evolved continuously, physically reshaping itself to respond to a rapidly unfolding city.
 
Situ Studio

At a transient moment within the complex architectural history, reOrder operates upon the ideals of proportion and ornament that figure so centrally in McKim, Mead and White's original design of the Great Hall. Augmented by a new set of ordering principles that challenge the colossal scale and regularity of the gridded space, reOrder transforms the ornamental logic of the classical order in the service of the complexities of a contemporary institutional program.

Situ Studio

This vision of a new, dynamic order is expressed through the lightweight and flexible language of fabric construction. Building on strategies developed in the textile industry for folding and gathering, the resulting variety of forms is generated without complex cutting or pattering of fabric. A system of flexible canopies, thermoformed benches and tables, and a configuration of onternal plywood and steel armatures forms a new logic of the architectural order, one that creates a unique forum for public interaction and assembly within this ever-evolving institution.

source: Situ Studio

CLOUD PARKING BY FUJIKO NAKAYA


Fujiko Nakaya

A breathtaking art installation gives people the chance to walk in the clouds by creating a thick blanket of fog on the roof of a city car park. Cloud Parking, which was created by Japanese artist Fujiko Nakaya in Linz, Austria, back in 2011 uses a specially designed fog system to artificially create clouds which completely envelop visitors.

Fujiko Nakaya

Powerful pumps blast out water at very high pressure through custom-designed nozzles which have holes just 120 microns wide, transforming it into dense fog. Artist Nakaya, 79, has used the technique to create dazzling installations in a number of different locations including a forest in Canberra, Australia and most recently in San Fransisco Bay. She said: 'Scientifically, cloud and fog are the same, but conceptually, there is a big difference.'

Fujiko Nakaya

The effect varies considerably depending on the wind, temperature and humidity which all have a huge effect on how dense the fog will be. Ms Nakaya has described fog as 'an interactive media' which 'conjures dialogue with nature' and 'reveals the innate' whereas clouds have 'never left the realm of romanticism,' reports My Modern Met.


NATURESCAPE BY KENGO KUMA


Kengo Kuma


Con l’intento di promuovere l’area delle Varesine, un intervento di “riqualificazione” urbana nel cuore di Milano, si è tenuta Urban stories, che arricchisce il fitto calendario di eventi del Fuorisalone 2013, con una serie di allestimenti realizzati da Michele De Lucchi, Diego Grandi e Kengo Kuma.

Kengo Kuma


Naturescape di Kengo Kuma crea una straordinaria suggestione attraverso l’uso di elementi naturali come la pietra, acqua e bambù con una immagine che rievoca il giardino giapponese con forme morbide e liquide, realizzate in Pietra Forte Fiorentina, che modellano lo spazio dove è stata inserita una foresta di bambù.


Kengo Kuma

Una trasposizione green della precedente installazione realizzata per il Bologna Water Design 2012, ospitata nell’Ex Ospedale Bastardini, con l’intento di creare la topografia di un paesaggio reale dove l’acqua plasma la forma e conferisce al luogo un’armonia carica di quiete e semplicità, tipica della filosofia zen.

Kengo Kuma
Kengo Kuma 

BEYOND THE WALL BY DANIEL LIBESKIND


Daniel Libeskind


DanielLibeskind  presenta l’istallazione “Beyond the Wall” nel seicentesco Cortile d’Onore dell’ Università Statale nell’ambito della mostra Hybrid/Metissage Architecture & Design Exhibition promossa da INTERNI durante il FuoriSalone 2013 a Milano.


Daniel Libeskind


La mostra è dedicata al tema del métissage nel progetto d’architettura e di design, ed ispirata dalle osservazioni del sociologo francese Michel Wieviorka, L’incontro tra diverse culture talvolta scatena processi d’influenza reciproca e di cambiamenti che creano forme culturali originali. Il métissage, lo scambio culturale, autorizza la produzione della differenza nell’ottica dell’incontro e della relazione tra i singoli individui, i quali vivono nell’ambivalenza dell’appartenenza a molteplici identità.


Daniel Libeskind


Una mostra che rappresenta anche una occasione d’incontro tra progettisti e aziende all’avanguardia nel campo dei materiali, della tecnologia e della sostenibilità ambientale che si materializzata attraverso la realizzazione di progetti di micro-padiglioni o macro-oggetti sperimentando nuove modalità e interconnessioni relative alle incognite e ai problemi del mondo contemporaneo.


Daniel Libeskind


Nato da una collaborazione con il Gruppo Cosentino, specializzato nella produzione di superfici innovative per l’architettura, “Beyond the Wall” vuole rappresentare una spirale policentrica che si apre a molteplici direzioni e traiettorie


Daniel Libeskind


L’installazione è una struttura unica realizzata in Silestone®,  una superficie in quarzo con una finitura opaca Suede, con un motivo che dissolve la forza dei piani che, torcendosi, tendono verso l’alto come un frattale che si moltiplica assumendo forme diverse articolate.


Daniel Libeskind

Alla mostra hanno partecipato alla mostra altri progettisti come: Sefer Caglar, Michele Cazzani, Mario Cucinella, Michele De Lucchi, AkihisaHirata, Steven Holl, Simone Micheli, Chritophe Pillet, Luca Scacchetti, Dean Skira e SergeiTchoban e Sergey Kuznetsovcon Marco Bravura.

Daniel Libeskind
Daniel Libeskind