.

Showing posts with label Turkey. Show all posts

ONS INCEK BY YAZGAN DESIGN ARCHITECTURE


01-Ons-Incek-by-Yazgan-Design-Architecture


‘ONS İNCEK’ is a luxury residential project consisting 3 colorful towers containing 992 residences to Incek in Turkey.


02-Ons-Incek-by-Yazgan-Design-Architecture


Artfully placed in 15,000m2 of manicured landscape, throughout the overall design, centrality is used as a major design principle at varying scales.


03-Ons-Incek-by-Yazgan-Design-Architecture


The towers encircle the central 5,500m2 amenities complex that sits at the heart of the design. Containing over 45 different social and commercial amenities, this hub gives emphasis to the self-sufficiency of the residential complex.


04-Ons-Incek-by-Yazgan-Design-Architecture


While the amenities complex is open to public use along with residential use, the towers, that are attached to the center, have separate secure entrances which allows for the autonomy of the towers.


05-Ons-Incek-by-Yazgan-Design-Architecture


The theme of centrality is repeated within the floor plan design of the three towers. Each with its own unique central circulation core, the 41, 43, and 45 floor towers consists of 3, 4, and 5 winged floor plans.


06-Ons-Incek-by-Yazgan-Design-Architecture


These differentiating floor plans contain 1+1, 2+1, and 3+1 residential plan options. Color is also of great importance to the design intent. The facade consists of numerous colored glass panels that wrap the towers.


07-Ons-Incek-by-Yazgan-Design-Architecture


Each tower facade is made up of 6 different tones of orange, green, or blue. This use of color not only differentiates the towers from each other, but also through the gradation from dark to light, gives emphasize to the heights of the towers.


08-Ons-Incek-by-Yazgan-Design-Architecture


The heights of the towers allows for spectacular lake, forest, and city views. Signaling the entrance of the residential complex, the showroom displaying the mock-up apartments, is designed with its contours sitting parallel to the inclined topography.


09-Ons-Incek-by-Yazgan-Design-Architecture


With its multi-leveled, exposed concrete structure, the free space interior of the showroom is enveloped with a repetitive vertical glass panel facade. The colors of the glass panels are the same colors used in the towers, visually connecting the showroom to the residential complex.


10-Ons-Incek-by-Yazgan-Design-Architecture


The landscape is designed as layered ripples that descend while following the natural topography, as if originating from the central amenities complex. The design creates a large number of individual gardens containing a wide variety of plants indigenous to Ankara, Turkey.


Location: Incek, Ankara, Turkey


Structural Project: Aydin Pelin- Can Binzet Engineering
Mechanical Project: SF Engineering
Electrical Project: Yurdakul Engineering
Fire Project: Karina
3D renderings:Red-Vertex

Area: 162.000 m2

Project Year: 2013

Client: ONS Inc.

SENNKKA PIER LOUNGE BY NUVIST ARCHITECTURE AND DESIGN


01-Sennkka-Pier-Lounge-by-Nuvist-Architecture-and-Design



The architects designed a platform for a private hotel on the beach in Antalya, a city on the Mediterranean coast of southwestern Turkey.


02-Sennkka-Pier-Lounge-by-Nuvist-Architecture-and-Design


Features sophisticated fluid design to create harmony with its surrounding, the structures need to represent calmness and peacefulness.


03-Sennkka-Pier-Lounge-by-Nuvist-Architecture-and-Design


The project it has to blend perfectly with setting and its environment, inspired by water and wind formations.


04-Sennkka-Pier-Lounge-by-Nuvist-Architecture-and-Design


The architect explored all possibilities to provide the best area to do sun bathing, resting, and hosting events.


05-Sennkka-Pier-Lounge-by-Nuvist-Architecture-and-Design


"We designed curvilinear lightness form which respect to visual peacefulness taste for a beach side area.


06-Sennkka-Pier-Lounge-by-Nuvist-Architecture-and-Design


We wanted to design more sophisticated and effective pier for beach side but also we did not want to a make an annoying solid structures” says the architects.


09-Sennkka-Pier-Lounge-by-Nuvist-Architecture-and-Design07-Sennkka-Pier-Lounge-by-Nuvist-Architecture-and-Design08-Sennkka-Pier-Lounge-by-Nuvist-Architecture-and-Design

12-Sennkka-Pier-Lounge-by-Nuvist-Architecture-and-Design10-Sennkka-Pier-Lounge-by-Nuvist-Architecture-and-Design11-Sennkka-Pier-Lounge-by-Nuvist-Architecture-and-Design

15-Sennkka-Pier-Lounge-by-Nuvist-Architecture-and-Design13-Sennkka-Pier-Lounge-by-Nuvist-Architecture-and-Design14-Sennkka-Pier-Lounge-by-Nuvist-Architecture-and-Design


Location: Antalya, Turkey 
Architect: Nuvist Architecture and Design 
Site: 1500 m2 
Building: 900 m2 
Year: 2013

SANCAKLAR MOSQUE BY EMRE AROLAT ARCHITECTS


01-Sancaklar-Mosque-by-Emre-Arolat-Architects

Located in Buyuk Cekmece, a suburban neighborhood in the outskirts of Istanbul, aims to address the fundamental issues of designing a mosque by distancing itself from the current architectural discussions based on form and focusing solely on the essence of religious space.

02-Sancaklar-Mosque-by-Emre-Arolat-Architects
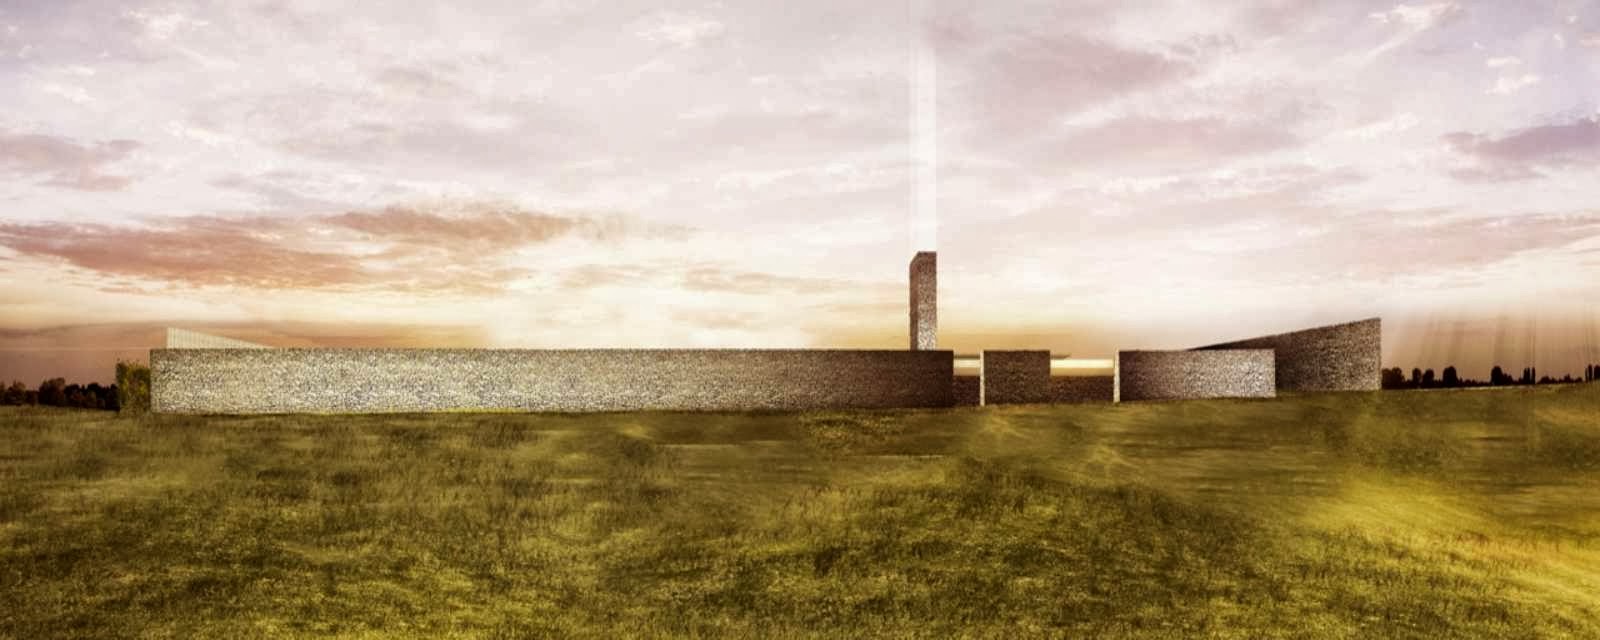
The project site is located in a prairie landscape that is separated from the surrounding suburban gated communities by a busy highway. The high walls surrounding the park on the upper courtyard of the mosque depict a clear boundary between the chaotic outer world and the serene atmosphere of the public park.
03-Sancaklar-Mosque-by-Emre-Arolat-Architects

The long canopy stretching out from the park becomes the only architectural element visible from the outside. The building is located below this canopy and can be accessed from a path from the upper courtyard through the park.
04-Sancaklar-Mosque-by-Emre-Arolat-Architects

The building blends in completely with the topography and the outside world is left behind as one moves through the landscape, down the hill and in between the walls to enter the mosque. The interior of the mosque, a simple cave like space, becomes a dramatic and awe inspiring place to pray and be alone with God.
05-Sancaklar-Mosque-by-Emre-Arolat-Architects

The slits and fractures along the Qiblah wall enhances the directionality of the prayer space and allows daylight to filter into the prayer hall. The project constantly plays off of the tension between man-made and natural.
06-Sancaklar-Mosque-by-Emre-Arolat-Architects

The contrast between the natural stone stairs following the natural slope of the landscape and the thin reinforced concrete slab spanning over 6 meters to form the canopy helps enhance this dual relationship.
07-Sancaklar-Mosque-by-Emre-Arolat-Architects

"There is no formal definition for a mosque in the Qu'ran," says Gülden Canol of Istanbul-based Emre Arolat Architects. "In Islam the emphasis is on the essence of a space rather than the form.
08-Sancaklar-Mosque-by-Emre-Arolat-Architects

It does not dictate a form; it just has to be clean." High walls surrounding the upper courtyard of the mosque creates a clear boundary between the outside world and space of worship, while a long canopy of reinforced concrete extends 20 feet from the entrance is the only architectural element visible from outside the park.
09-Sancaklar-Mosque-by-Emre-Arolat-Architects

The interior is simple and cavelike, not to mention underground. It's starkly different than the ornate interior of a classic mosque. One of the few quasi-ornaments, a prayer wall called the Qiblah wall, faces the direction of the Mecca and is adorned with slits and fractures to allow daylight to filter into the hall.
10-Sancaklar-Mosque-by-Emre-Arolat-Architects

"We believe that with the proportions of the space and the daylight filtering in above the Qibla wall, praying here will provide a completely different but equally enchanting experience"says Canol.
13-Sancaklar-Mosque-by-Emre-Arolat-Architects11-Sancaklar-Mosque-by-Emre-Arolat-Architects12-Sancaklar-Mosque-by-Emre-Arolat-Architects

16-Sancaklar-Mosque-by-Emre-Arolat-Architects14-Sancaklar-Mosque-by-Emre-Arolat-Architects15-Sancaklar-Mosque-by-Emre-Arolat-Architects

19-Sancaklar-Mosque-by-Emre-Arolat-Architects17-Sancaklar-Mosque-by-Emre-Arolat-Architects18-Sancaklar-Mosque-by-Emre-Arolat-Architects


Location: Buyuk Cekmece, Istanbul, Turkey 
Architects: Emre Arolat Architects 
Project Team: Leyla Kori (construction project); Uygar Yüksel, Oya Eskin Güvendi; Nil Aynalı, Taha Alkan, Ünal Ali Özger
Structural Project: Balkar Mühendislik 
Mechanical Project: Setta Mühendislik 
Electrical Project: HB TEknik 
Lighting Project : Studio Lighting Design 
Area: 1050 m2 
Year: 2012 
Client: Sancaklar Vakfı 
Award: WorldArchitecture Festival 2013 Building Religion category

ALTINKOZA RESIDENCES BY HATIRLI MIMARLIK


01-Altinkoza-Residences-by-Hatirli-Mimarlik


Il progetto prevede la realizzazione di una torre nel quartiere di Çankaya nella metropoli di Ankara, capitale della Turchia, in grande espansione urbana.


02-Altinkoza-Residences-by-Hatirli-Mimarlik


Un progetto realizzato da Yeşim e Nami Hatirli, dello studio Hatirli Mimarlikcon sede nella stessa Ankara, per un volume complessivo di 175.000 m2 su un terreno di 18.270 m2 da realizzarsi nei prossimi anni.


03-Altinkoza-Residences-by-Hatirli-Mimarlik


Planimetricamente l’edificio assume la forma di una curva ad S per adattarsi alla particolare topografica del terreno ed alla conformazione del sito su cui verrà edificata la torre.


04-Altinkoza-Residences-by-Hatirli-Mimarlik


Un basamento a più livelli crea una massa inferiore su cui poggia la parte superiore, che mantiene la particolare forma ondulata, composta da 22 piani oltre accessori e antenna.


05-Altinkoza-Residences-by-Hatirli-Mimarlik


Il basamento, nella parte inferiore, viene duplicato creando uno spazio a verde simile ad un “canyon” sul quale si affacciano gli spazi principali, aree commerciali e accessi ai garage.


06-Altinkoza-Residences-by-Hatirli-Mimarlik

Il progetto ha una forte plasticità nelle forme e nei volumi che si scolpiscono a creare un chiaro riferimento territoriale che, pur inserito in un’area verde, cerca un dialogo con la città e si conforma ai nuovi interventi previsti nell’area.

09-Altinkoza-Residences-by-Hatirli-Mimarlik07-Altinkoza-Residences-by-Hatirli-Mimarlik08-Altinkoza-Residences-by-Hatirli-Mimarlik