.

Showing posts with label Bierman Henket. Show all posts

FRIES MUSEUM BY BIERMAN HENKET ARCHITECTEN


01-Fries-Museum-by-Bierman-Henket-Architecten


The Wilhelminaplein in Leeuwarden, also known as het Zaailand, has undergone a radical transformation. The enormous square has been reduced considerably by the addition of the new Fries Museumon the east side and a street front of housing and shops on the north side.


02-Fries-Museum-by-Bierman-Henket-Architecten


The existing Zaailand shopping centre has been given a facelift. This combination of commercial and cultural functions creates a lively, urban atmosphere. The new Fries Museumcame into being thanks to a legacy from the architect Abe Bonnema.


03-Fries-Museum-by-Bierman-Henket-Architecten


On his death in 2001 he bequeathed 18 million Euros for the construction of a new Fries Museumon condition that it was to be built on het Zaailand, a square in the centre of the provincial capital of Friesland, Leeuwarden. The building was designed by Hubert-Jan Henket, of BiermanHenket Architecten, and the structural elaboration was carried out by Bonnema architecten in accordance with the will.


04-Fries-Museum-by-Bierman-Henket-Architecten


For a long time het Zaailand was one large, empty space. When Leeuwarden was still a walled-in, fortified city, it was a vegetable garden. It later became a military parade ground before finally becoming a large square for markets, festivals and parking. The square's large size and the lack of density in the surrounding development led many people to consider it an unpleasant place, lacking in scale. The development of the museum on the Zaailand site made it possible to reduce the scale of the square and increase the activities held there.


05-Fries-Museum-by-Bierman-Henket-Architecten


Soeters Van Eldonk architecten designed a street frontage with shops and housing on the northern side and Bierman Henket architecten was responsible for the realisation of the new Fries Museum on the eastern side. The Fries Museum focuses on Friesland's history, its art and its culture. The history of the northern province of Friesland has for centuries been determined by its relationship with water.


06-Fries-Museum-by-Bierman-Henket-Architecten


The specific characteristics of the open landscape, the bright daylight, the Friesian language and the no-nonsense mentality of the Friesian people find expression in the new museum. Choosing the Zaailand site for the museum called for a new museological concept in which this Friesian identity could be placed at the very centre of the contemporary, globalised society. The new Fries Museum is situated between the Zaailand shopping centre, built in the eighties, and the square with its activities such as the weekly market, fairs and festivals.


07-Fries-Museum-by-Bierman-Henket-Architecten


A public pedestrian route runs straight through the building connecting both functions. The main entrance to the existing underground car park on the square is also housed in the building. In order to inject more life into the everyday, urban programme a number of shops, including the museum shop, an art film cinema with three auditoriums, a studio for Omroep Friesland - the regional public broadcasting company, and a brasserie were also added to the building.


08-Fries-Museum-by-Bierman-Henket-Architecten


The ground floor and a mezzanine connect the various public routes and functions. A central hall that is the height of the building overlooks the square, providing a view of the museum situated above. A system of inviting stairways and galleries are designed to tempt passers-by to visit the museum. The building's public plinth is entirely transparent, making it a spatial component of the public domain. The volume above is largely closed and has stone cladding.


09-Fries-Museum-by-Bierman-Henket-Architecten


It houses some thirty museum halls (3,200 m2) for regional art, history and culture, spread over three floors. The halls have classical dimensions and are interconnected on each floor to form a continuous route through the museum round a central exhibition designed for alternating displays. A large, projecting roof above the museum is carried on slender columns. The roof links the museum with the adjacent buildings with a welcoming gesture towards the city.


10-Fries-Museum-by-Bierman-Henket-Architecten


The slender columns refer to the 19th century neo-classical Palace of Justice on the opposite side of the square. On the square itself an enormous glass front breaks though the closed volume housing the museum halls, flooding the central hall with daylight. A monumental flight of stairs leads up to the various floors. Here visitors have a view of the refurbished square and the museum, like an urban display case, displays the art to the city.

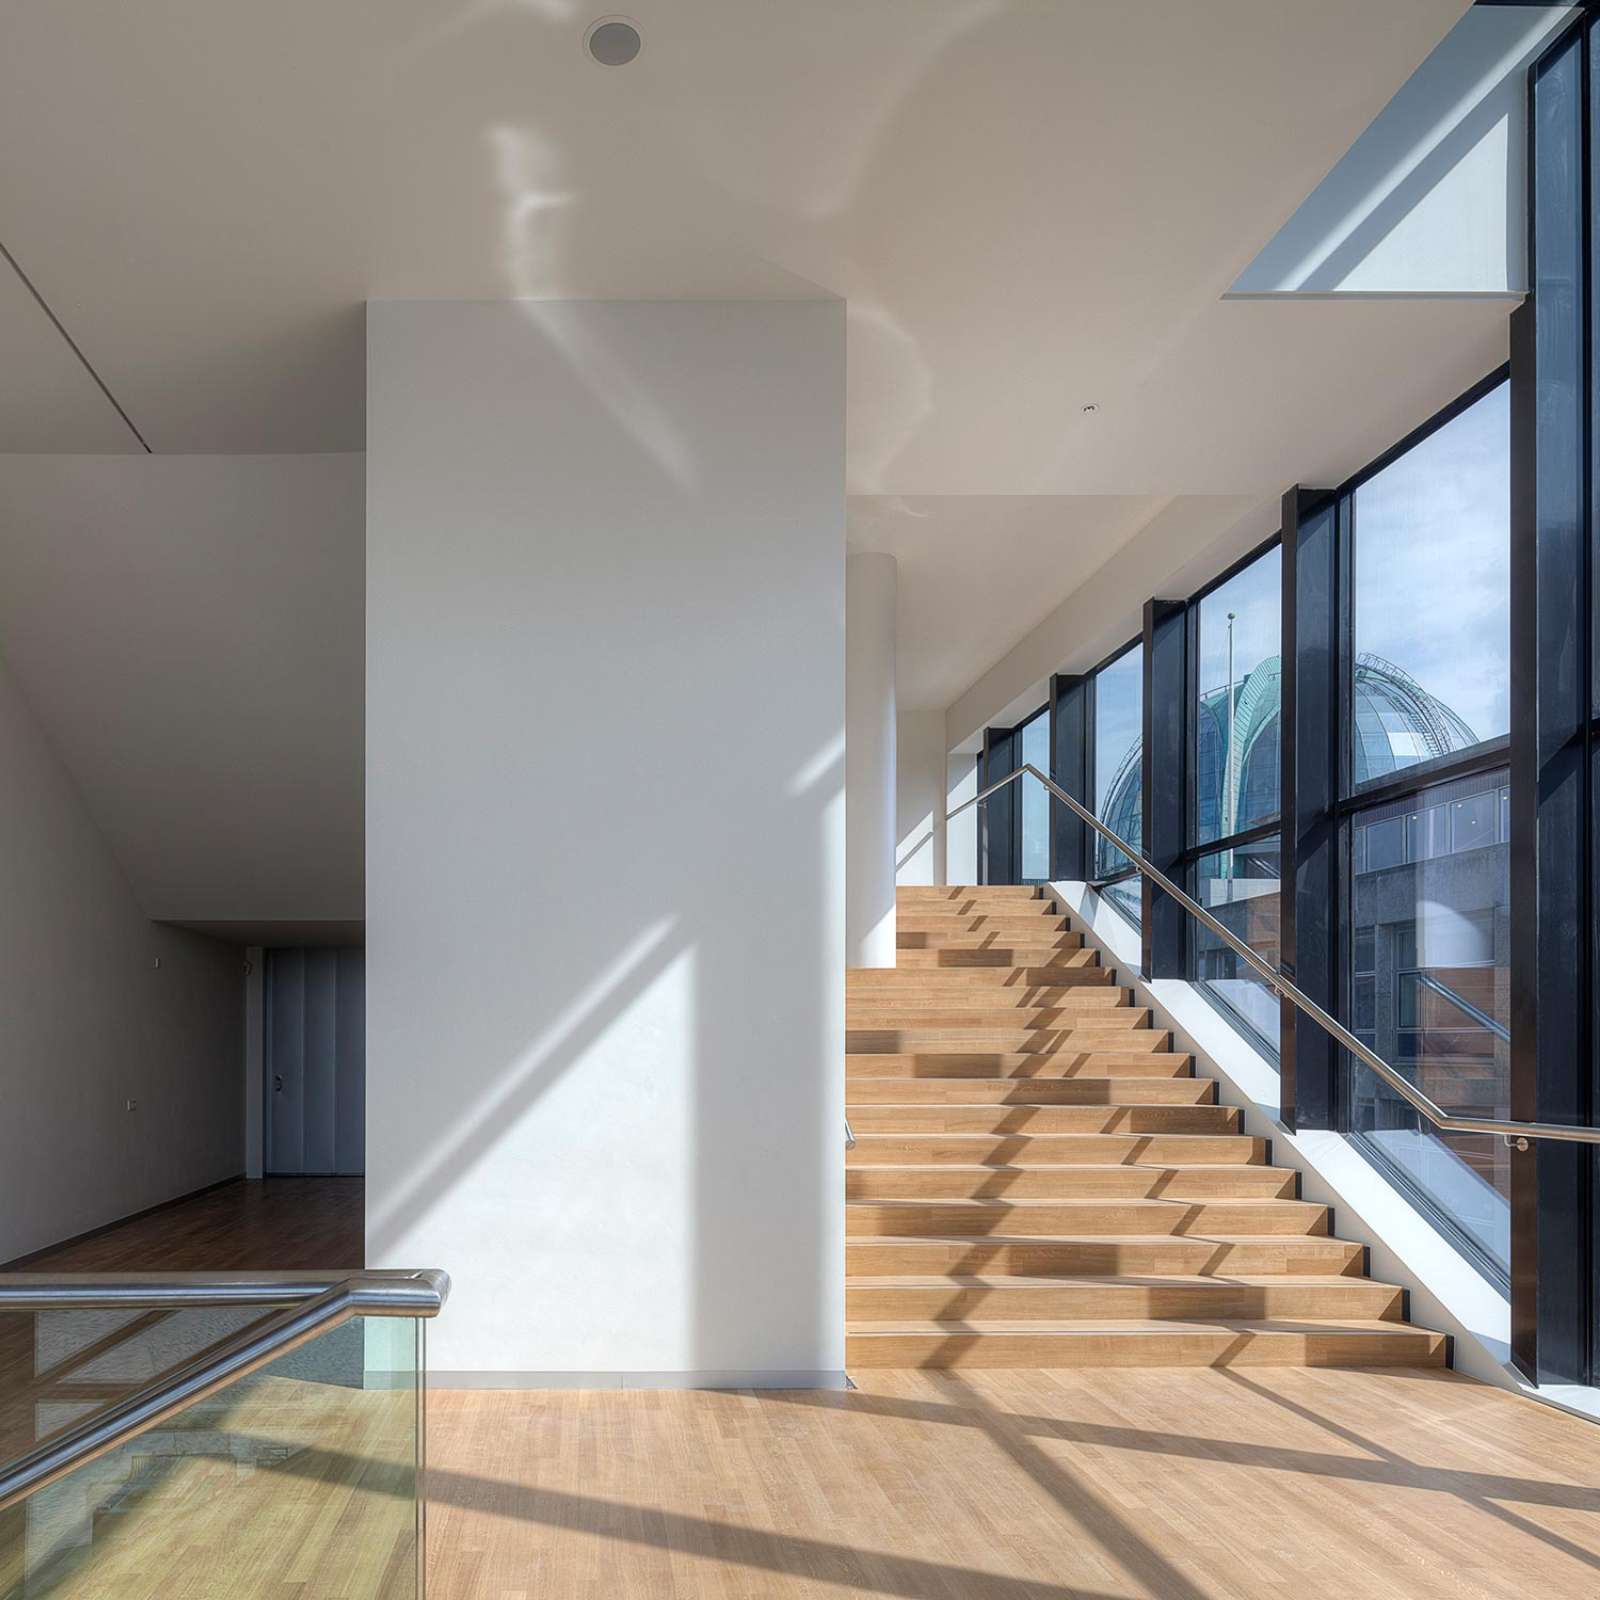
13-Fries-Museum-by-Bierman-Henket-Architecten11-Fries-Museum-by-Bierman-Henket-Architecten12-Fries-Museum-by-Bierman-Henket-Architecten

16-Fries-Museum-by-Bierman-Henket-Architecten14-Fries-Museum-by-Bierman-Henket-Architecten15-Fries-Museum-by-Bierman-Henket-Architecten

19-Fries-Museum-by-Bierman-Henket-Architecten17-Fries-Museum-by-Bierman-Henket-Architecten18-Fries-Museum-by-Bierman-Henket-Architecten


Location: Leeuwarden, Holland


Structural Engineer: Grontmij

Services Engineer: Huisman & van Muijen

Building Physics: Adviesbureau Peutz en Associés bv

Project Management: IPMMC

Contractor: BAM Friso

Year: 2013
Client: Fries Museum

MUSEUMKWARTIER 'S-HERTOGENBOSCH BY BIERMAN HENKET


01-Museumkwartier-s-Hertogenbosch-by-Bierman-Henket


After eight years in the making, Den Bosch’s Museum Quarter, Netherlands. The project, by Dutch studio Bierman Henket, involved the renovation and extension of the town’s Noordbrabants Museum as well as the addition of a brand new building to house the Stedelijk Museum ’s-Hertogenbosch.


02-Museumkwartier-s-Hertogenbosch-by-Bierman-Henket


“Space, openness and transparency: those are the keywords,” Janneke Bierman, co-founder of Bierman Henket, explained as she described the origins of the design for the new Modern Art museum.


03-Museumkwartier-s-Hertogenbosch-by-Bierman-Henket


A glass corridor connects the eighteenth century mansion that houses part of the Noordbrabants Museum with the new building. “As an architect I find it interesting to combine old and new and thus to build within existing urban fabrics,” Bierman says.


04-Museumkwartier-s-Hertogenbosch-by-Bierman-Henket


This concept of union continues as the passageway’s and Stedelijk’s glazed façades blend the museums with the old garden at their centre, which becomes the heart of the Museum Quarter.


05-Museumkwartier-s-Hertogenbosch-by-Bierman-Henket


Humberto and Fernando Campana were given complete freedom to design the reception area, auditorium and shop of the new museum, which, together with the garden, will remain a free entry public space.


06-Museumkwartier-s-Hertogenbosch-by-Bierman-Henket


The Brazilian designers’ concept was ‘Un-Dutch’. They subverted the sobriety and rigid distribution of space of typically Dutch interiors, creating instead a monumental sculpture of curvy plywood sheets that houses the auditorium and reception desk.


07-Museumkwartier-s-Hertogenbosch-by-Bierman-Henket


An enormous soft seat whose parts can be rearranged to give different shapes to the whole, as well as the shop’s display furniture which follows the layered sheets concept also contribute to the designers’ intent.


08-Museumkwartier-s-Hertogenbosch-by-Bierman-Henket


“We thought that the location needed something organic, a strong material presence,’ they explain. ‘We wanted to deconstruct the rigidity of the museum building by bringing in the natural world.”


09-Museumkwartier-s-Hertogenbosch-by-Bierman-Henket


Exhibition space was designed by Opera Amsterdam, who also rose up to the challenges inherent to a project of this scope. ‘We needed to create a lot of walls to exhibit the works, but at the same time we had to let light circulate through the rooms,’ Opera’s director Jo Pike and designer Boaz Baradon said.


10-Museumkwartier-s-Hertogenbosch-by-Bierman-Henket


“By cutting windows in the exhibition partitions we managed to do this and to also let people see through the space and know what comes next, making visitors feel more relaxed.”

12-Museumkwartier-s-Hertogenbosch-by-Bierman-Henket
11-Museumkwartier-s-Hertogenbosch-by-Bierman-Henket 


14-Museumkwartier-s-Hertogenbosch-by-Bierman-Henket
13-Museumkwartier-s-Hertogenbosch-by-Bierman-Henket 


16-Museumkwartier-s-Hertogenbosch-by-Bierman-Henket
15-Museumkwartier-s-Hertogenbosch-by-Bierman-Henket 


18-Museumkwartier-s-Hertogenbosch-by-Bierman-Henket
17-Museumkwartier-s-Hertogenbosch-by-Bierman-Henket 


Location: 's-Hertogenbosch, Holland

Architect: Bierman Henket

Adviseurs: ABT, Adviesbureau voor bouwtechniek bv; Grontmij Technical management; DGMR Bouw bv; Wil M. Ummels bouwconsultancy

Landscape architect: MTD Landschapsarchitecten

Year: 2013

Client: Noordbrabants Museum - Provincie Noord-Brabant, Stedelijk Museum - Gemeente 's-Hertogenbosch

Text: via Frameweb