.

Showing posts with label Mall. Show all posts

UNSTUDIO COMPLETES THE HANJIE WANDA SQUARE


01-UNStudio-Completes-the-Hanjie-Wanda-Square


Hanjie Wanda Square is a luxury shopping plaza which will house international luxury brand stores, world-class boutiques, catering outlets and cinemas.


02-UNStudio-Completes-the-Hanjie-Wanda-Square


Unstudio’s approach considers the Hanjie Wanda Square as a contemporary classic, combining both contemporary and traditional design elements in one concept.

03-UNStudio-Completes-the-Hanjie-Wanda-Square


The concept of synergy of flows is key to all of the design components; the fluid articulation of the building envelope, the programming of the dynamic façade lighting and its content design and the interior pattern language which guides customers from the central atria to the upper levels and throughout the building via linking corridors.


04-UNStudio-Completes-the-Hanjie-Wanda-Square


The interior concept is developed around the North and South atria, creating two different, yet integrated atmospheres. Variations in geometry, materials and details define these differing characters.


05-UNStudio-Completes-the-Hanjie-Wanda-Square


The North atrium is characterized by warm golden and bronze materials reflecting a cultural, traditional identity. In the South atrium Silver and grey nuances with reflective textures reflect the city identity and its urban rhythm.


06-UNStudio-Completes-the-Hanjie-Wanda-Square


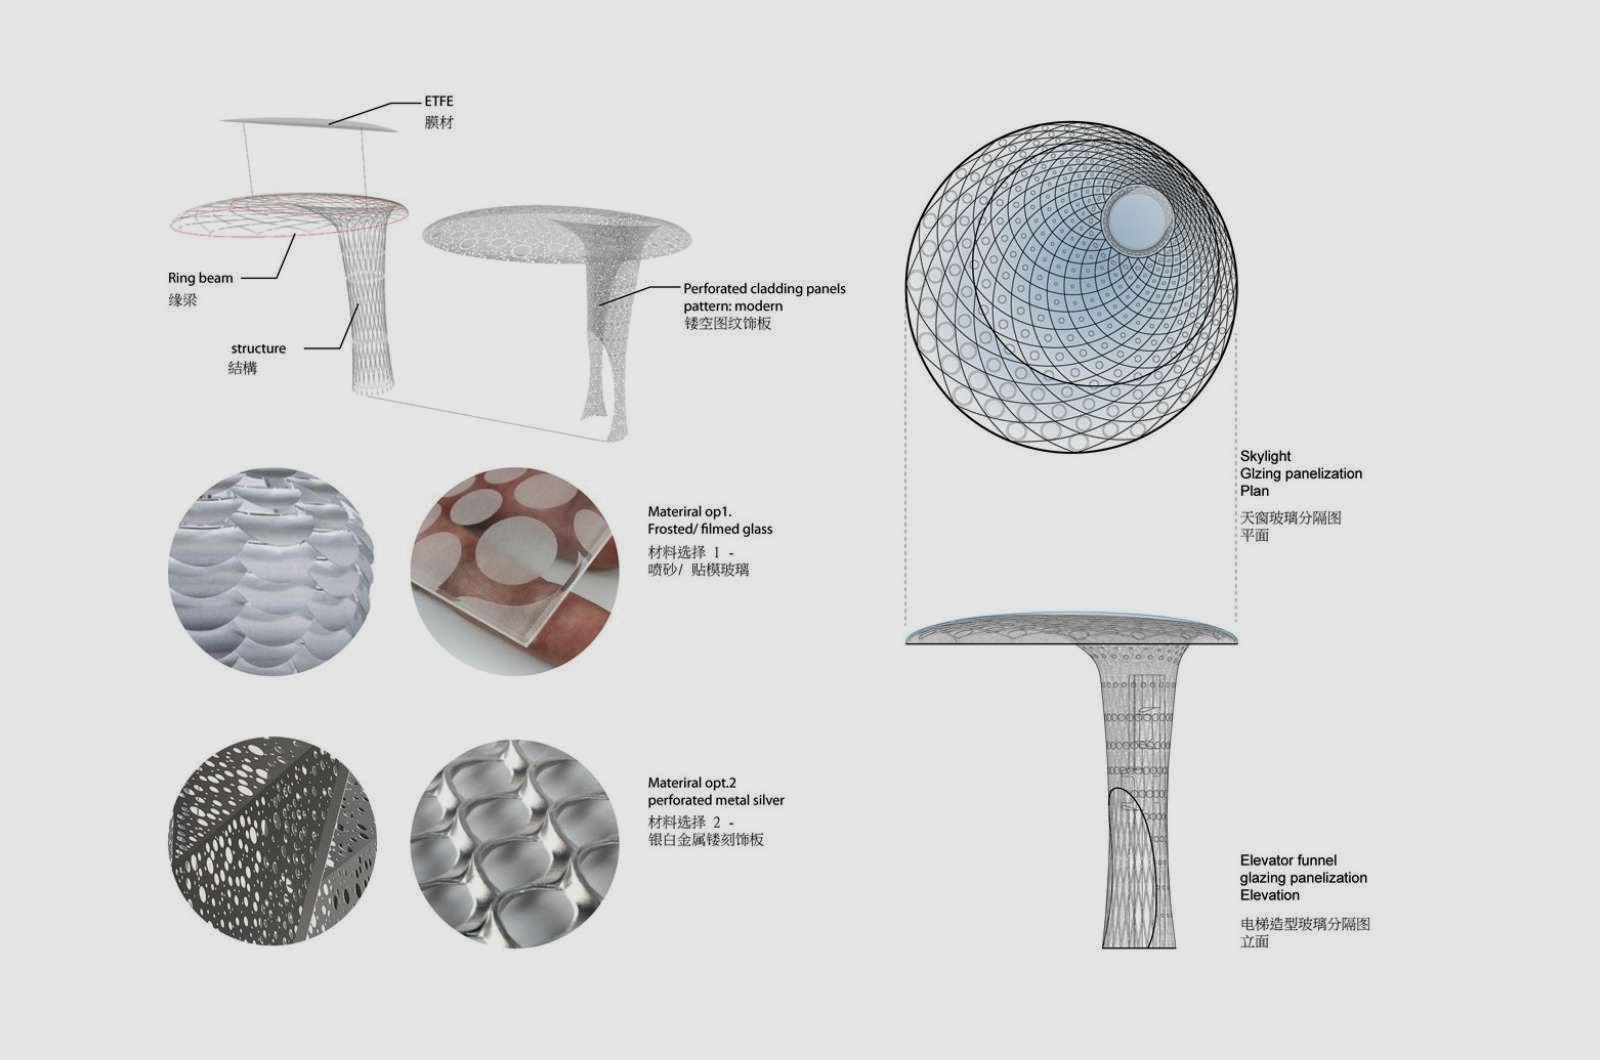
Both atria are crowned by skylights with a funnel structure which connect the roof and the ground floor, in addition to integrating the panorama lifts.

07-UNStudio-Completes-the-Hanjie-Wanda-Square


The façade design focuses on achieving a dynamic effect reflecting the handcrafted combination of two materials: polished stainless steel and Alabaster.


08-UNStudio-Completes-the-Hanjie-Wanda-Square


These two materials are crafted into 10 differently shaped, but standardized spheres. Their specific positions in relation to each other recreate the effect of movement and reflection in water, or the sensuous folds of silk fabric.


11-UNStudio-Completes-the-Hanjie-Wanda-Square09-UNStudio-Completes-the-Hanjie-Wanda-Square10-UNStudio-Completes-the-Hanjie-Wanda-Square

14-UNStudio-Completes-the-Hanjie-Wanda-Square12-UNStudio-Completes-the-Hanjie-Wanda-Square13-UNStudio-Completes-the-Hanjie-Wanda-Square

17-UNStudio-Completes-the-Hanjie-Wanda-Square15-UNStudio-Completes-the-Hanjie-Wanda-Square16-UNStudio-Completes-the-Hanjie-Wanda-Square

20-UNStudio-Completes-the-Hanjie-Wanda-Square18-UNStudio-Completes-the-Hanjie-Wanda-Square19-UNStudio-Completes-the-Hanjie-Wanda-Square


Location: Wuhan, China 
Architects: UNStudio 
Project Team: Ben van Berkel, Caroline Bos, Astrid Piber with Ger Gijzen and Mo Lai, Konstantinos Chrysos, Ariane Stracke, Veronica Baraldi and Thomas van Bekhoven, Elisabeth Brauner, Rodrigo Cañizares, Luis Etchegorry, Albert Gnodde, Ka Shin Liu, Chiara Marchionni, Cynthia Markhoff, Tomas Mokry, Iris Pastor, Machiel Wafelbakker, Shuang Zhang, Jinming Feng, Xinyue Guo, Cheng Gong 
Model making: Patrick Noome, Todd Ebeltoft, Ali Ashgar 
Funnel structure: Arup SHA 
Facade: Arup SHA 
Lighting facade: agLicht 
Local advisors and constructors: CSADI, Central South Architectural Design Institute 
LDI façade: Beijing JinXinZhuoHong Facade Engineering Company Ltd. 
LDI interior: Beijing Qing Shang Architectural Design Engineering Co. Ltd 
LDI Lighting: BIAD Zheng Jian Wei lighting design studio 
Landscape design: Ecoland 
Building surface: Facade 29.920 sqm 
Interior: 22.630 sqm 
Year: 2013 
Client: Wuhan Wanda East Lake Real State Co., Ltd 
Photos: Edmon Leong

AEROVILLE BY PCA PHILIPPE CHIAMBARETTA ARCHITECTE


01-Aeroville-by-PCA-Philippe-Chiambaretta-Architecte


In January 2010, Unibail-Rodamco, Europe’s leading listed commercial property company, appointed Philippe Chiambaretta/PCA with the design and implementation of a major retail and leisure center in the airport zone of Roissy-Charles de Gaulle: Aéroville.


02-Aeroville-by-PCA-Philippe-Chiambaretta-Architecte


The Aeroville mall is designed in the manner of a city rail system, making a clear distinction between the public space and the built environment. The commercial program around the interior streets is fragmented into blocks of varying heights and dimensions referring to the islands of the city.


03-Aeroville-by-PCA-Philippe-Chiambaretta-Architecte


The project is in contrast with the usual proportions of this type of program, flat and uniform, and consistent with its function as a participant to travel and escape. The opening of the building and its character, non-generic and non-repetitive, form a space devoted to commerce, a public form that promotes exchanges and strolls.


04-Aeroville-by-PCA-Philippe-Chiambaretta-Architecte


The architectural design presents the originality of this type of development solely on a single level of retail around a covered street in the form of the number eight, along which are arranged the program components. This inner street level is accessed from rue des Buissons, facing the bus stop and offices of the freight area.


05-Aeroville-by-PCA-Philippe-Chiambaretta-Architecte


Parking is hidden under and on street level. The project has taken part of the sloping site, and the north entrance to the parking is on the natural terrain, providing natural light and ventilation to the parking lot. The parking for staff and the cinema are located in the center.


06-Aeroville-by-PCA-Philippe-Chiambaretta-Architecte


The surroundings are freed from vehicles and are vegetated allowing the reconstitution of an ecosystem. Similar to being inside an airport, the interior street has natural light and views to the sky through a glass roof designed to reduce artificial lighting and avoid thermal warming.


07-Aeroville-by-PCA-Philippe-Chiambaretta-Architecte


The interior street widens at several points to form nodes that are more illuminated and open to the highest points of the ceilings, which correspond to the five points of vertical links between the parking and the center: the hubs. The path of 1.1 km long is largely illuminated by continuous windows and is projected by the rhythm of the plugs on the façade.


08-Aeroville-by-PCA-Philippe-Chiambaretta-Architecte


Unlike traditional shopping centers, which are introverted in design, the inner streets of Aeroville extend to the façade at several points, forming an emergence, to avoid the effects of a closed universe on itself and to break the monotony of a long façade and continue for more than a kilometer long.


09-Aeroville-by-PCA-Philippe-Chiambaretta-Architecte


Inspired by the imagination of the airport and the movements in travel, the developed concept borrows from the architectural vocabulary of the terminals and runways to form the walls of an imaginary city composed of large blocks of varying height. Adorned with a double skin of steel and glass, the building is dressed with letters forming the word “AEROVILLE.”


10-Aeroville-by-PCA-Philippe-Chiambaretta-Architecte


The monolith is divided and opens on the exterior of the façade through punctures towards the skies, inspired by airport jet bridges, which are transformed here into lookout points offering views of the landscape and airplanes flying overhead.


13-Aeroville-by-PCA-Philippe-Chiambaretta-Architecte11-Aeroville-by-PCA-Philippe-Chiambaretta-Architecte12-Aeroville-by-PCA-Philippe-Chiambaretta-Architecte

16-Aeroville-by-PCA-Philippe-Chiambaretta-Architecte14-Aeroville-by-PCA-Philippe-Chiambaretta-Architecte15-Aeroville-by-PCA-Philippe-Chiambaretta-Architecte
17-Aeroville-by-PCA-Philippe-Chiambaretta-Architecte19-Aeroville-by-PCA-Philippe-Chiambaretta-Architecte18-Aeroville-by-PCA-Philippe-Chiambaretta-Architecte

22-Aeroville-by-PCA-Philippe-Chiambaretta-Architecte20-Aeroville-by-PCA-Philippe-Chiambaretta-Architecte21-Aeroville-by-PCA-Philippe-Chiambaretta-Architecte


Location: Roissy-en-France, Le Tremblay-en-France
Architects:
Philippe Chiambaretta / PCA

Interior Design: Saguez & Partners

Construction project management: Artelia

Construction Management: Coteba

BET Structure: Terrel

BET Fluids: Barbanel

BET HQE: Green Affair

BET Façades: Van Santen

Façade graphic design: deValence

Landscape design: Compagnie du paysage

Exterior lightening design: Ingelux

Interior lightening design: Carribou Concept

Acoustics engineering: Avel Acoustique

Area: 110,000 sqm / 1,200,000 sqf

Budget: 175M€ (excluding taxes)

Year: 2013

Client: Unibail-Rodamco, Airports of Paris
Photography: Jean-Phileppe Mesguen, Philippe Chiambaretta / PCA

GLOBE AND MAIL CENTRE BY DIAMOND SCHMITT ARCHITECTS


01-Globe-and-Mail-Centre-by-Diamond-Schmitt-Architects


The 500,000-square-foot Globe and Mail Centre will be the new home of Canada’s national newspaper and will anchor the emerging St. Lawrence neighbourhood as a hub of urban activity and corporate offices.


02-Globe-and-Mail-Centre-by-Diamond-Schmitt-Architects


The tower occupies a block defined by King Street East, Front Street East, Berkeley and Princess Streets, with a public midblock connection between King and Front with retail amenities at grade. A high-performance building envelope and advanced glazing system supplies the energy-efficient LEED Gold candidate tower with daylighting deep into the core.


03-Globe-and-Mail-Centre-by-Diamond-Schmitt-Architects


The 17-storey building presents a sequential stacking of alternate-sized floor plates interlaid with terraces that give the structure a distinctive and contemporary profile. Ten-foot-high windows offer views to the waterfront and city skyline. The media company will occupy Levels 13 through 17 connected by a convenience stair.


04-Globe-and-Mail-Centre-by-Diamond-Schmitt-Architects


The building’s core design allows for flexible workspace configurations to meet current and future needs of a dynamic 24/7 work environment. Level 17 has 15-foot ceilings and floor-to-ceiling vision glass and a 300-seat multipurpose room with adjacent direct roof terrace access.


05-Globe-and-Mail-Centre-by-Diamond-Schmitt-Architects


“The Globe and Mail employees are excited to have the opportunity to move to new offices that will better enable us to create the high quality content and award-winning journalism our customers expect,” said The Globe and Mail Publisher and CEO Phillip Crawley.


06-Globe-and-Mail-Centre-by-Diamond-Schmitt-Architects


“The Globe and Mail Centre will be a symbol of the rapid evolution of The Globe as a multimedia business, as we take advantage of digital delivery platforms and drive culture change.” The building is set to break ground in October with occupancy scheduled for 2016.


Location: Toronto, Ontario, Canada


Project Team: Donald Schmitt, David Dow, Michael Lukasik, Branka Gazibara, Steven Bondar, Dale McDowell

Area: 500,000 square foot

LEED: Gold (candidate)

Client: First Gulf