.

Showing posts with label Poland. Show all posts

MECANOO WINS THE NEW GARDEN OF THE 21ST CENTURY COMPETITION


01-Mecanoo-Wins-The-New-Garden-of-the-21st-Century-Competition

The new 2,5 hectare garden will be part of Lazienki Park, one of the most important touristic destinations in Warsaw that includes many 18th and 19th century buildings such as the Royal Baths, a Roman-inspired theatre and a water tower. The existing gardens in the park were all designed around these historic buildings.
 
02-Mecanoo-Wins-The-New-Garden-of-the-21st-Century-Competition

The Garden of the 21st Century is special, because the design of the pavilion follows from that of the landscape. The 1800 m2, underground exhibition pavilion seems to grow out of the undulating walkway that surrounds the garden. Two entry points are carved out of the sidewalls and another one out of the landscape.

03-Mecanoo-Wins-The-New-Garden-of-the-21st-Century-Competition

All give access to a central hall, which connects two major exhibition spaces and two smaller ones that have modular lay-outs. Several oculi, or large round skylights, protrude through the walkway and the vegetation creating a mysterious play of light in the garden, but also providing carefully controlled daylight in the pavilion.

04-Mecanoo-Wins-The-New-Garden-of-the-21st-Century-Competition

Both the garden and pavilion will provide new cultural life to the park with its many museums. The pavilion will host large temporary exhibitions, whereas the garden will play a role in local environmental education as well as be an example of 21st century landscape architecture.

07-Mecanoo-Wins-The-New-Garden-of-the-21st-Century-Competition05-Mecanoo-Wins-The-New-Garden-of-the-21st-Century-Competition06-Mecanoo-Wins-The-New-Garden-of-the-21st-Century-Competition

Location: Warsaw, Poland
Architect: Mecanoo
Year: 2013
Award: First Prize International Competition

ROTUNDA WARSAW COMPETITION BY KONTRAPUNKT ARCHITECTURE


01-Rotunda-Warsaw-Competition-by-Kontrapunkt-Architecture


The main architectonic concept that the autors, Aleksander Mirek and Piotr Ostrowski had, was to return to the city a place, when it's the third generation of the inhabitanst of Warsaw that meets there. No without the reason has the expression come into the daily language Let's meet at the Rotunda.


02-Rotunda-Warsaw-Competition-by-Kontrapunkt-Architecture


The design establish building with a glazed canopy roof over the square in front of the seat if the bank, wich will prevent from rain or snow. The atrractiveness of the place will be undoubtly higher by installing on the premises belonging to NBP, an automatic bike rent room.


03-Rotunda-Warsaw-Competition-by-Kontrapunkt-Architecture


The Union of Polish Architects (OW SARP), in co-operation with PKO Bank Polski, DuPont, The Polish Green Building Council and Architizer, are pleased to announce an international competition to revitalize the existing Rotunda and create an attractive public, indoor/outdoor site around the structure, while providing a dynamic meeting place and stage for the theater of urban life.


04-Rotunda-Warsaw-Competition-by-Kontrapunkt-Architecture


The Rotunda building, built between 1962 and 1969, was designed by Zbigniew Karpińskiand his team. The new site should have a unique atmosphere reflecting the monumental spirit of the Rotunda. Plans will be judged based on the quality of overall design and its relationship to the surrounding area, with attention to detail, surfaces and seating.


05-Rotunda-Warsaw-Competition-by-Kontrapunkt-Architecture


“The Warsaw Rotunda is one of the most characteristic buildings on the map of Warsaw. Its revitalisation in the competition announced by PKO BP was taken up by a consortium composed of spółka artystyczna mirek i ostrowski and Kontrapunkt Design and Investment Team.


06-Rotunda-Warsaw-Competition-by-Kontrapunkt-Architecture


And so the second place in the competition was won by a design combining the symbolism of a safe, guaranteeing security, and of high technology connected with modern solutions indispensable in the today’s world. Delamination of the external facade will reflect the old and present function of the bank’s seat. The designers plan, however, delicate integration in the city’s tissue and do not foresee drastic changes in the facility located at the junction of pedestrian passageways of Warsaw, such as denial of its form or demolition.


07-Rotunda-Warsaw-Competition-by-Kontrapunkt-Architecture


Rotunda is a modernistic element crowning and supplementing the urban run of the Eastern Wall, a coherent urban complex composed of “Centrum” Department Stores or Pasaż Wiecha, and as such, it is an undeniable asset of the capital. The main architectural idea guiding authors Aleksander Mirek and Piotr Ostrowski was to return the city a place where already the third generation of Warsaw citizens meet; not without a reason, the phrase "Let's meet at the Rotunda” has entered everyday language.


08-Rotunda-Warsaw-Competition-by-Kontrapunkt-Architecture


The design provides for covering a square in front of the bank’s seat with glass panels, which will ensure protection against rain or snow. The attractiveness of the place will be, undoubtedly, increased by the first automatic bike rental shop in Warsaw to be located on the premises belonging to PKO BP." Description from architects.

MERCEDES-BENZ PAVILION BY WWAA


01-Mercedes-Benz-Pavilion-by-WWAA


Since 20 July Mercedes-Benzhas been showcasing its brand through a pavilion in the Powisle district of Warsaw, due to remain there for three months. The brand has chosen this location for its new temporary brand experience quite deliberately: Powisle with its parks lies in close proximity to the city centre and is a popular meeting place for Warsaw residents, especially during the summer months.


02-Mercedes-Benz-Pavilion-by-WWAA


“Our concept to be with Mercedes-Benzwherever our customers are, is working: Our pavilion has only been in Warsaw city centre for ten days and we have already been able to welcome 3,000 visitors”, said Dr Joachim Schmidt, Executive Vice President of Sales and Marketing, Mercedes-BenzCars. Mercedes-Benz does not just use the 200 square meters site to show a range of different cars like the new compact coupe CLA.


03-Mercedes-Benz-Pavilion-by-WWAA


A café with a 150 square meters patio, a children’s section and an exhibition area for readings, private art viewings and concerts is set to attract a wide range of visitors and allow them to experience the brand in an informal setting. One part of the pavilion is dedicated exclusively to two-wheeled mobility. Interested visitors can try out the smart e-bike while their own bicycle receives a free service. A range of events such as a G-Class fan-meet, summer cinema or design workshops round off the activities on offer.


04-Mercedes-Benz-Pavilion-by-WWAA


With the contemporary wood construction and attractive catering and event concepts, Mercedes-Benzhas created an interactive brand and product experience in Warsaw that appeals particularly to new, modern target groups. With its temporary brand experience Mercedes-Benzstore also features the first use of mobile sales consultants by Mercedes-Benz. They can advise customers at home or in their work environment, provide support with vehicle configuration and organise flexible test drives wherever the customers require.


05-Mercedes-Benz-Pavilion-by-WWAA


The pavilion in Powisle, designed by WWAA, is run by the brand in cooperation with the Mercedes-Benz dealership in Warsaw. The use of mobile sales consultants and temporary formats such as pavilions and pop up stores to communicate with customers is part of the recently introduced growth strategy in Sales and Marketing ‘Mercedes-Benz 2020 – Best Customer Experience’. This combines a whole range of new concepts in marketing, sales and after sales, with the aim to open the brand more effectively to new target groups while at the same time creating an even closer bond between loyal customers and the brand.


06-Mercedes-Benz-Pavilion-by-WWAA


To this effect the company is consistently focused on the customers and their changing requirements. In addition to these temporary formats the company is also expanding its existing permanent city centre facilities. Mercedes-Benzwas one of the first automobile manufacturers to open central inner-city sites quite a while ago, for example as early as 1995 on the Champs-Elysées in Paris. Today there are around 20 of these urban brand experiences in cities such as Berlin, Paris, Milan, New York, Beijing and Tokyo. By 2020 their number is set to more than double worldwide.

09-Mercedes-Benz-Pavilion-by-WWAA07-Mercedes-Benz-Pavilion-by-WWAA08-Mercedes-Benz-Pavilion-by-WWAA

12-Mercedes-Benz-Pavilion-by-WWAA10-Mercedes-Benz-Pavilion-by-WWAA11-Mercedes-Benz-Pavilion-by-WWAA

POMERANIAN SCIENCE AND TECHNOLOGY PARK BY AEC KRYMOW


01-Pomeranian-Science-and-Technology-Park-by-AEC-Krymow


The international architectural design competition of the Pomeranian Science and Technology Park in Gdynia was won by AEC Krymow & Partners, an architectural office from Warsaw.  
02-Pomeranian-Science-and-Technology-Park-by-AEC-Krymow


The current area of the Technology Park is more than 80 thousand sqm. Inside the ultra-modern building complex there are offices, laboratories, workshops, conference spaces, whilst on the ground floor there is space for dining, shopping and other commercial services.


03-Pomeranian-Science-and-Technology-Park-by-AEC-Krymow


During the design process of the buildings, the architects were inspired by polish modernist architecture of Gdynia of the 1920s and 30s.


04-Pomeranian-Science-and-Technology-Park-by-AEC-Krymow


The rounded parts of the facade are especially associated with the historic architecture of Gdynia.


05-Pomeranian-Science-and-Technology-Park-by-AEC-Krymow


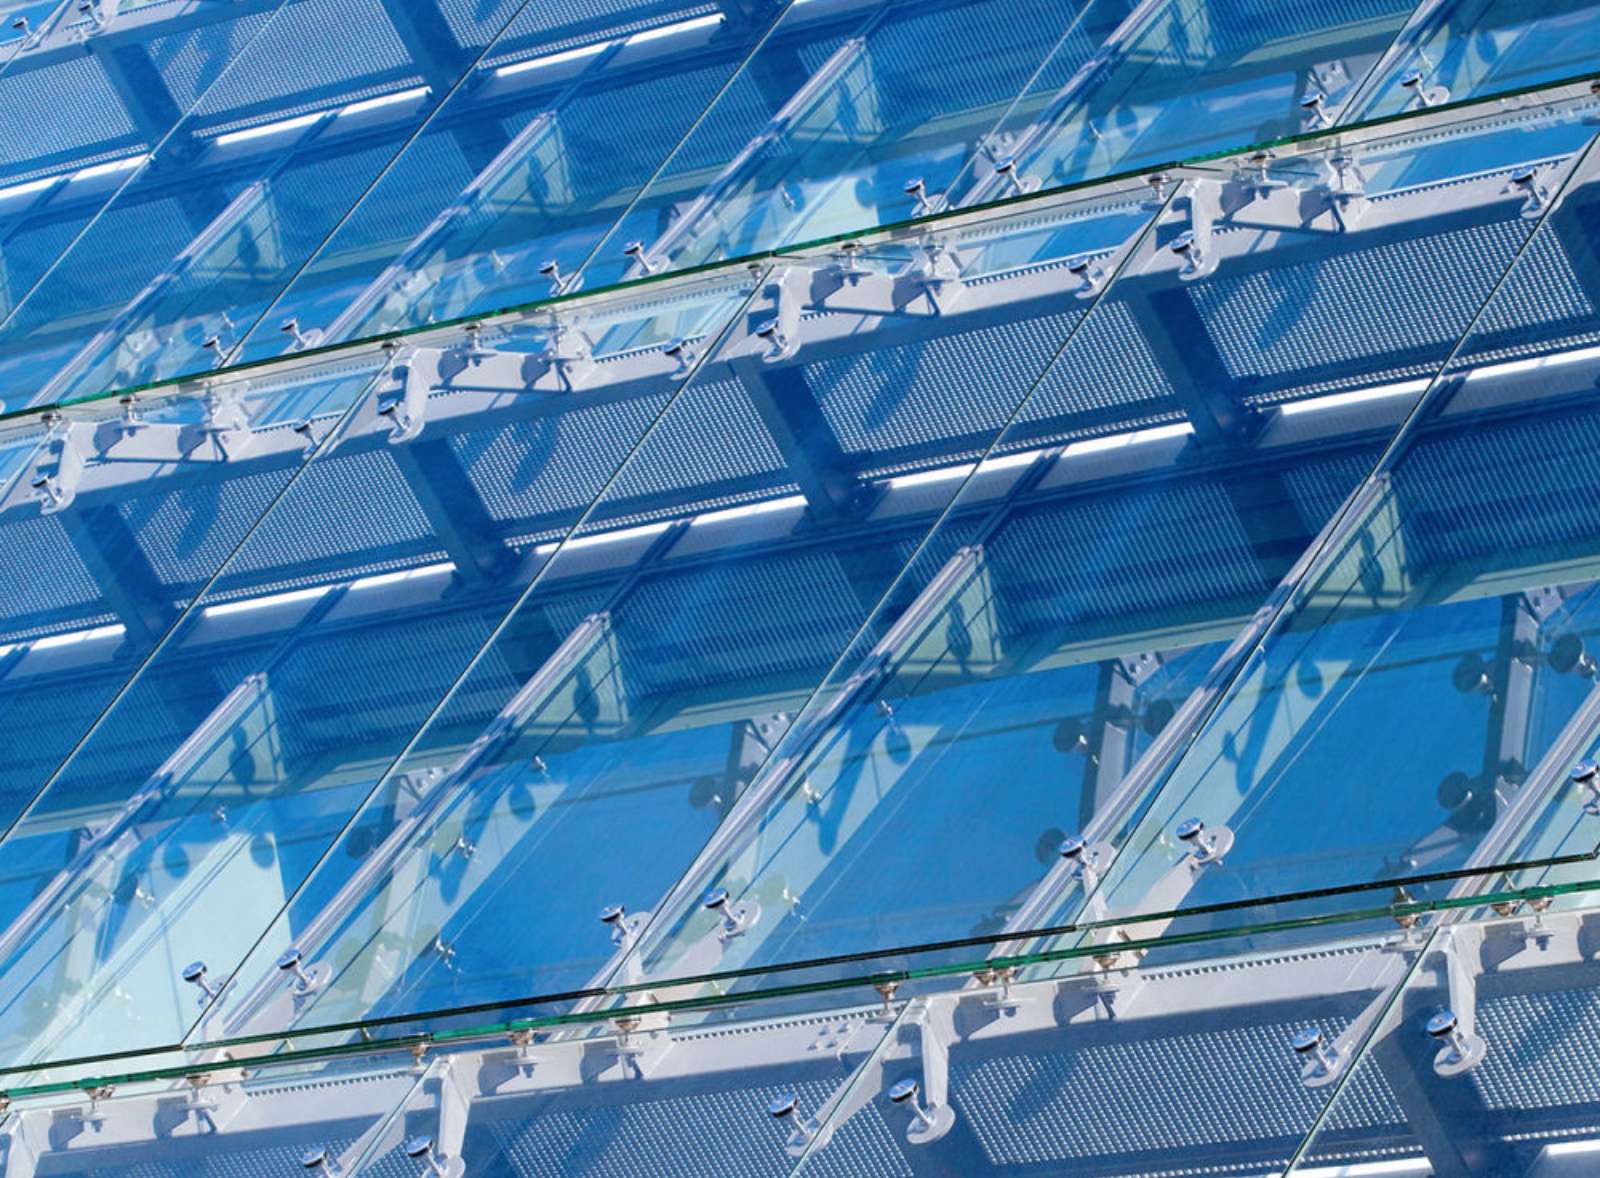
Five blocks, accommodating offices, are merged through communication lines of stairwells and elevators, whilst the facades is entirely made of glass.


06-Pomeranian-Science-and-Technology-Park-by-AEC-Krymow


The implemented double-skinned facade system was custom developed to give the interior a high level of sound and energy-saving thermal insulation. 


07-Pomeranian-Science-and-Technology-Park-by-AEC-Krymow


The interior design project is also a result of AEC Krymow & Partners office’s work. The interiors are designed in such a way so that there is no further need for the construction to be built over.


08-Pomeranian-Science-and-Technology-Park-by-AEC-Krymow


The structural design itself creates the arrangement of inside. Concrete walls have no plaster and rooms have no suspended ceilings.


09-Pomeranian-Science-and-Technology-Park-by-AEC-Krymow


The main materials used in the interior is aluminum, glass, concrete and steel. This raw and industrial arrangement was softened by the use of wood.


10-Pomeranian-Science-and-Technology-Park-by-AEC-Krymow


The architecture of this building is energy efficient as it uses heat exchangers and heat recovery systems, so neither heat nor energy are wasted.


13-Pomeranian-Science-and-Technology-Park-by-AEC-Krymow11-Pomeranian-Science-and-Technology-Park-by-AEC-Krymow12-Pomeranian-Science-and-Technology-Park-by-AEC-Krymow
 
16-Pomeranian-Science-and-Technology-Park-by-AEC-Krymow14-Pomeranian-Science-and-Technology-Park-by-AEC-Krymow15-Pomeranian-Science-and-Technology-Park-by-AEC-Krymow


Location: Gdynia, Poland


Project Team:Georg Krymow, Daniel Cabanek, Joanna Rogóyska, Karol Zdanuczyk, Michał Reduta, Patrycja Marcinkowska, Krzysztof Starzyk, Dominik Dratwa, Marcin Wesoły, Jacek Pietruszka, Andrzej Sobótka, Ireneusz Sosnowski, Artur Bronisz

Supervision: Georg Krymow, Daniel Cabanek

Investor: Gdyńskie Centrum Innowacji

General contractor: Warbud S.A.

Total Area:64 000 sqm

Buildt Area:13 055 sqm
Year: 2013

ACADEMY OF FINE ARTS BY PRACOWNIA ARCHITEKTURY GLOWACKI


01-Academy-Of-Fine-Arts-by-Pracownia-Architektury-Glowacki


Creating proper space for artists and art was the main issue of the design. The solution is an open and accessible yet still practical space. Transparency of the building is the key solution for creating space for design process, art exhibitions and contact with urban trespassers.


02-Academy-Of-Fine-Arts-by-Pracownia-Architektury-Glowacki


The new complex is supposed to consist of three stages – three wings combined and oriented towards existing garden. First stage of the development houses major laboratories, workshops and workspaces. The garden with its old grown trees remains the focal point of the development and the neighboring area.


03-Academy-Of-Fine-Arts-by-Pracownia-Architektury-Glowacki


Together with the new building they are meant to be an urban retreat for both users and guests and attract trespassers to interact with artists and their work.The building closes up the quarter along Traugutta Street, therefore it is also a cornerstone for the Spoleczny Plaza (Plac Społeczny) – an area that is being developed to become Wroclaw’s future bussines centre.


04-Academy-Of-Fine-Arts-by-Pracownia-Architektury-Glowacki


At the same time it closes and organizes space inside the Academy quarter, replacing and expanding old open-air studios. Simple yet expressive body of the building isolates the XIXth century quarter’s inner courtyard and the Academy’s garden. The most exposed part of the building – it’s gallery, at the intersection of the Krasinskiego Street and Traugutta Street creates – through a glass facade – unique opportunity of direct contact with the inhabitants of Wroclaw and thus shapes their views on contemporary art.


05-Academy-Of-Fine-Arts-by-Pracownia-Architektury-Glowacki


The gallery is an internal, separate exhibition space available from the pedestrian way and the inner quarter parking lot. In the future the whole side facade of the building along Krasinskiego Street will be equipped with a giant LED screen (invisible in daylight) for interactive student projects to be displayed.


06-Academy-Of-Fine-Arts-by-Pracownia-Architektury-Glowacki


Facades

The proposed glass facades provide maximum lighting for deep an high art studios. They also allow artists to integrate interiors of the studios with the outside green space. The entire glass facade is covered with white, matte, screen-printed paste. Thick, unified pattern on the first outside glass layer gives the entire block the effect of a milky impression and tenderness. Semi-transparent glass ensures acoustic isolation from a busy street yet does not limit interior lighting. Subtle divisions of the glass don’t disturb the feeling of lightness.


07-Academy-Of-Fine-Arts-by-Pracownia-Architektury-Glowacki


Functional layout

The spatial arrangement of each floor is determined by the rhythm of five concrete structural shafts that enclose all vertical circulation (three evacuation staircases and three elevators shafts arranged alternately), main ventilation ducts and toilets. Horizontal communication on each floor above ground is provided by large corridors accessible both from elevators and staircases and galleries associated to studios.


08-Academy-Of-Fine-Arts-by-Pracownia-Architektury-Glowacki


On the underground level there is a garage for several vehicles. The floor also houses warehouse areas for sculpture, ceramics, design, and glass studios. The ground floor is divided into two independent parts by a drive through gate and entrance to underground parking. Part B is an independent gallery used to display works of artists from the Academy. The entrance to this part is set under a simple arcade on the corner of Traugutta and Krasinskiego streets. Main entrance to the building leads from the north, through a spacious hall, and also acts as a display area.


09-Academy-Of-Fine-Arts-by-Pracownia-Architektury-Glowacki


The hall leads to the main corridor that runs through the entire building adjacent to its west facade. Ground floor of 6.35m houses studios filled with heavy machinery: kilns, furnaces, welders. Above one side of the building there is a mezzanine suspended above ground- and each 2-storey-high floor. The mezzanine (second floor) consists of a corridor with an inside to the lower floor and a row of small rooms: storages, supply rooms, locker rooms, toilets etc. plus offices for the Academy staff (two per floor).


10-Academy-Of-Fine-Arts-by-Pracownia-Architektury-Glowacki


These rooms are deeper and, as mentioned above, hung over the gallery-corridor of the lower floor. The following floors repeat the staggered arrangement of the lower ones. The last sixth floor is partly obscured because of the nature of the work executed in its studios and has a small cafeteria with an access to a roof terrace with a view of Wroclaw. The building also houses an auditorium for 170 people with suitable foyer.
 
13-Academy-Of-Fine-Arts-by-Pracownia-Architektury-Glowacki11-Academy-Of-Fine-Arts-by-Pracownia-Architektury-Glowacki12-Academy-Of-Fine-Arts-by-Pracownia-Architektury-Glowacki

16-Academy-Of-Fine-Arts-by-Pracownia-Architektury-Glowacki14-Academy-Of-Fine-Arts-by-Pracownia-Architektury-Glowacki15-Academy-Of-Fine-Arts-by-Pracownia-Architektury-Glowacki


Location: Wrocław, Poland 
Architect: Pracownia Architektury Glowacki 
Project Team: Sylwester Duda, Agata Kaczmarek, Justyna Kleszcz, Michał Mrzewa 
Head Of Design: Tomasz Głowacki 
Structure Engineer: Antonina Pawłowa 
Equipment: Teresa Maria Gudra, Wieńczysław Maryniak, Anna Nasiłowska 
Area: 13,060 sqm 
Year: 2012 
Client: Academy of Fine Arts Wroclaw 
Photographs: Courtesy of Pracownia Architektury Glowacki