.

Showing posts with label Waterfront. Show all posts

STOCKHOLM WATERFRONT BY WHITE ARKITEKTER


01-Stockholm-Waterfront-by-White-arkitekter


“Stockholm Waterfront neighbours Stockholm Central Station, with Arlanda Express and the bus terminal only a few steps away. The site in question is the most highly visible in Stockholm, passed by tens of thousands of train passengers and cars every day.


02-Stockholm-Waterfront-by-White-arkitekter


It has the best possible location beside Riddarfjärden and close to Stockholm City Hall. The project is subdivided into three separate buildings. A lower-lying congress and concert hall closest to Riddarfjärden, an office block facing onto Klarabergsgatan and a hotel with just over 400 rooms directly adjacent to the congress building.


03-Stockholm-Waterfront-by-White-arkitekter


The triangular site, squeezed in between railway and road links, would seem rather cramped considering the programme specification for a congress hall to accommodate 3,000 people and a dining room to seat 2,000 guests.


04-Stockholm-Waterfront-by-White-arkitekter


The upper seating assemblies accommodate 1,500 people and allow rapid conversion into two separate halls. The seating assemblies can be moved aside to make room for 2,000 banquet guests” says the architects.


05-Stockholm-Waterfront-by-White-arkitekter


The glass façades are 1,040 m2 solar collectors that on average gather 1 MW of heat energy on a daily basis. This is equivalent to 90,000 normal low energy bulbs. Heating and cooling is distributed in a concordant system. Heat is moved and distributed between the different buildings - from surplus to shortfalls.


06-Stockholm-Waterfront-by-White-arkitekter


The building is cooled by water drawn from the lake which is stored in 250 tonne of ice tanks in the basement. What's more - in the construction of the centre, a large part of material reused from the building previously occupying the site. The world-class energy solution was designed to cut CO2 emissions and minimize impact on the environment and climate change.


07-Stockholm-Waterfront-by-White-arkitekter


This approach to energy preservation is not typical when it comes to building construction; instead inspiration was drawn from the process industry. It has ensured that Stockholm Waterfront Congress Centre is one of the most energy efficient buildings in the world. Stockholm Waterfront Congress Centre has been designed and built to provide maximum flexibility.


08-Stockholm-Waterfront-by-White-arkitekter


Hight-tech solutions mean that our 14,000 m2 of floor space can be easily converted in a multitude of ways to suit the needs of any event imaginable. The building is an architectural masterpiece - dominated by steel, glass and several types of specially formulated types of concrete. The inside is no less complex.


09-Stockholm-Waterfront-by-White-arkitekter


Walls, ceilings and even our stage can be moved, sectioned off or raised. Apart from the modularized floor space, state-of-the art solutions in terms of lighting, communications and A/V are built into the facility. The building also has a highly specialized energy system - making the venue greener than green - is moduled on the complex but highly effective solutions found in the process industry.


10-Stockholm-Waterfront-by-White-arkitekter


All heating and cooling is controlled by advanced data systems that are set to calculate how much energy is needed to operate cooling compressors and how much energy will be required by the facility in the coming hours, and so on.


13-Stockholm-Waterfront-by-White-arkitekter11-Stockholm-Waterfront-by-White-arkitekter12-Stockholm-Waterfront-by-White-arkitekter

16-Stockholm-Waterfront-by-White-arkitekter14-Stockholm-Waterfront-by-White-arkitekter15-Stockholm-Waterfront-by-White-arkitekter

19-Stockholm-Waterfront-by-White-arkitekter17-Stockholm-Waterfront-by-White-arkitekter18-Stockholm-Waterfront-by-White-arkitekter


Location: Stockholm, Sweden

Architects: White arkitekter

Project Team: Bengt Svensson, Hans Forsmark, Raimo Joss, Bengt Mührer, Linda Thiel, Karin Planting-Bergloo, Kaveh Ghorashi, Mats Anslöv, Thomas Peinert, Robert Niziolek, Mats Holmberg

Year: 2011

Area: 72 000 m2

Cost: SEK 1,5 billion

Client: Jarl Asset Management
Photographer/illustrator: Åke E:son Lindman, Wojtek Gurak

EMPIRE STORES IN NEW YORK CITY BY STUDIO V


01-Empire-Stores-in-New-York-City-by-STDIO-V


Brooklyn Bridge Park awarded the development and re-design of the historic Empire Stores to Midtown Equities, a leading real estate investment and development firm led by Brooklyn native and Chairman Joe Cayre and his two sons Jack and Michael.


02-Empire-Stores-in-New-York-City-by-STDIO-V


Midtown Equities selected STUDIO V Architecture, led by Jay Valgora, to create the architectural design for the adaptive re-use and addition to seven Civil War era buildings. Located immediately adjacent to the Brooklyn Bridge overlooking Brooklyn Bridge Park, these magnificent historic structures have remained empty for over a half-century. The Empire Stores are among the last remnants of the “walled city” of Brooklyn, whose warehouses historically separated the surrounding community from the original working waterfront.


03-Empire-Stores-in-New-York-City-by-STDIO-V


The design includes a Brooklyn marketplace featuring local food and restaurants, a cultural museum dedicated to Brooklyn, offices for digital startups and creative firms, and a public rooftop park overlooking the Brooklyn Bridge Park and Manhattan skyline. “We are thrilled to be working with the Cayre family on this historic project. Along with the Brooklyn Bridge, the Empire Stores are the most iconic structures on the Brooklyn waterfront,” stated Jay Valgora, the principal and founder of STUDIO V.


04-Empire-Stores-in-New-York-City-by-STDIO-V


“Our design combines historic rehabilitation with contemporary forms and materials to create an innovative new architecture for the waterfront. While carefully restoring these magnificent masonry structures, the new glass courtyard and rooftop park will bring light and air into the buildings and reconnect the neighborhood to the waterfront and its beautiful new park. STUDIO V’s design features an angled glass courtyard and arcade that passes through the existing masonry structures. This public courtyard extends up through the buildings, wrapping around historic stone schist walls to culminate in a rooftop public park.


05-Empire-Stores-in-New-York-City-by-STDIO-V


A delicate glass addition with gardens and terraces will rise over the historic buildings, with a green roof that is visible from the surrounding bridges. The Empire Stores are listed on the National Historic Register, and all facades, interiors, and architectural treatments will follow the strict standards for historic rehabilitation required by the National Park Service. The project has committed to achieving a rating of LEED Silver or higher for sustainable architecture. The transformation of the Empire Stores will be one of many New York City waterfront projects designed by STUDIO V.


06-Empire-Stores-in-New-York-City-by-STDIO-V


In seven years, the Studio V has emerged as one of the foremost architectural and master planning firms engaged in waterfront design and resiliency, with projects across New York and cities around the world. In addition to their architectural projects, STUDIO V is working pro bono with the Metropolitan Waterfront Alliance to help create design guidelines that illustrate best practices for waterfront design. “Working to improve, strengthen, and promote public access, resiliency and restoration to New York City’s waterfronts is essential to the future of New York,” says Roland Lewis, CEO and President of MWA.


07-Empire-Stores-in-New-York-City-by-STDIO-V


“We are excited to have Jay and the STUDIO V team working with us in our efforts. In addition to innovative waterfront edge design, the Empire Stores transformation will give back to its DUMBO neighborhood economically and socially. “Coming from a family that was born and raised in Brooklyn, we look forward to creating a successful development that serves the community of DUMBO,” says Joe Cayre, Chairman of Midtown Equities. “We selected STUDIO V for their talent in creating innovative and sensitive architectural designs that will transform the Empire Stores into a destination, and a cultural resource for both the neighborhood and New York City.

KALVEBOD WAVES BY KLAR + JDS


01-Kalvebod-Waves-by-KLAR-and-JDS


Friday the 30th of August marks the official opening of harbor front project in Copenhagen, Kalvebod Waves, collectively designed by KLAR and JDS/Julien De SmedtArchitects with the support of Sloth Møller and Niras Engineers.


02-Kalvebod-Waves-by-KLAR-and-JDS


The project injected some 28.000 m2 of outdoor space for all which introduced a new concept of bathing and water sports to the capital. The success was immediate and the first real signs of the city turning itself back to its waterways became evident.


03-Kalvebod-Waves-by-KLAR-and-JDS


Kalvebod Brygge is situated opposite the popular Copenhagen summer hang out, Islands Brygge. Kalvebod Brygge has the potential to be Islands Brygge’s more urban counterpart but has, until now, been synonymous with a desolated office address devoid of life and public activities.


04-Kalvebod-Waves-by-KLAR-and-JDS


This new waterfront will be a place for a larger spectrum of public activities. With a close connection to the central train station and Tivoli, Copenhagen’s famous city amusement park, ‘Kalvebod Bølge’, the ‘Kalvebod Waves’ will become a hub, buzzing with activity and providing a chance for the inner city to regain its connection to the harbour.


05-Kalvebod-Waves-by-KLAR-and-JDS


Constituted more by its functionality than its tradition, this inner city site is less fragile than others and manifests Copenhagen’s contemporary urban waterfront with neighbouring entities such as the Black Diamond Library and the Nykredit building.


06-Kalvebod-Waves-by-KLAR-and-JDS


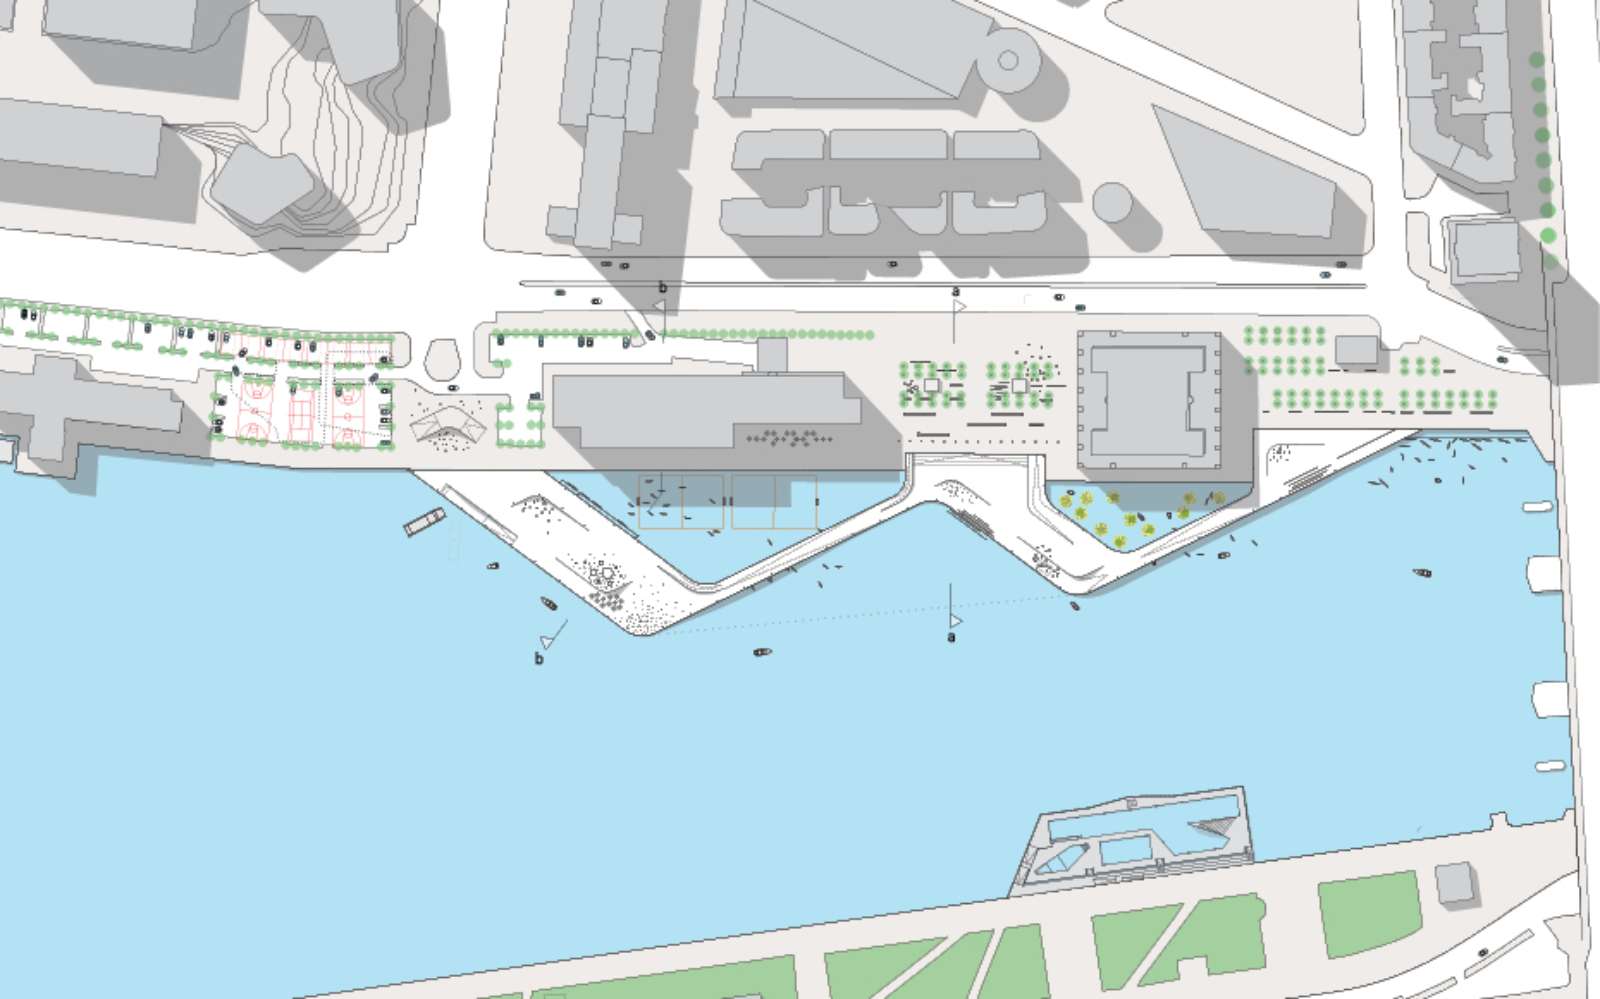
The project consists of two main plazas, which extend across the water and are positioned with regards to sunlight and wind conditions. To the south, the pier allows for a flexible public space on the water with facilities to host events related to the creative industry.


07-Kalvebod-Waves-by-KLAR-and-JDS


During the last 10 years Copenhagen has developed into a stronghold for the creative class, therefore Kalvebod Brygge proposes an urban showcase that gives organizations, companies, festivals and fairs a location along the waterfront.


08-Kalvebod-Waves-by-KLAR-and-JDS


In connection with this space, an active water enclave is created, for various water related activities. The plaza and surrounding pontoons provide the necessary facilities for these activities to function.


09-Kalvebod-Waves-by-KLAR-and-JDS


The flow of boats that commute to and from the water hub also creates an active maritime background and secures the connectivity of the plaza to the rest of the city. The second square acts as an oasis on the water, providing both proximity and access.


10-Kalvebod-Waves-by-KLAR-and-JDS


This recreational space, with a beach, allows for a break from the hectic pace of urban life, where a floating garden is proposed. A maritime park where urban and maritime life meet.


13-Kalvebod-Waves-by-KLAR-and-JDS11-Kalvebod-Waves-by-KLAR-and-JDS12-Kalvebod-Waves-by-KLAR-and-JDS

16-Kalvebod-Waves-by-KLAR-and-JDS14-Kalvebod-Waves-by-KLAR-and-JDS15-Kalvebod-Waves-by-KLAR-and-JDS


Location: Kalvebod Brygge, Copenhagen Harbor, Denmark

Team: KLAR, Future Experience, U-Turn, White Water Adventure Park, JDS

Creative Authorship: Julien De Smedt

Project Leader: Francisco Villeda, Henning Stüben, Jeppe Ecklon, Sandra Fleischmann

Project Team: Coralie Pfister, Felix Luong, Jacob Aaron Simanowitz, James Mcbennett, Kristoffer Harling, Lieven Schulz, Magda Kusowska, Philipp Ohnesorge, Richard Duong Tu, Wouter Dons

Size: 4.000 m2

Budget: 7.000.000 EUR

Year: 2013
Client: Copenhagen’s Municipality

EAST RIVER WATERFRONT BY SHOP ARCHITECTS


01-East-River-Waterfront-by-SHoP-Architects


Commissioned by The City of New York, SHoP is transforming a neglected, inaccessible stretch of land into a renewed area that will draw the city fabric to the East River.


02-East-River-Waterfront-by-SHoP-Architects


The revitalization of Lower Manhattan is fundamental to sustaining the rich, creative environment that is synonymous with New York, and the East River Waterfront project is an essential link in preserving that history.


03-East-River-Waterfront-by-SHoP-Architects


The challenge was to recognize and celebrate the area’s unique attributes, and to support the growth of the diverse urban communities along the waterfront by creating a flexible plan for the river’s edge.


04-East-River-Waterfront-by-SHoP-Architects


Areas of focus are finding new waterfront uses, which include improving the esplanade, providing pavilions under the FDR Drive, and opening piers to the public that will provide a place for recreation and community and maritime activities.


05-East-River-Waterfront-by-SHoP-Architects


A dramatic indoor/outdoor venue located under an innovative pavilion designed by SHoP Architects, Watermark is on the edge of the new double level Pier 15 adjacent to historic South Street Seaport on New York City’s East River.


06-East-River-Waterfront-by-SHoP-Architects


The project enhances appreciation of the waterfront through a stylish and sophisticated yet relaxed bar and lounge that provide unmatched views to the New York Harbor and Brooklyn, Manhattan, and Williamsburg Bridges.


07-East-River-Waterfront-by-SHoP-Architects


Steel and glass comprise the venue’s structure, and the floor-to-ceiling windows of the pavilion seamlessly define the indoor and outdoor areas. Cherry red bar stools accentuate the bar’s dark reclaimed wood decor, while outside, wooden tables and benches under the pavilion’s red cantilevered, slatted wood canopy accommodate larger groups.


08-East-River-Waterfront-by-SHoP-Architects


Durability is a hallmark of the materials used in the project’s design. Black glazed handmade tiles, a reclaimed feature wall and bar top, and blackened metal framed back bar cabinets complement a gray epoxy concrete floor.


09-East-River-Waterfront-by-SHoP-Architects


The light fixture over the bar—a nod to a nautical lantern or beacon—holds bottles and gives the interior a visual anchor. Eight HD-TVs and a state-of-the-art sound system provide ongoing entertainment.


10-East-River-Waterfront-by-SHoP-Architects


The result is a lively social environment in an open, park-like setting. The first portions of the project, the East River Esplanade South and Pier 15, were completed in 2011.

13-East-River-Waterfront-by-SHoP-Architects11-East-River-Waterfront-by-SHoP-Architects12-East-River-Waterfront-by-SHoP-Architects

16-East-River-Waterfront-by-SHoP-Architects14-East-River-Waterfront-by-SHoP-Architects15-East-River-Waterfront-by-SHoP-Architects

19-East-River-Waterfront-by-SHoP-Architects17-East-River-Waterfront-by-SHoP-Architects18-East-River-Waterfront-by-SHoP-Architects


Location: New York, NY, USA

Architects: SHoP Architects

Area: 3500.0 ft2

Year: 2013
Photographs: Paul Johnson