.

Showing posts with label School of Arts. Show all posts

ANTONIO CITTERIO PATRICIA VIEL AND C+S ARCHITECTS WIN SAMS-STA COMPETITION


01-Antonio-Citterio-Patricia-Viel-and-C+S-Architects-Win-SAMS-STA-competition

The Italian joint-venture between ACPV andPartners and C+S Architects, in collaboration with a swiss Engineering team wins the international competition for the requalification of the railway station area of Chiasso in Switzerland.


02-Antonio-Citterio-Patricia-Viel-and-C+S-Architects-Win-SAMS-STA-competition

The team proposes a soft urban design aimed to give value to the pre-existing buildings, which are substantially maintained and sewn to the newly designed complex of two fashion schools: SAMS and STA, the Art and Craft School of Fashion Design and High School of Fashion.

03-Antonio-Citterio-Patricia-Viel-and-C+S-Architects-Win-SAMS-STA-competition

The team designs a urban hub, which is at the same time, a hinge between the city and the territory and metaphorically between practice and culture of fashion. The new volumes are open and transparent.

04-Antonio-Citterio-Patricia-Viel-and-C+S-Architects-Win-SAMS-STA-competition
They produce a urban space, a walk through commercial and cultural places. The activities which will happen and the people at work both participate in the scenary of this new urban design for Chiasso.


05-Antonio-Citterio-Patricia-Viel-and-C+S-Architects-Win-SAMS-STA-competition
The team translates in this way the role of the school buildings in contemporary: they are manifestos and windows of what happens inside, small cities of knowledge exchange, spaces where the process is exhibited as well as products and finally a place at disposal to be activated by the community after the school hours.


06-Antonio-Citterio-Patricia-Viel-and-C+S-Architects-Win-SAMS-STA-competition
The jury, headed by architect Cattaneo, from Bellinzona, defined the project as the one which fits in the context in the best way and particularly appreciates the layout structure of the new school complex.

09-Antonio-Citterio-Patricia-Viel-and-C+S-Architects-Win-SAMS-STA-competition07-Antonio-Citterio-Patricia-Viel-and-C+S-Architects-Win-SAMS-STA-competition08-Antonio-Citterio-Patricia-Viel-and-C+S-Architects-Win-SAMS-STA-competition

12-Antonio-Citterio-Patricia-Viel-and-C+S-Architects-Win-SAMS-STA-competition10-Antonio-Citterio-Patricia-Viel-and-C+S-Architects-Win-SAMS-STA-competition11-Antonio-Citterio-Patricia-Viel-and-C+S-Architects-Win-SAMS-STA-competition

15-Antonio-Citterio-Patricia-Viel-and-C+S-Architects-Win-SAMS-STA-competition13-Antonio-Citterio-Patricia-Viel-and-C+S-Architects-Win-SAMS-STA-competition14-Antonio-Citterio-Patricia-Viel-and-C+S-Architects-Win-SAMS-STA-competition


Location: Chiasso, Switzerland 
Architecture, Urban Design, Landscape: ACPV& Partners with C+S Architects 
Acpv & Partners Team: Mattia Cattaneo, Alberto Maria Ficele, Valerio Pozzi 
C+S Design Team: Luca Caroti, Laura Frasson, Nikolina Lukin, Alessandro Mimiola, Alessandro Pizzolato, Giada Saviane, Davide Testi 
Structural Engineering: Pini Swiss Engineers SA 
Mep: Visani Rusconi Talleri SA (VRT) (Impianti RCVS), Piona El project Sa 
Acoustic: Think Exergy SA 
Safety: Visani Rusconi Talleri SA (VRT) 
Traffic Consultants: Studio d’ingegneria Francesco Allievi 
Year: 2013

ACADEMY OF FINE ARTS BY PRACOWNIA ARCHITEKTURY GLOWACKI


01-Academy-Of-Fine-Arts-by-Pracownia-Architektury-Glowacki


Creating proper space for artists and art was the main issue of the design. The solution is an open and accessible yet still practical space. Transparency of the building is the key solution for creating space for design process, art exhibitions and contact with urban trespassers.


02-Academy-Of-Fine-Arts-by-Pracownia-Architektury-Glowacki


The new complex is supposed to consist of three stages – three wings combined and oriented towards existing garden. First stage of the development houses major laboratories, workshops and workspaces. The garden with its old grown trees remains the focal point of the development and the neighboring area.


03-Academy-Of-Fine-Arts-by-Pracownia-Architektury-Glowacki


Together with the new building they are meant to be an urban retreat for both users and guests and attract trespassers to interact with artists and their work.The building closes up the quarter along Traugutta Street, therefore it is also a cornerstone for the Spoleczny Plaza (Plac Społeczny) – an area that is being developed to become Wroclaw’s future bussines centre.


04-Academy-Of-Fine-Arts-by-Pracownia-Architektury-Glowacki


At the same time it closes and organizes space inside the Academy quarter, replacing and expanding old open-air studios. Simple yet expressive body of the building isolates the XIXth century quarter’s inner courtyard and the Academy’s garden. The most exposed part of the building – it’s gallery, at the intersection of the Krasinskiego Street and Traugutta Street creates – through a glass facade – unique opportunity of direct contact with the inhabitants of Wroclaw and thus shapes their views on contemporary art.


05-Academy-Of-Fine-Arts-by-Pracownia-Architektury-Glowacki


The gallery is an internal, separate exhibition space available from the pedestrian way and the inner quarter parking lot. In the future the whole side facade of the building along Krasinskiego Street will be equipped with a giant LED screen (invisible in daylight) for interactive student projects to be displayed.


06-Academy-Of-Fine-Arts-by-Pracownia-Architektury-Glowacki


Facades

The proposed glass facades provide maximum lighting for deep an high art studios. They also allow artists to integrate interiors of the studios with the outside green space. The entire glass facade is covered with white, matte, screen-printed paste. Thick, unified pattern on the first outside glass layer gives the entire block the effect of a milky impression and tenderness. Semi-transparent glass ensures acoustic isolation from a busy street yet does not limit interior lighting. Subtle divisions of the glass don’t disturb the feeling of lightness.


07-Academy-Of-Fine-Arts-by-Pracownia-Architektury-Glowacki


Functional layout

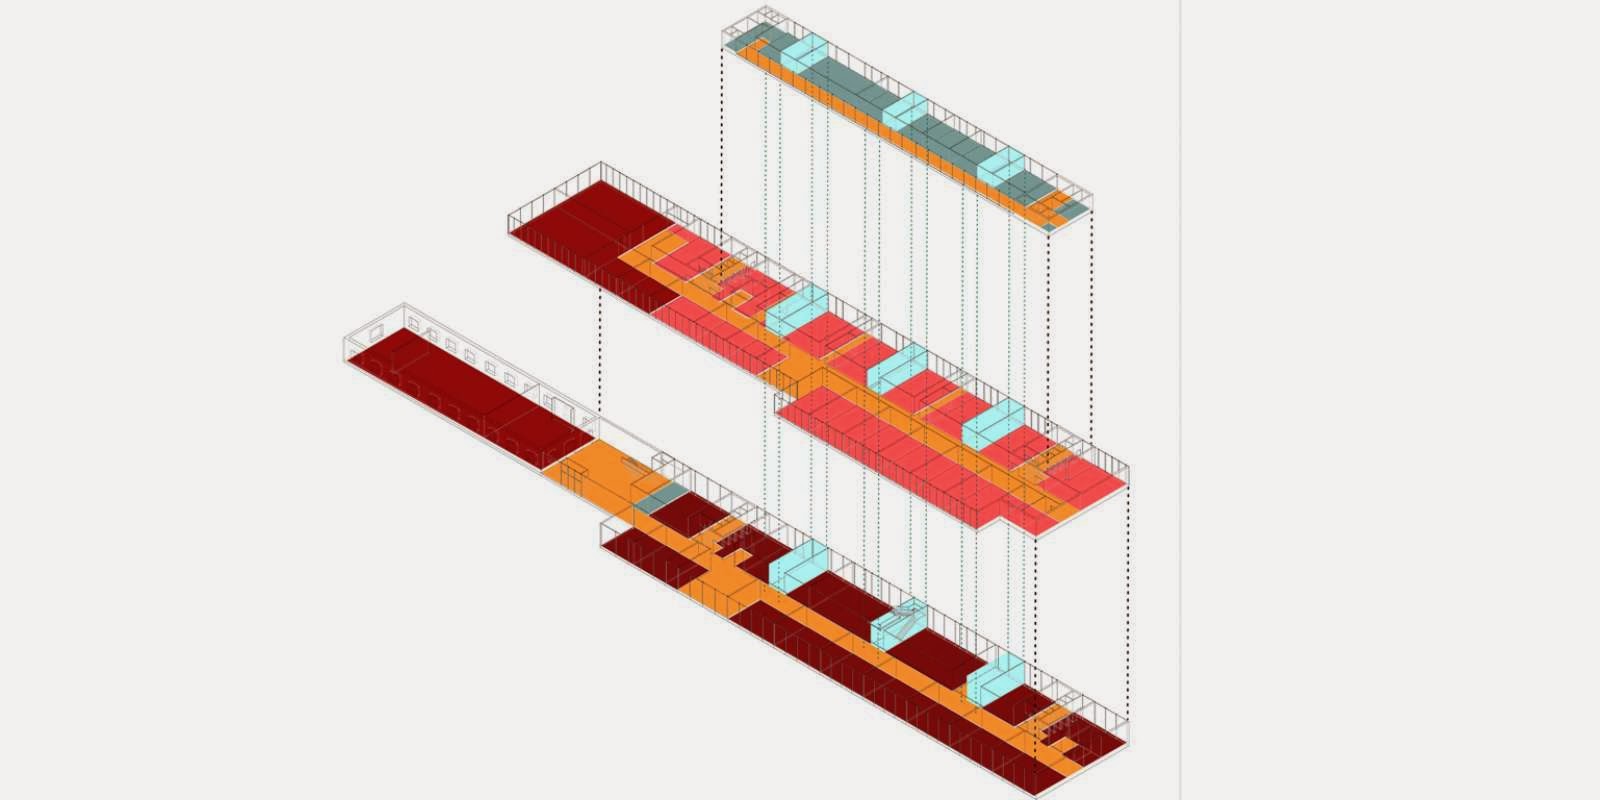
The spatial arrangement of each floor is determined by the rhythm of five concrete structural shafts that enclose all vertical circulation (three evacuation staircases and three elevators shafts arranged alternately), main ventilation ducts and toilets. Horizontal communication on each floor above ground is provided by large corridors accessible both from elevators and staircases and galleries associated to studios.


08-Academy-Of-Fine-Arts-by-Pracownia-Architektury-Glowacki


On the underground level there is a garage for several vehicles. The floor also houses warehouse areas for sculpture, ceramics, design, and glass studios. The ground floor is divided into two independent parts by a drive through gate and entrance to underground parking. Part B is an independent gallery used to display works of artists from the Academy. The entrance to this part is set under a simple arcade on the corner of Traugutta and Krasinskiego streets. Main entrance to the building leads from the north, through a spacious hall, and also acts as a display area.


09-Academy-Of-Fine-Arts-by-Pracownia-Architektury-Glowacki


The hall leads to the main corridor that runs through the entire building adjacent to its west facade. Ground floor of 6.35m houses studios filled with heavy machinery: kilns, furnaces, welders. Above one side of the building there is a mezzanine suspended above ground- and each 2-storey-high floor. The mezzanine (second floor) consists of a corridor with an inside to the lower floor and a row of small rooms: storages, supply rooms, locker rooms, toilets etc. plus offices for the Academy staff (two per floor).


10-Academy-Of-Fine-Arts-by-Pracownia-Architektury-Glowacki


These rooms are deeper and, as mentioned above, hung over the gallery-corridor of the lower floor. The following floors repeat the staggered arrangement of the lower ones. The last sixth floor is partly obscured because of the nature of the work executed in its studios and has a small cafeteria with an access to a roof terrace with a view of Wroclaw. The building also houses an auditorium for 170 people with suitable foyer.
 
13-Academy-Of-Fine-Arts-by-Pracownia-Architektury-Glowacki11-Academy-Of-Fine-Arts-by-Pracownia-Architektury-Glowacki12-Academy-Of-Fine-Arts-by-Pracownia-Architektury-Glowacki

16-Academy-Of-Fine-Arts-by-Pracownia-Architektury-Glowacki14-Academy-Of-Fine-Arts-by-Pracownia-Architektury-Glowacki15-Academy-Of-Fine-Arts-by-Pracownia-Architektury-Glowacki


Location: Wrocław, Poland 
Architect: Pracownia Architektury Glowacki 
Project Team: Sylwester Duda, Agata Kaczmarek, Justyna Kleszcz, Michał Mrzewa 
Head Of Design: Tomasz Głowacki 
Structure Engineer: Antonina Pawłowa 
Equipment: Teresa Maria Gudra, Wieńczysław Maryniak, Anna Nasiłowska 
Area: 13,060 sqm 
Year: 2012 
Client: Academy of Fine Arts Wroclaw 
Photographs: Courtesy of Pracownia Architektury Glowacki

STEVEN HOLL ARCHITECTS' GLASGOW SCHOOL OF ART TOPS OUT


01 Glasgow School of Art by Steven Holl

The new Glasgow School of Art, designed by Steven Holl Architects in partnership with JM Architects (Glasgow) and Arup Engineering, celebrated its topping out today. The building stands across from Charles Rennie Mackintosh's 1909 Glasgow School of Art in complementary contrast, forging a symbiotic relation in which each structure heightens the integral qualities of the other.


02 Glasgow School of Art by Steven Holl


The new building will significantly enhance the teaching, learning and research facilities available to GSA students and staff and the access the public will have to their work. Inspired by Charles Rennie Mackintosh's inventive manipulation of the building section to introduce and deploy light in a tremendous variety of inspiring and successful ways, the new design complements its neighbor, but moves forward using a new language of light.


03 Glasgow School of Art by Steven Holl


With well-proportioned studio and workshop spaces at the core of teaching and making art, these spaces are arranged in plan and section with natural side and top light for inspiring work environments. An homage to Mackintosh in space, "driven voids of light" allow for the integration of structure, spatial modulation and light. The driven void light shafts penetrate the building's core and deliver natural light and vertical air circulation through the depth of the building, providing direct connectivity with the outside world through the changing intensity and color of the sky. 


04 Glasgow School of Art by Steven Holl

"With great enthusiasm we celebrate the topping out of our new building for the Glasgow School of Art. We always felt a silent facade would contrast best with the masterwork of the Mackintosh building, with behind that calm street front, inspiring interior spaces for the students and faculty. It is a joy to see them in real light," said Steven Holl.


05 Glasgow School of Art by Steven Holl

Senior Partner Chris McVoy added "We have reached the moment when one can see how the new building's exterior profile resonates with the Mackintosh building and the cityscape, while inside the central circuit draws one up though the rhythm of spatial volumes of studios and social spaces in shifting, varying light." 

06 Glasgow School of Art by Steven Holl

The design provides much-needed design school studios and offices, technical workshops and digital media labs, lecture facilities, communal staff and student areas, exhibition spaces and a new Mackintosh interpretation center. A "circuit of connection" throughout the new GSA links the studios and communal spaces, encouraging creative abrasion across and between departments that is central to the workings of the school.


07 Glasgow School of Art by Steven Holl

Professor Seona Reid, Director of the Glasgow School of Art, said, "Over the last year the building site has been a hive of activity as this wonderful building has risen from the ground and revealed its elegance and originality. Today's Topping Out ceremony is a landmark occasion for all the many people who have been involved in this exciting development.


08 Glasgow School of Art by Steven Holl


We are delighted to have Steven Holl and Chris McVoy with us today along with the team from JM Architects and representatives from Sir Robert McAlpine and Arup Engineering. We are looking forward eagerly to the time when we can occupy the building and watch it providing an inspiring new environment for the creative endeavours of our staff and students."


09 Glasgow School of Art by Steven Holl

The new building, rated BREEAM Excellent, integrates several innovative sustainable design features, such as storm water retention, collection and reuse, and green roofs. The driven voids of light provide natural ventilation throughout the building, eliminating the need for air conditioning. A new biomass plant serves the new Glasgow School of Art, the original Mackintosh building and the Bourdon Building.


10 Glasgow School of Art by Steven Holl

The new Glasgow School of Art building, which is set to open for the 2013/2014 academic year, is Phase 1 of the Glasgow School of Art's Estate campus plan. Steven Holl Architects with Glasgow-based JM Architects were unanimously selected in 2009 as the winning team in an international competition for the new Glasgow School of Art.


12 Glasgow School of Art by Steven Holl11 Glasgow School of Art by Steven Holl
14 Glasgow School of Art by Steven Holl13 Glasgow School of Art by Steven Holl


16 Glasgow School of Art by Steven Holl
15 Glasgow School of Art by Steven Holl 


18 Glasgow School of Art by Steven Holl
17 Glasgow School of Art by Steven Holl 


Location: Glasgow, Scotland


Partner in Charge: Chris McVoy

Project Team: Noah Yaffe (associate), Rychiee Espinosa, Scott Fredricks, JongSeo Lee, Fiorenza Matteoni, Dominik Sigg, Dimitra Tsachrelia, Ebbie Wisecarver

Executive Architect: JM Architects

Engineer: Arup

Landscape architect: Michael Van Valkenburgh and Associates

Planning Consultant: Turley Associates

Cost Consultant: Turner and Townsend

Size: 11250 sm

Client: Glasgow School of Art
Status:construction phase