.

Showing posts with label Frank Gehry. Show all posts

ART GALLERY OF ONTARIO BY FRANK GEHRY


Frank Gehry


Gehry’s first building in the city where he was born and grew up, the AGO brings the notion of time and memory into subtle play. Gehry was born into a jewish family living in one of downtown Toronto’s immigrant neighbourhoods. The architect’s maternal grandparents lived just a couple of blocks away, and he often played in Grange Park adjacent to the museum. He vividly remembers his first visit to the AGO (then called the Art Gallery of Toronto) when he was eight years old and speaks fondly of seeing a John Marin seascape in Walker Court, the colonnaded space at the center of the museum’s original building, by Darling & Pearson.


Frank Gehry


Over the years, though, the prominence of Walker Court in the overall scheme had diminished as the museum expanded piecemeal. In an expansion that opened in 1993, Barton Myers moved the museum’s main entry to the east side of the block, away from the historic axis running through Walker Court and the Grange, the 19th-century mansion that served as the institution’s first home. While the Myers design brought the entrance close to the busy intersection of Dundas and McCaul Streets, it introduced a new circulation pattern that was less direct and more confusing.


Frank Gehry


In 2002, publisher and art collector Ken Thomson donated his 2,000 piece art collection and 100 million CAD to the AGO. The gallery knew they needed to expand in order to house this sizable donation. In 2004, Gehry unveiled his design and construction began on the ambitious project. One of Gehry’s first decisions was to return the museum’s entry sequence to the axis he remembers from his childhood, albeit one that now starts at an entirely new Dundas Street facade and lobby.


Frank Gehry


From the outside of the gallery the most striking addition is the long glass façade that covers the Galleria Italia on the north side of the building. Below the glass wall, the gallery’s main entrance has been re-aligned with the center of the building. Although the facade’s web of curving, glue-laminated-wood beams injects a dynamic note onto the street, the exposed structure has a rugged, decidedly Canadian, quality to it.


Frank Gehry


The new gallery  is located on the second floor at the north end of the AGO and stretches the entire length of the AGO with its long glass façade anchored to a ribbed wooden structure. The façade measures 137m and overhangs the sidewalk below. The glass curves toward the building at the top, resembling an overturned canoe. the angle of the glass reflects the old victorian row houses across the street from the gallery, juxtaposing the old and new.


Frank Gehry


At the gallery’s south end, Gehry added the largest addition to the gallery through a new wing. This south wing is clad with blue-tinted titanium and house the gallery’s contemporary galleries, is also pierced by two cantilevered serpent-like staircases on both sides. Gehry says he “painted” his blocky new structure with blue-titanium cladding, which “works beautifully on gray days.”


Frank Gehry


The wing features four stories that overlook grange park to the south. The main level features a glass enclosed sculpture atrium which is link between walker court and the grange building’s member’s lounge. Above the atrium is the first of three levels that are clad in the blue-tinted titanium and glass curtain. the large glass windows on each level have again been humanized with a series of horizontal wooden louvers. On the top floor, large skylights funnel light into the galleries. These upper floors are connected by a 1.5m spiral staircase that features windows on all sides.


Frank Gehry


Inside the new Dundas Street addition, Gehry designed a lobby with a snaking accessibility ramp made of 5-foot-high panels of Douglas fir. With the ramp, he not only turned a necessity into an attraction, but offered visitors walking on it sneak peeks into galleries one story below where donor Kenneth Thomson’s collection of ship models is displayed in Gehry-designed vitrines. Gehry has grouped the gallery’s bookstore, restaurant, theatre and café to the east. this commercial hub also includes the AGO’s free contemporary gallery.


Frank Gehry


Thanks to the relocated entrance, the walker court, the historic heart of the AGO, now lies at the centre of the building. Gehry has restored the court to its original splendour, adding a glass ceiling that floods the space with light. The court looks out toward the street level entrance to the north and the original grange building to the south, which now serves as the member’s lounge. Walking from the second to fifth floors, visitors take a wood-clad corkscrew stair that ascends right through the court’s glass roof and is suspended from the new tower on the back of the museum. To connect the top two floors, Gehry designed a curving “barnacle” stair that cantilevers out from the south face of the tower and offers dramatic views of the park.


Frank Gehry


Despite the seemingly disconnected nature of Gehry’s additions, the gallery is now fully unified with a harmonious flow. Overall, the new transformation added 97,000 square feet of space, increasing the available gallery space by 50%. as such, the gallery remains one of North America’s largest museums, now boasting a total of 583,000 square feet of space.

Frank Gehry
Frank Gehry 


Frank Gehry
Frank Gehry 


Frank Gehry
Frank Gehry 


Frank Gehry
Frank Gehry 


Frank GehryFrank Gehry

FONDATION LOUIS-VUITTON POUR LA CRÉATION BY FRANK GEHRY


01-Fondation-Louis-Vuitton-pour-la-création-by-Frank-Gehry
In October 2006, Louis Vuitton unveiled plans for "Louis Vuitton Foundation for Creation," whose ambition is "to showcase art and France to the world."

02-Fondation-Louis-Vuitton-pour-la-création-by-Frank-Gehry
Located in the Sixteenth Arrondissement of Paris, on the edge of the zoo, the museum is designed by architect Frank Gehrywith STUDIOS acting as architect of record.
03-Fondation-Louis-Vuitton-pour-la-création-by-Frank-Gehry
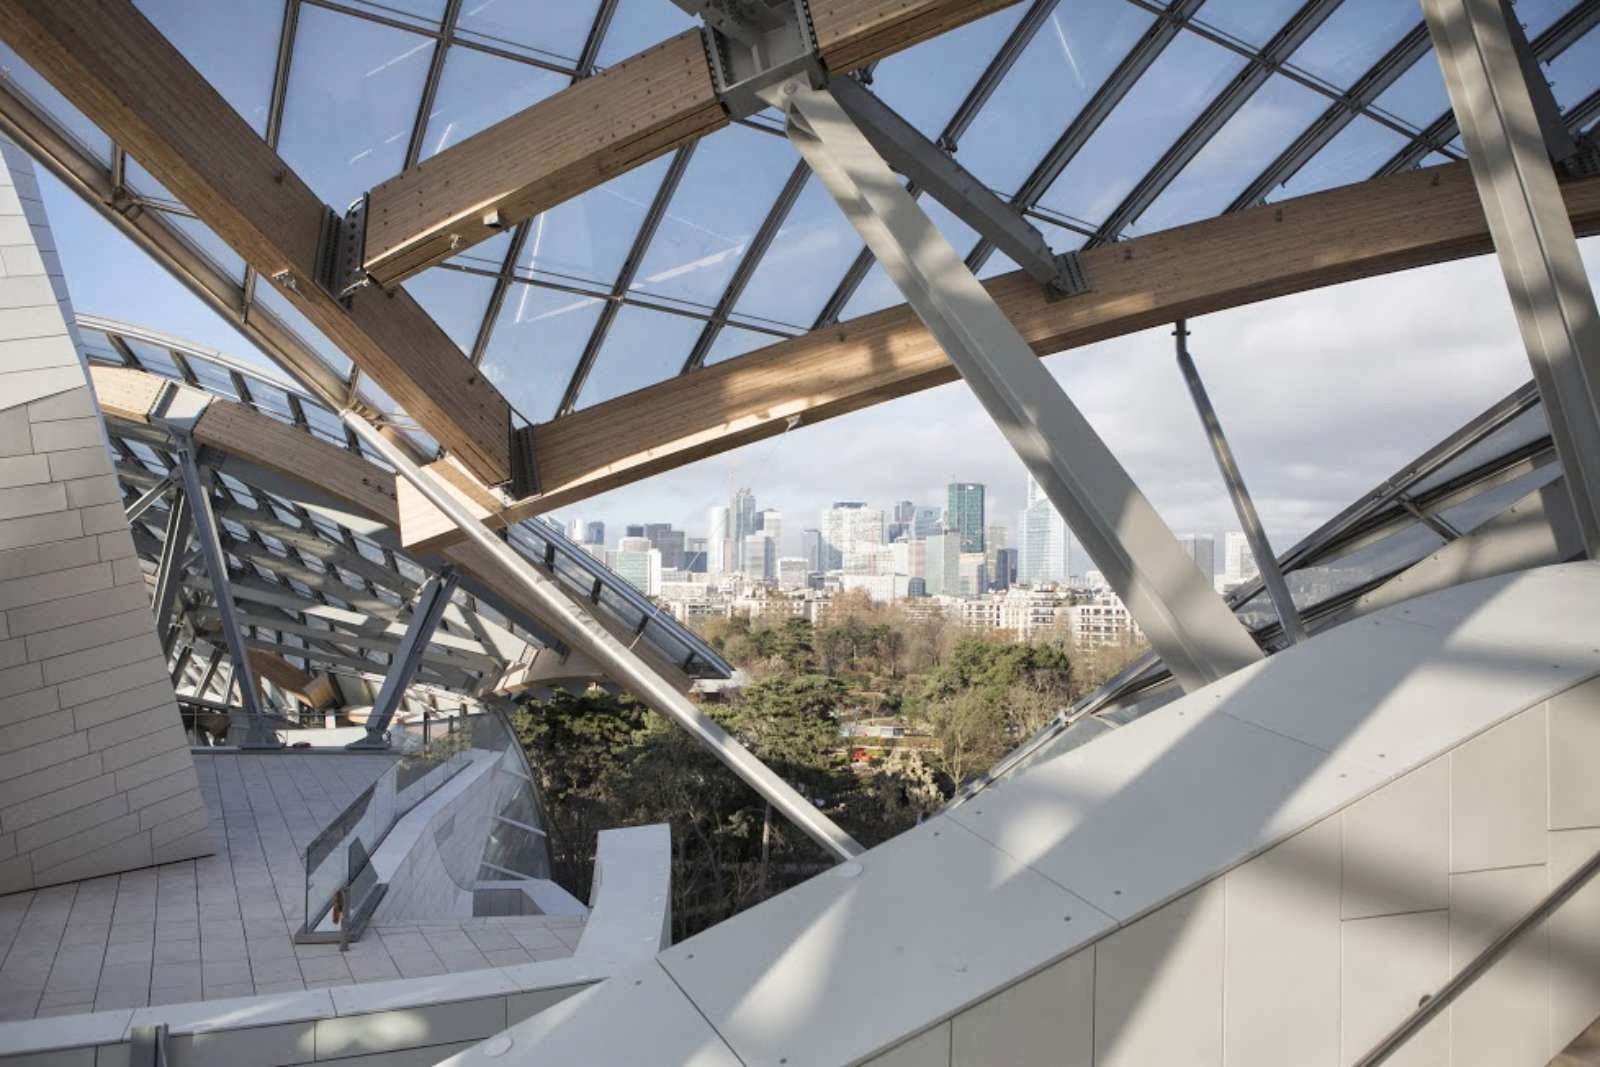
Frank Gehry has referred to his design for the Louis Vuitton Foundation for Creation, a new home for the contemporary art collection of LVMH mogul Bernard Arnaud, as “a veritable ship amongst trees.”
04-Fondation-Louis-Vuitton-pour-la-création-by-Frank-Gehry
A hovering glass carapace will enshroud the museum, models of the design show the sails parting at various points to reveal concrete “icebergs” that form the building’s core.
05-Fondation-Louis-Vuitton-pour-la-création-by-Frank-Gehry
Currently in construction phase, the project has been identified as a pilot for the adaptation of standard NF Tertiary buildings / HQE ® approach to cultural buildings.
06-Fondation-Louis-Vuitton-pour-la-création-by-Frank-Gehry
The Foundation’s concrete facade will require 16,000 exterior wall panels, each with its own geometry to match the curves of the nearly 97,000-square-foot glass facade.
07-Fondation-Louis-Vuitton-pour-la-création-by-Frank-Gehry
Because producing each panel individually was technically and financially unfeasible, Lafarge partnered with Cogitech and project management consortium RFR/TESS to develop a unique vacuum-casting process.
08-Fondation-Louis-Vuitton-pour-la-création-by-Frank-Gehry
The technology combines a flexible mold that can take on any curvature determined by a 3-D model with a master polystyrene template machined to the desired panel geometry.
09-Fondation-Louis-Vuitton-pour-la-création-by-Frank-Gehry
Using the MSV process, Bonna Sabla produced several prototypes, ultimately manufacturing 400 panels with identical dimensions, but completely unique curvatures, that were installed in a full-scale first run model at the building site in September 2010.
10-Fondation-Louis-Vuitton-pour-la-création-by-Frank-Gehry
Because no two are alike, they are cast with a number and a radio frequency ID chip to ensure each can be traced throughout the installation process, which began this spring, and for maintenance in the future. In September 2014, the museum will be open to the public.
13-Fondation-Louis-Vuitton-pour-la-création-by-Frank-Gehry11-Fondation-Louis-Vuitton-pour-la-création-by-Frank-Gehry12-Fondation-Louis-Vuitton-pour-la-création-by-Frank-Gehry

16-Fondation-Louis-Vuitton-pour-la-création-by-Frank-Gehry14-Fondation-Louis-Vuitton-pour-la-création-by-Frank-Gehry15-Fondation-Louis-Vuitton-pour-la-création-by-Frank-Gehry

19-Fondation-Louis-Vuitton-pour-la-création-by-Frank-Gehry17-Fondation-Louis-Vuitton-pour-la-création-by-Frank-Gehry18-Fondation-Louis-Vuitton-pour-la-création-by-Frank-Gehry

22-Fondation-Louis-Vuitton-pour-la-création-by-Frank-Gehry20-Fondation-Louis-Vuitton-pour-la-création-by-Frank-Gehry21-Fondation-Louis-Vuitton-pour-la-création-by-Frank-Gehry


Location: Paris. France 
Archiect: Frank Gehry 
Fabricators: Lafarge Ductal, Cogitech Design, Bonna Sabla 
Area: 130,000 square-foot 
Year: 2014 
Client: Fondation Louis-Vuitton 
Photo: Fondation Louis-Vuitton pour la création

NEXT OPENING OF PANAMA BIOMUSEO BY FRANK GEHRY


01-Next-Opening-of-Panama-Biomuseo-by-Frank-Gehry
After a decade of works, the iconic Frank Gehry’s Biomuseo in Panama City is next to the grand opening. Located on the shores at the entrance to the Panama Canal, the Biomuseoannounces itself to all incoming ships as they enter Panama.
02-Next-Opening-of-Panama-Biomuseo-by-Frank-Gehry
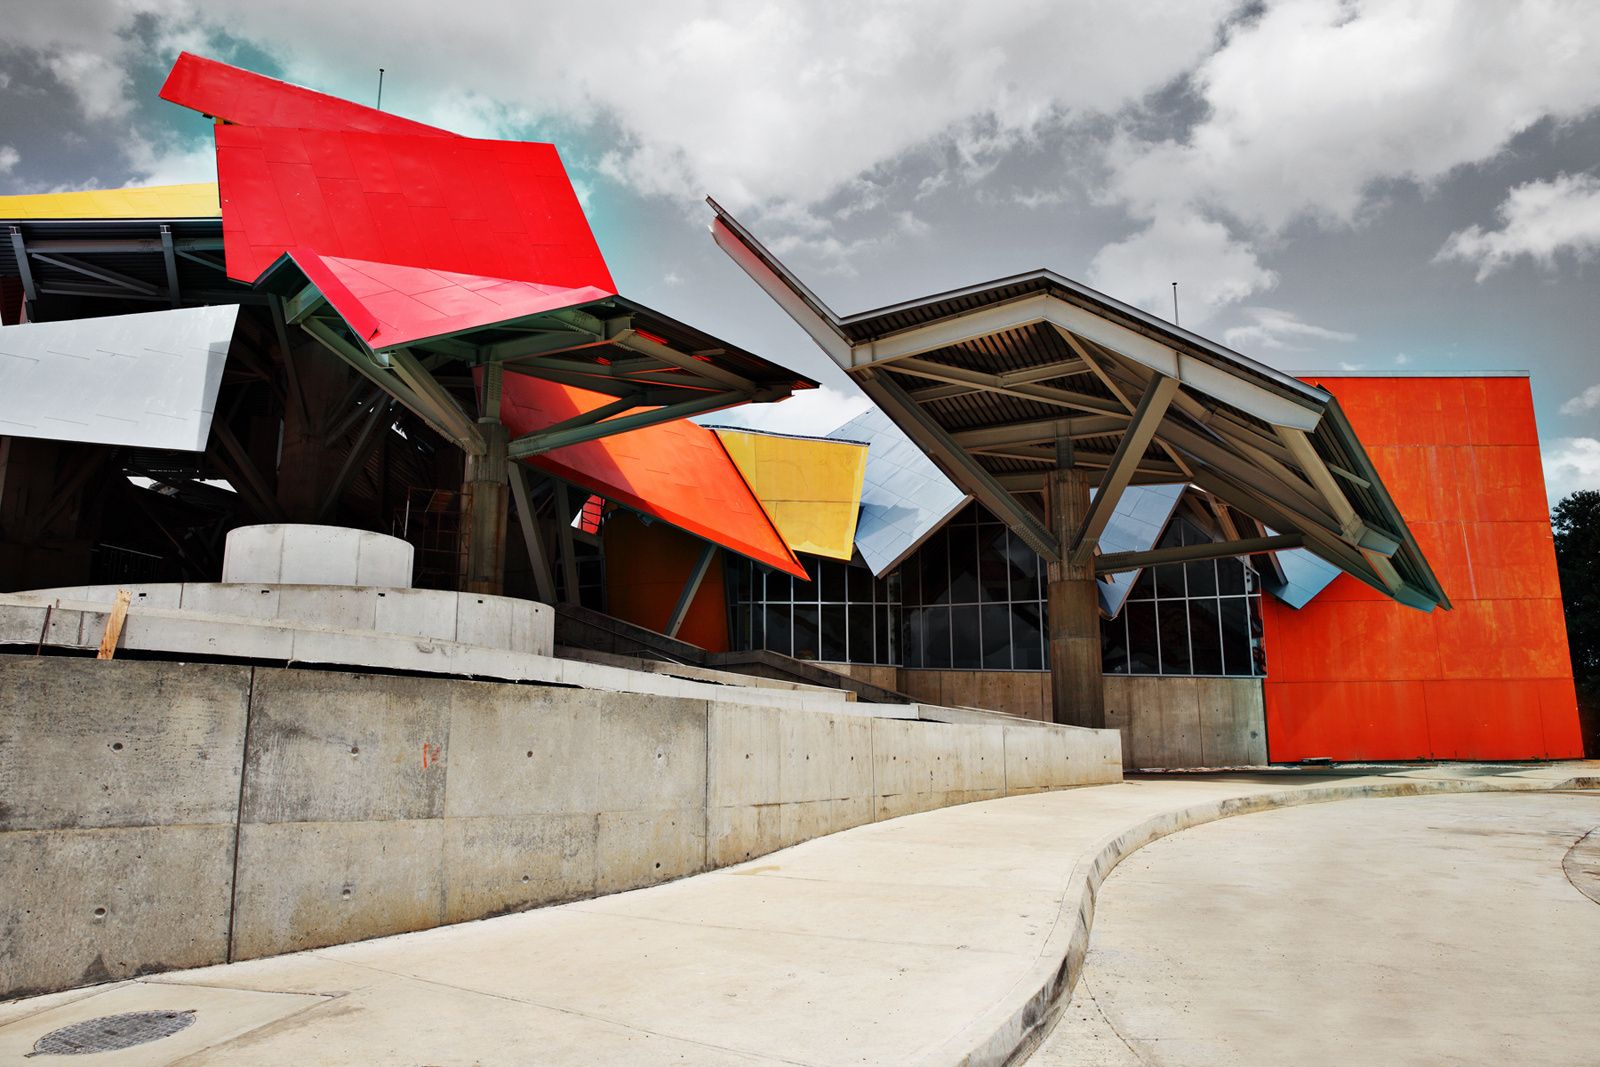
This area is known internationally for being a tropical forest, rich in flora and fauna, with more than 1,300 plants and 100 animal species, mostly birds. This will be Gehry's first work in Latin America and will have a unique architectural style, designed with bright colors and aluminum roofing.
03-Next-Opening-of-Panama-Biomuseo-by-Frank-Gehry
It's colorful roof is visible for miles and is said to mimic the plumage of the country's many tropical birds. The biodiversity museum features an open design and a roof that echoes the rain forests of Central America. The steel roofs, modeled after the rain forest canopy, are completely asymmetrical. This design feature requires that the supporting “trunks” also be asymmetrical.
04-Next-Opening-of-Panama-Biomuseo-by-Frank-Gehry
The Biomuseo will reinforce the importance of biodiversity and conservation in its 43,000 square feet space. The museum is divided into eight permanent exhibitiongalleries, conceived by Canadian designer Bruce Mau founder of the Institute without Boundaries, that explain the origin of the Isthmus of Panama and its huge impact on the planet's biodiversity.
05-Next-Opening-of-Panama-Biomuseo-by-Frank-Gehry
They are: Gallery of Biodiversity - A ramp will welcome visitors to the world of natural science and the explosion of life in Panama. Panamarama - A projection space on three levels and 10 screens immerses the visitor in an audiovisual presentation of the natural wonders of Panama's ecosystems. Building the Bridge - The tectonic forces inside the Earth that formed the isthmus are represented by three 14-foot-high sculptures.
06-Next-Opening-of-Panama-Biomuseo-by-Frank-Gehry
Worlds Collide - When the isthmus was closed, there was a great exchange of species between North and South America. A stampede of animal sculptures illustrate the movement of 72 species north and south across the isthmus beginning nearly 3 million years.
07-Next-Opening-of-Panama-Biomuseo-by-Frank-Gehry
The Human Path - In a partially open space, 16 columns tell the story of humans on the isthmus, from prehistoric times to the present. Oceans Divided - When Panama emerged, two very different oceans were formed, changing lives all over the Earth. Two multi-story aquariums will illustrate how the Pacific and the Caribbean evolved separately because of the isthmus.
08-Next-Opening-of-Panama-Biomuseo-by-Frank-Gehry
Oceans Divided - will feature a pair of semi-cylindrical, two-story aquariums displaying the different life that emerged in the Pacific and Caribbean. The Living Web - A huge sculpture representing a fig tree will illustrate how plants and animals are interconnected. Panama is the Museum - The land around the museum will be a botanical park which will link the museum with the rest of the country. The first five galleries are schedule to open in 2014.
09-Next-Opening-of-Panama-Biomuseo-by-Frank-Gehry
One of the works highlighted in the Biomuseo is an imposing sculpture with a peculiar mixture of plants, animals, insects and microorganisms; giving visitors a sensory effect of being in a dimension where all creatures are equally important. The Biomuseo, is managed by the Amador Foundation, affiliated with the Smithsonian Institute and has the support of the University of Panama.
10-Next-Opening-of-Panama-Biomuseo-by-Frank-Gehry
It is intended to serve as a “point of entry to discover Panama” as well, for both locals and the tourists it is hoped that the building will attract. “Down the line, the museum will have an economic impact,” says Pilar Arosemena de Alemán, the current president of Fundación Amador, the foundation behind the project. “And it will be a source of pride. It will show that we Panamanians can build—and can have a project—with world standards.”
13-Next-Opening-of-Panama-Biomuseo-by-Frank-Gehry11-Next-Opening-of-Panama-Biomuseo-by-Frank-Gehry12-Next-Opening-of-Panama-Biomuseo-by-Frank-Gehry

16-Next-Opening-of-Panama-Biomuseo-by-Frank-Gehry14-Next-Opening-of-Panama-Biomuseo-by-Frank-Gehry15-Next-Opening-of-Panama-Biomuseo-by-Frank-Gehry

19-Next-Opening-of-Panama-Biomuseo-by-Frank-Gehry17-Next-Opening-of-Panama-Biomuseo-by-Frank-Gehry18-Next-Opening-of-Panama-Biomuseo-by-Frank-Gehry

20-Next-Opening-of-Panama-Biomuseo-by-Frank-Gehry22-Next-Opening-of-Panama-Biomuseo-by-Frank-Gehry21-Next-Opening-of-Panama-Biomuseo-by-Frank-Gehry

Location: Amador Causeway, Panama 
Architect: Frank Gehry 
Executive Architect: Ensitu, S.A. 
Landscape Architect: Edwina von Gal 
Structural Engineer: O.M. Ramirez Y Asociados 
Mechanical, Electrical And Plumbing Consultant: Don C. Gilmore and Associates, Inc. 
Mechanical Engineer: J.E. Kiamco Y Asociados 
Facade And Metal Roof Systems: Permasteelisa Group 
Acoustical Engineer: Cerami Inc 
Aquarium Consultant: T.A. Maranda Consultants, Inc. 
Lighting Consultant: Lightswitch 
General Contractor: Ingeneria R.M., S.A. 
Area: 43 000.0 sqm 
Cost: $ 60 Milion 
Year: 2014 
Client: Fundacion Amador 
Photographs: Victoria Murillo, Aaron Sosa