.

Showing posts with label Multipurpose Hall. Show all posts

LECTURE HALL BY DEUBZER KÖNIG & RIMMEL ARCHITEKTEN


01-Lecture-Hall-by-Deubzer-König-Rimmel-Architekten


Due to recent reforms in the German school system, a great number of school graduates will enter universities very soon.


02-Lecture-Hall-by-Deubzer-König-Rimmel-Architekten


A significant lack of space made it necessary to build new lecture halls among other facilities. The new lecture hall will be a temporary solution for 10-20 years.


03-Lecture-Hall-by-Deubzer-König-Rimmel-Architekten


The hall is situated north of the mathematics and computer science department of the Technical University Munich, Campus Garching.


04-Lecture-Hall-by-Deubzer-König-Rimmel-Architekten


A very limited budget of just 60% of regular building costs and a very short planning and building period (approximately 9 months) made the decision to use a wooden structure easy.


05-Lecture-Hall-by-Deubzer-König-Rimmel-Architekten


The primary structure is filled with a wooden frame construction based on a 62,5cm grid.


06-Lecture-Hall-by-Deubzer-König-Rimmel-Architekten


The almost square building contains two lecture halls with 479 and 288 seats. They are separated by a corridor which provides the access for handicapped people and the speaker.


07-Lecture-Hall-by-Deubzer-König-Rimmel-Architekten


The foyer, the bathrooms and the technical facilities are situated below the seating. This assured a maximum of seats within a minimum of cubature.


08-Lecture-Hall-by-Deubzer-König-Rimmel-Architekten


The main accesses for the lecture halls are the two staircases and the first floor corridor. The facade consists of rough cut spruce planks.


09-Lecture-Hall-by-Deubzer-König-Rimmel-Architekten


To counter the varying exposure to the weather and given the short time of service, the decision was made to coat the facade in black wood stain, so that the aging process is not visible.


10-Lecture-Hall-by-Deubzer-König-Rimmel-Architekten


By offsetting the facade’s substructure by one module the image of an undulating surface is created, which is shaped by the light.


13-Lecture-Hall-by-Deubzer-König-Rimmel-Architekten11-Lecture-Hall-by-Deubzer-König-Rimmel-Architekten12-Lecture-Hall-by-Deubzer-König-Rimmel-Architekten

16-Lecture-Hall-by-Deubzer-König-Rimmel-Architekten14-Lecture-Hall-by-Deubzer-König-Rimmel-Architekten15-Lecture-Hall-by-Deubzer-König-Rimmel-Architekten

19-Lecture-Hall-by-Deubzer-König-Rimmel-Architekten17-Lecture-Hall-by-Deubzer-König-Rimmel-Architekten18-Lecture-Hall-by-Deubzer-König-Rimmel-Architekten


Location: München, Germany 
Contract: IMP Ingenieure GmbH, München 
Gross building Area: 1,010 sqm 
Building Area: 780 sqm 
Building Costs: € 3,6 mil. 
Year: 2012 
Client: Bavarian State Ministry of Sciences, Research and the Arts

KAROLINSKA INSTITUTET AULA MEDICA BY WINGÅRDH ARCHITECTS


01-Karolinska-Institutet-Aula-Medica-by-Wingårdh-Architects


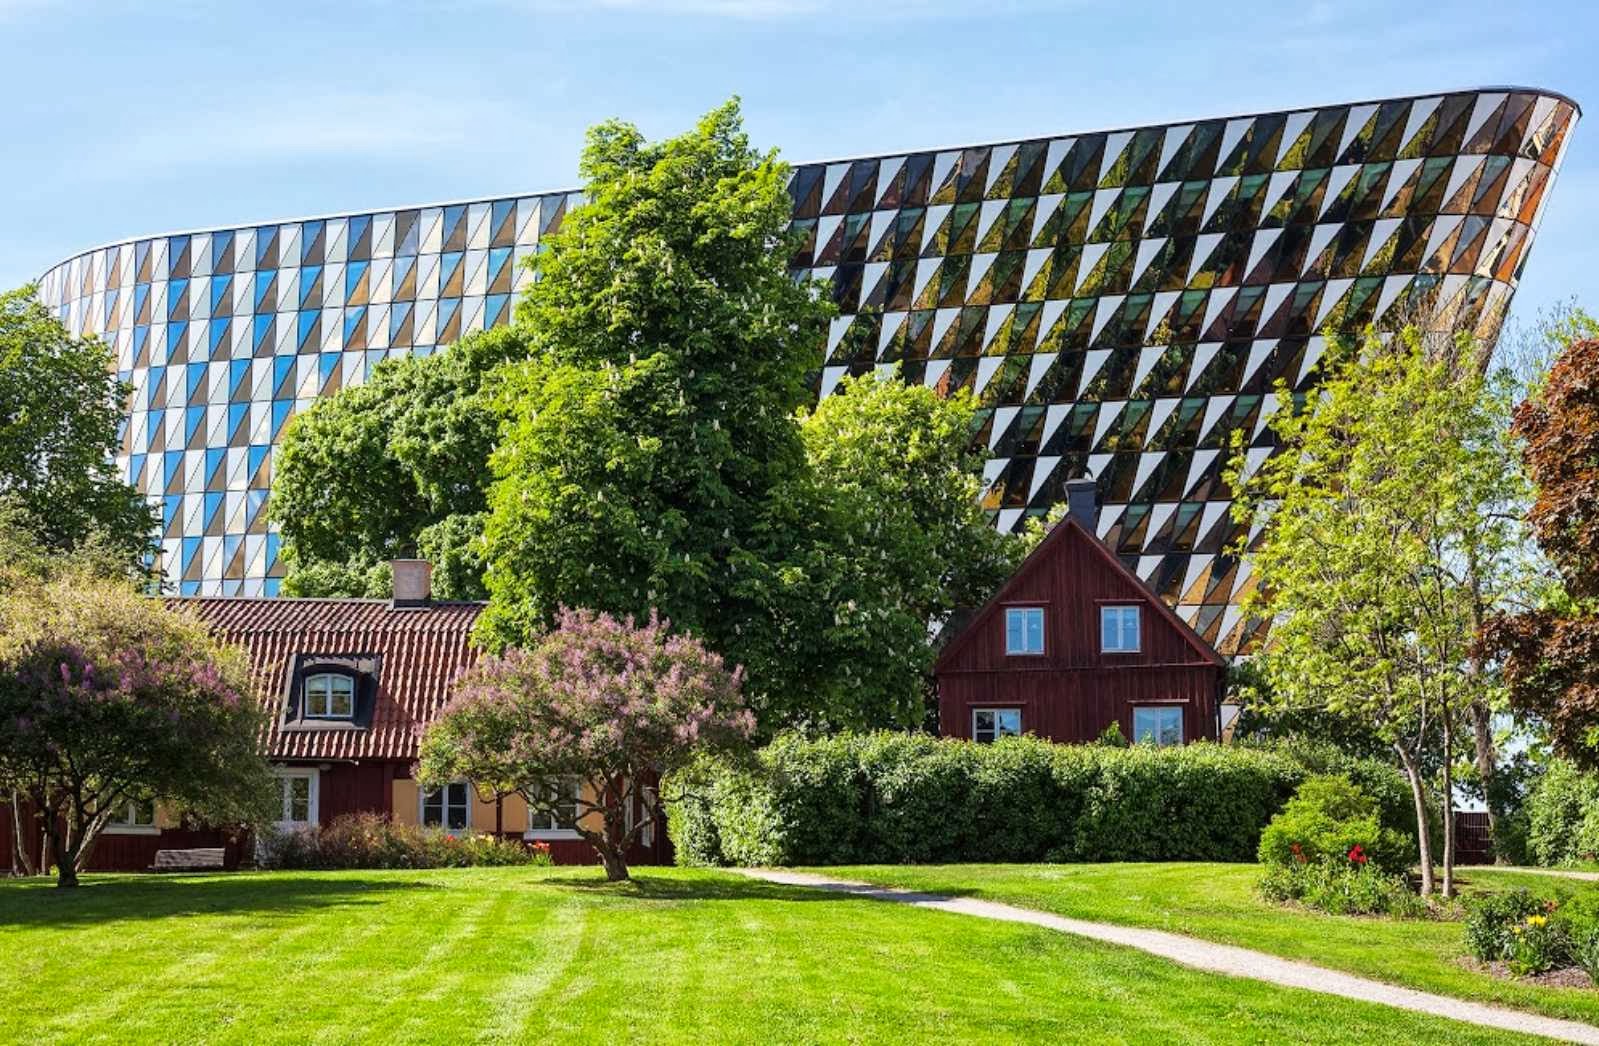
The abstract building cladded in six different types of glass stands like a bowl at the core of medical university Karolinska Institutet in Sweden.


02-Karolinska-Institutet-Aula-Medica-by-Wingårdh-Architects


It's been baptized as Hagastaden and includes the gigantic New Karolinska University Hospital designed by White and Tengbom Architects as well as the yet completed twin towers Tors Torn by OMA.


03-Karolinska-Institutet-Aula-Medica-by-Wingårdh-Architects


These two skyscrapers will become the third tallest buildings in Sweden. Wingårdh has designed the building, the form and geometry of which contrasts with the traditional low-rise brick buildings on the campus.


04-Karolinska-Institutet-Aula-Medica-by-Wingårdh-Architects


Aula Medica was completed in the summer of 2013 and houses a 1,000-seat auditorium, office space for 90 staff, 100 conference seats, two restaurants and a café.


05-Karolinska-Institutet-Aula-Medica-by-Wingårdh-Architects


As Karolinska Institutet selects the Nobel Prize laureates in medicine or physiology, there has been a demand for a large venue for their lectures.


06--Karolinska-Institutet-Aula-Medica-by-Wingårdh-Architects


With its 1,000-seat auditorium, Karolinska Institutet's new lecture hall complex, Aula Medica, enables the university to arrange major public events, such as the Nobel lectures, which attract audiences from around the world.


07--Karolinska-Institutet-Aula-Medica-by-Wingårdh-Architects


This iconic jewel formed in gold and black glass hosts the new lecture hall, classrooms and offices for the university community. It also hosts one of the most impressive over vert leaning facades in Europe.


08--Karolinska-Institutet-Aula-Medica-by-Wingårdh-Architects


The façade of glass on a glulam structure is wrapped around the building that leans heavily over the highway, announcing the presence of research and education in the cities of Stockholm and Solna.


09--Karolinska-Institutet-Aula-Medica-by-Wingårdh-Architects


An environmental programme has been produced to ensure a green build. Highly energy-efficient solutions have been devised following investigations into choices of system.


10--Karolinska-Institutet-Aula-Medica-by-Wingårdh-Architects


For example, the carcass of the building comprises triangular elements that form an airtight, energy-lean façade.


13--Karolinska-Institutet-Aula-Medica-by-Wingårdh-Architects11--Karolinska-Institutet-Aula-Medica-by-Wingårdh-Architects12--Karolinska-Institutet-Aula-Medica-by-Wingårdh-Architects

16-Karolinska-Institutet-Aula-Medica-by-Wingårdh-Architects14--Karolinska-Institutet-Aula-Medica-by-Wingårdh-Architects15-Karolinska-Institutet-Aula-Medica-by-Wingårdh-Architects

19-Karolinska-Institutet-Aula-Medica-by-Wingårdh-Architects17-Karolinska-Institutet-Aula-Medica-by-Wingårdh-Architects18-Karolinska-Institutet-Aula-Medica-by-Wingårdh-Architects

22-Karolinska-Institutet-Aula-Medica-by-Wingårdh-Architects20-Karolinska-Institutet-Aula-Medica-by-Wingårdh-Architects21-Karolinska-Institutet-Aula-Medica-by-Wingårdh-Architects


Location: Stockholm, Sweden 
Architect: Wingårdh Architects 
General contractor: NCC Construction 
Premises space: 10,000 sq. m 
Commencement: September 2010 
Completion: June 2013 
Client: Akademiska Hus 
Photo: Ulf Sirborn, Ola Fogelström

BRIDGET HALL BY WILL BRUDER ARCHITECTS


01-Bridget-Hall-by-Will-Bruder-Architects


The new centerpiece of the Chandler-Gilbert Community College, Bridget Hall was conceived around the idea a much-needed "heart" to the school.


02-Bridget-Hall-by-Will-Bruder-Architects

Bridget Hall is named for Major Bernard A. Bridget, the project officer for the construction of what was initially known as Higley Field. Major Bridget stayed on at the base as the first Base Commander while earning two promotions.


03-Bridget-Hall-by-Will-Bruder-Architects


The Williams Campus opened in Mesa near the Phoenix-Mesa Gateway Airport in 1995 with a few hundred students and this year serves about 3,780 students organized in six academic buildings on the Williams Campus have a total of about 220,000 square feet, with 27 classrooms and 10 labs as well as administrative and office space.


04-Bridget-Hall-by-Will-Bruder-Architects


“Conceived around the idea of a 'village of buildings' this project supports the autonomy and legibility of three separate but linked functions: a Student Lounge 'town square', a Learning Commons, and a Multi-function pavilion. “ says Will Bruder.


05-Bridget-Hall-by-Will-Bruder-Architects


In addition to offering a full schedule of general studies courses, the Williams Campus is home to a number of specialized programs, including aviation, nursing, fire science, electric utility technology, and law enforcement training.


06-Bridget-Hall-by-Will-Bruder-Architects


Bridget Hall will be almost 18,000 square feet and will include a learning commons, student activities center, lounge, meeting spaces and office space. Built by Sundt Construction, Inc. from a design by Will Bruder Architects of Phoenix, the $7.05M project broke ground in February 2010.


07-Bridget-Hall-by-Will-Bruder-Architects


Williams Campus Provost John Schroeder said that the construction of Bridget Hall was vital in order to keep pace with the campus’ continued growth, “Bridget Hall is a beautiful building which will provide important services to our students, such as a library, computer commons, food service, bookstore, student life spaces, and a multi-function meeting space.”


08-Bridget-Hall-by-Will-Bruder-Architects


“This facility will include tutoring and instructional spaces and inviting spots for students to gather and study or just get together with friends” Schroeder said.


09-Bridget-Hall-by-Will-Bruder-Architects


CGCC wanted a turnkey A/V system that provides seamless interactivity across all spaces, allowing teachers to easily make changes, switch between lessons on the fly and boost student engagement and interest in the classroom.


10-Bridget-Hall-by-Will-Bruder-Architects


CGCC has made the commitment to achieve a minimum rating of LEED Silver on all new building projects. Developed and administered y the U.S. Green Building Council, the LEED rating system is designed to promote design and construction practices that increase profitability while reducing the negative environmental impacts of buildings and improving occupant health and well-being.


13-Bridget-Hall-by-Will-Bruder-Architects11-Bridget-Hall-by-Will-Bruder-Architects12-Bridget-Hall-by-Will-Bruder-Architects

16-Bridget-Hall-by-Will-Bruder-Architects14-Bridget-Hall-by-Will-Bruder-Architects15-Bridget-Hall-by-Will-Bruder-Architects


Location: Mesa, Arizona, USA


Area: 1,785 sf

Year: 2010

Build: Sundt Construction

Client: Chandler-Gilbert Community College