.

Showing posts with label Lighting design. Show all posts

NATURE AND MAN IN RHAPSODY OF LIGHT AT THE WATER CUBE BY ZHENG JIANWEI


01-Nature-and-Man-in-Rhapsody-of-Light-at-the-Water-Cube-by-Zheng-Jianwei


For the 5th year anniversary of the Beijing National Aquatics Center (the Water Cube), inaugurated during the 2008 Olympics, New York and Beijing based artist Jennifer Wen Ma and lighting designer Zheng Jianwei have been awarded the permanent public art commission to reimagine and activate the cellular "skin" of the iconic building. Nature and Man in Rhapsody of Light at the Water Cube is the culmination of their collaboration, melding contemporary technology and data with ancient Chinese teachings from the I Ching.


02-Nature-and-Man-in-Rhapsody-of-Light-at-the-Water-Cube-by-Zheng-Jianwei


The facade of the Water Cube will be illuminated through a fluid LED light display that changes daily in accordance with the moods of Chinese citizens as expressed through social media. State-of-the-art computer programs interpret the content of ancient Chinese teachings from the I Ching as well as emotional data collected from Chinese micro-blogging websites, such as Weibo. The analysis of the emotions expressed in the blogs will create a unique picture of the day that will be communicated through contemporary color theory, light, composition, rhythm and movement on the building. Separate but inseparable as part of a larger entity, the artwork represents a symbolic balance of individuality, creativity and social responsibility of Chinese citizens.

03-Nature-and-Man-in-Rhapsody-of-Light-at-the-Water-Cube-by-Zheng-Jianwei

"In present-day society, where people find themselves separated from the philosophy taught in the I Ching, my hope is that this work will provide an opportunity to reflect on contemporary culture and utilize technology to bridge the divide between man and nature. The daily unique art works will serve as an abstract aesthetic expression of China's ancient wisdom as expressed through collaboration of art and technology," said artist Jennifer Wen Ma of the work. "'Injecting netizens' emotional data into the work allows the individual to become a part of the piece, and effect change to this landmark structure."


04-Nature-and-Man-in-Rhapsody-of-Light-at-the-Water-Cube-by-Zheng-Jianwei


"Using light to express an abstract philosophy is a fascinating challenge, and conveying the changing emotions of society with light is even more exciting," said lighting designer Zheng Jianwei. "China has been making an architectural great leap forward. But instead of a display of hardware, the significance of this work is the focus on creativity and innovation based on the 'softness' of light." The creation of Nature and Man in Rhapsody of Light at the Water Cube is an ambitious international collaboration including the artist, the lighting designer, a color specialist, a feng shui master, and a team of creative technology and programming experts. 

THE GUGGENHEIM LIGHT SCULPTURE BY JAMES TURRELL


James Turrell


James Turrell’s first exhibition in a New York museum since 1980 focuses on the artist’s groundbreaking explorations of perception, light, color, and space, with a special focus on the role of site-specificity in his practice. At its core is Aten Reign (2013), a major new project that recasts the Guggenheim rotunda as an enormous volume filled with shifting artificial and natural light.


James Turrell


One of the most dramatic transformations of the museum ever conceived, the installation reimagines Frank Lloyd Wright’s iconic architecture—its openness to nature, graceful curves, and magnificent sense of space—as one of Turrell’s Skyspaces, referencing in particular his magnum opus the Roden Crater Project (1979– ). Reorienting visitors’ experiences of the rotunda from above to below, Aten Reign gives form to the air and light occupying the museum’s central void, proposing an entirely new experience of the building.


James Turrell


Other works from throughout the artist’s career will be displayed in the museum’s Annex Level galleries, offering a complement and counterpoint to the new work in the rotunda. Organized in conjunction with the Los Angeles County Museum of Art and the Museum of Fine Arts, Houston, James Turrell comprises one of three of major Turrell exhibitions spanning the United States during summer 2013. This exhibition is curated by Carmen Giménez, Stephen and Nan Swid Curator of Twentieth-Century Art, and Nat Trotman, Associate Curator, Solomon R. Guggenheim Museum.


date: June 21–September 25, 2013

source: GUGGENHEIM

TWILIGHT EPIPHANY BY JAMES TURRELL


James Turrell

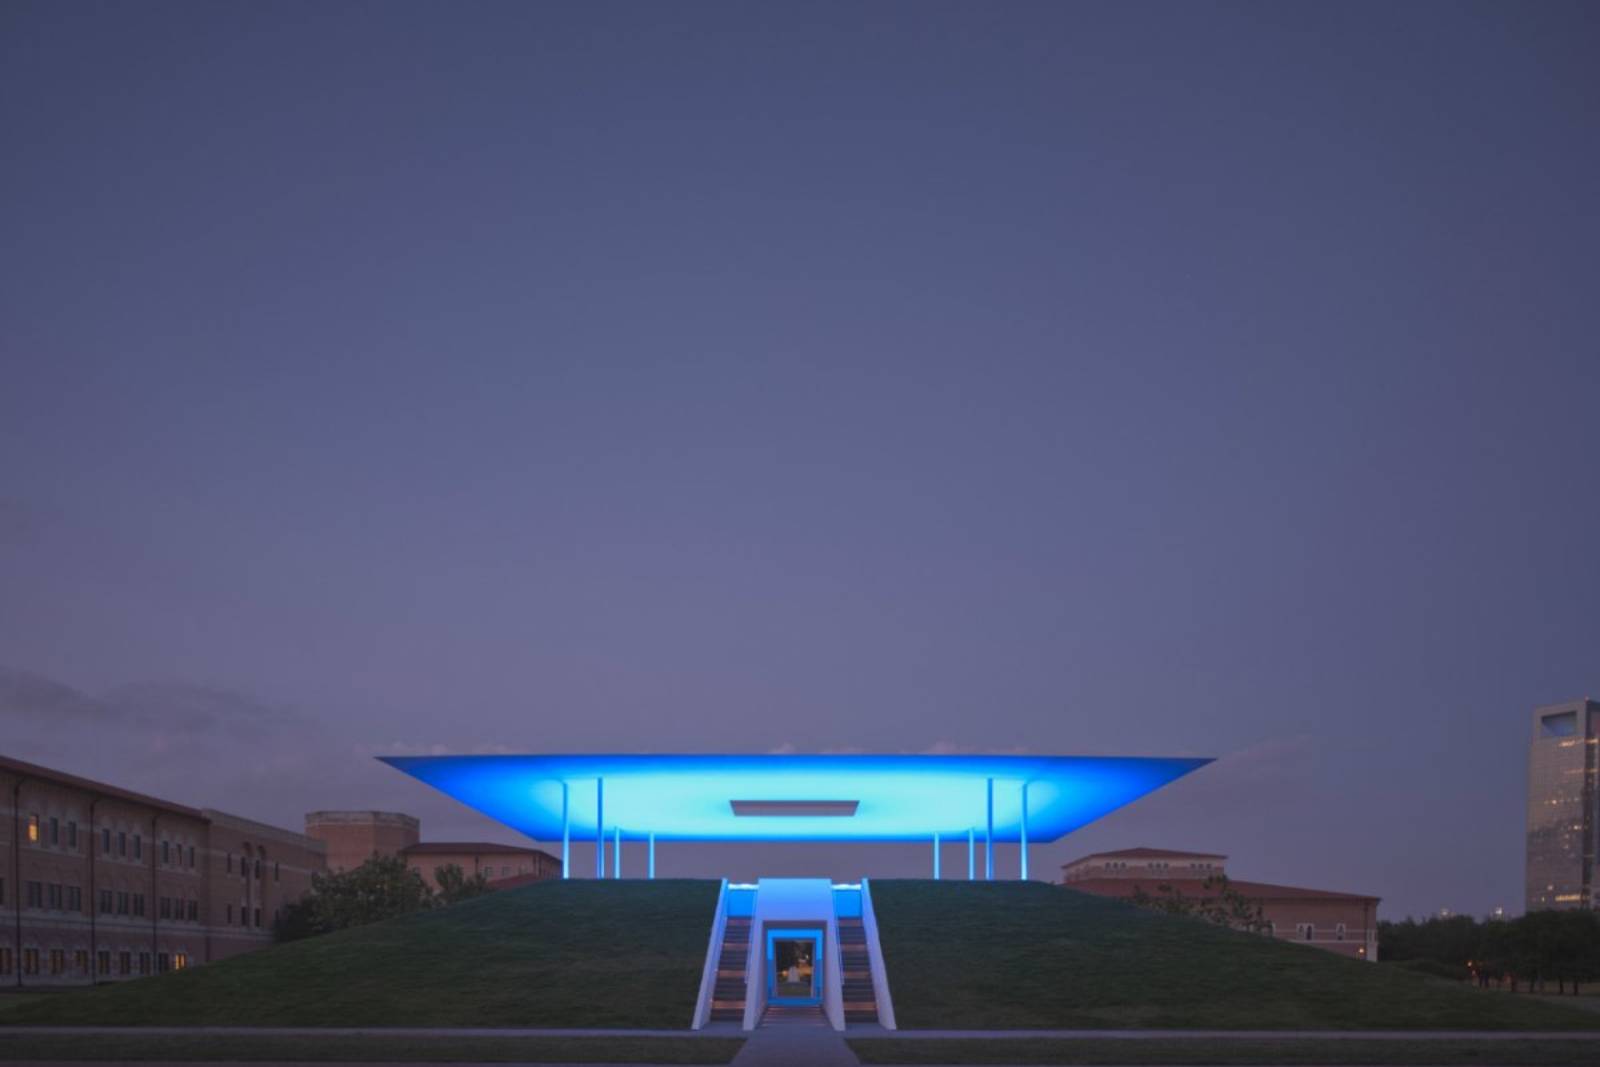
Standing adjacent to the Shepherd School of Music on the Rice University campus, the James Turrell Skyspace titled Twilight Epiphany is visible from the surrounding Texas Medical Center and many neighboring high-rises.
 
James Turrell

Accommodating 120 people on two levels, the space is acoustically equipped for musical performances as well as a laboratory for music school students.

James Turrell

Constructed of grass, concrete, stone and composite steel, the pyramid-like structure is equipped with an LED light performance that projects onto the ceiling and through the 72-foot square knife-edge roof, that is open to the sky.

James Turrell

Turrell’s composition of light complements the natural light present at sunrise and sunset, and it transforms the skyspace into a locale for contemplation and reflective interaction with the rest of the campus and the natural world.

James Turrell

There will be light shows daily at sunrise and sunset. Tuesdays and Fridays are reserved for private usage and will be closed to the public.

James Turrell

Biography
James Turrell, was born in Los Angeles in 1943, his undergraduate studies at Pomona College focused on psychology and mathematics; only later, in graduate school, did he pursue art. He received an MFA in art from the Claremont Graduate School in Claremont, California.

James Turrell

Turrell's work involves explorations in light and space that speak to viewers without words, impacting the eye, body, and mind to heighten awareness. “I want to create an atmosphere that can be consciously plumbed with seeing,” says the artist, “like the wordless thought that comes from looking in a fire.”

James Turrell

Informed by his studies in perceptual psychology and optical illusions, Turrell's work allows us to see ourselves “seeing.” Whether harnessing the light at sunset or transforming the glow of a television set into a fluctuating portal, Turrell's art places viewers in a realm of pure perceptual experience.

James Turrell
James Turrell 


His fascination with the phenomena of light is ultimately connected to a very personal, inward search for mankind's place in the universe. Influenced by his Quaker faith, which he characterizes as having a “straightforward, strict presentation of the sublime,” Turrell's art prompts greater self-awareness through a similar discipline of silent contemplation, patience, and meditation.

James Turrell
James Turrell 

TORRE OMEGA BY METRÓPOLIS


01-Torre-Omega-by-Metropolis
The main idea was to create an iconic building which uses the lighting as a way to give movement to the building. The main facade is a black curtain wall with a Led system inside its structure so a vibrant effect could be created.
02-Torre-Omega-by-Metropolis
Other facades were cover with aluminum panels and a broken weft of windows so a visual tension could be generated in the whole complex.
03-Torre-Omega-by-Metropolis
Omega rises over a two floor commercial base of black glass and fine curves which contrast with the tower that, with the vertical light treatment over the white wall curtain the verticality is more noticeable.
04-Torre-Omega-by-Metropolis
Software has allowed to developed different scenes that give movement to the building through the synchronized light design and color.
05-Torre-Omega-by-Metropolis
This gives the building a capacity to be different every day, vanishing the black façade into the night so it could act as a backdrop for the game light.
06-Torre-Omega-by-Metropolis
The black glass façade has been treated as a gown that wraps the building so it could be an elegant and nocturne character.
07-Torre-Omega-by-Metropolis
Omega counts with 17 floors, a rooftop and 8 basements. It articulates all its levels by two vertical circulations nucleus, with three elevators and one stair per nucleus.
08-Torre-Omega-by-Metropolis
This Office Building Project is located in a 2,255.98 m² terrain. The first and second floor is use as shops. The reception area, attention area, circulation nucleus and three shops are located in the first floor.
09-Torre-Omega-by-Metropolis
The access to the secondary entrance is by Cruz del Sur Street where the control, identification and attention to suppliers’ area are. The second floor is destined to three commercial locals that interconnect through internal stairs with the first floor.
10-Torre-Omega-by-Metropolis
From the 3rd to 17th floor, four offices are developed around the circulation nucleus. In the rooftop the social areas are developed.
13-Torre-Omega-by-Metropolis11-Torre-Omega-by-Metropolis12-Torre-Omega-by-Metropolis

16-Torre-Omega-by-Metropolis14-Torre-Omega-by-Metropolis15-Torre-Omega-by-Metropolis

19-Torre-Omega-by-Metropolis17-Torre-Omega-by-Metropolis18-Torre-Omega-by-Metropolis

22-Torre-Omega-by-Metropolis20-Torre-Omega-by-Metropolis21-Torre-Omega-by-Metropolis

Location: Lima, Peru
Architects: Metropólis 
Architect in Charge: Jose Orrego, Claudia Paz 
Light designer: Arch. Sabrina Mandel 
Supply, installation and programmingof lighting: LED-LS 
Project Management: Cam Perù 
Costruction: C & J costruttori e appaltatori SAC 
Area: 36,860 m2 
Year: 2012 
Client: Mire Real Estate Perú