.

Showing posts with label OMA. Show all posts

OMA AMONG THE WINNERS OF THE NEW MEDIA CAMPUS FOR AXEL SPRINGER


01-New-Media-Campus-for-Axel-Springer-by-OMA


OMA has been announced as a finalist in the competition to design Axel Springer's new Media Campus in Berlin. 

Springer has launched a corporate move from "print" to "digital media" - in which our building will act both as a symbol and a tool; a palace to lure the elite of (Germany's) digital Bohemia to its compound in Berlin.


02-New-Media-Campus-for-Axel-Springer-by-OMA


The genius of print is that it is a cheap, physical, hyper-accessible embodiment of a complex collective effort, for which so far the digital has been unable to find an equivalent. Architectural offices are similar to newspapers in that they produce complex assemblies and selections from radically different sources of information.


03-New-Media-Campus-for-Axel-Springer-by-OMA


As architects, we have experienced the advantages: speed, precision, smoothness. But we have also suffered one crucial consequence: the relationship between the worker and his computer, which isolates him in a bubble of introverted performance, inaccessible to collective overview.


04-New-Media-Campus-for-Axel-Springer-by-OMA


In the classical newsroom, dominated by smoking, typing journalists, each inhabitant was aware of the labour and progress of his colleagues and of the collective aim: a single issue, with the deadline as a simultaneous release. In the digital office, staring intently at a screen dampens all other forms of attention and therefore undermines the collective intelligence necessary for true innovation.


05-New-Media-Campus-for-Axel-Springer-by-OMA


We therefore propose a building that lavishly broadcasts the work of individuals for shared analysis. The new office block is injected with a central atrium that opens up to the existing Springer buildings - a new center of the Springer campus.


06-New-Media-Campus-for-Axel-Springer-by-OMA

The essence of our proposal is a series of terraced floors that together form a digital valley. Each floor contains a covered part as a traditional work environment, which is then uncovered on the terraces. Halfway through the building, the valley is mirrored to generate a three dimensional canopy.


07-New-Media-Campus-for-Axel-Springer-by-OMA


The public can experience the building on three levels - ground floor lobby, meeting bridge, and roof-top bar. The meeting bridge is a viewing platform from which the visitors can witness the daily functioning of the company and how it evolves.


08-New-Media-Campus-for-Axel-Springer-by-OMA

The common space formed by the interconnected terraces offers an alternative to the formal office space in the solid part of the building, allowing for an unprecedented expansion of the vocabulary of workspaces: a building that can absorb all the question marks of the digital future.

11-New-Media-Campus-for-Axel-Springer-by-OMA09-New-Media-Campus-for-Axel-Springer-by-OMA10-New-Media-Campus-for-Axel-Springer-by-OMA

DE ROTTERDAM BY OMA


01-De-Rotterdam-by-OMA


De Rotterdam is conceived as a vertical city: three interconnected mixed-use towers accommodating offices, apartments, a hotel, conference facilities, gym, shops, restaurants, and cafes.


02-De-Rotterdam-by-OMA


The project began in 1997. Construction started at the end of 2009, with completion scheduled for 2013.


03-De-Rotterdam-by-OMA


The towers are part of the ongoing redevelopment of the old harbour district of Wilhelminapier, next to the Erasmus Bridge, and aim to reinstate the vibrant urban activity - trade, transport, leisure - once familiar to the neighbourhood.


04-De-Rotterdam-by-OMA


De Rotterdam is named after one of the ships on the Holland America Line, which departed from the Wilhelminapier in decades past, carrying thousands of Europeans emigrating to the US.


05-De-Rotterdam-by-OMA

The three towers reach 150m high, with a gross floor area of approximately 160,000m2, making De Rotterdam the largest building in the Netherlands.


06-De-Rotterdam-by-OMA


OMA's architectural concept produces more than sheer size: urban density and diversity - both in the program and the form - are the guiding principles of the project.


07-De-Rotterdam-by-OMA


De Rotterdam's stacked towers are arranged in a subtly irregular cluster that refuses to resolve into a singular form and produces intriguing new views from different perspectives. Similarly, the definition of the building changes according to its multiple uses internally.


08-De-Rotterdam-by-OMA


The various programs of this urban complex are organized into distinct blocks, providing both clarity and synergy: residents and office workers alike can use the fitness facilities, restaurants, and conference rooms of the hotel.


09-De-Rotterdam-by-OMA


And these private users of the building have contact with the general public on the ground floor, with its waterfront cafes.


10-De-Rotterdam-by-OMA


The lobbies for the offices, hotel, and apartments are located in the plinth - a long elevated hall that serves as a general traffic hub for De Rotterdam's wide variety of users.


13-De-Rotterdam-by-OMA11-De-Rotterdam-by-OMA12-De-Rotterdam-by-OMA

16-De-Rotterdam-by-OMA14-De-Rotterdam-by-OMA15-De-Rotterdam-by-OMA

19-De-Rotterdam-by-OMA17-De-Rotterdam-by-OMA18-De-Rotterdam-by-OMA


Location: Rotterdam, Netherlands 
Architects: OMA 
Partners in charge: Rem Koolhaas, Reinier de Graaf, Ellen van Loon 
Associate in charge: Kees van Casteren 
Project Team: Christina Beaumont, Stefan Bendiks, Frans Blok, Robert Cheoff, Bert Karel Deuten, Sharon Goren, Juan Guardetti, Jens Holm, Alex de Jong, Adam Kurdahl, Carolien Ligtenberg, Anna Little, Nuno Rosado, Saskia Simon, Johan de Wachter, Barbara Wolff, Chantal Aquilina, Eva Dietrich, Anita Ernödi, Markus Frank, Jonah Gamblin, Clarisa Garcia-Fresco, Alex de Jong, Michel van de Kar, Christoph Michael, Elida Mosquera, Mauro Parravicini, Ippolito Pestellini Laparelli, Raphael Pulido, Louise Sullivan, Olaf Turck, Manuel Villanueva, Chun Chiu, Duncan Flemington, Evangelos Kotsioris, Sören Martinussen, Nobuki Ogasahara, Theo Petrides, Benoit Schelstraete, Ian Schopa, Kyo Stockhaus, Joao Viera Costa, Luca Vigliero, Jussi Vuori, Jean-Paul Willemse, Michel van de Kar, Marlies Boterman, Christoph Michael, Katrien van Dijk, Nathalie Gozdziak, Sai Shu, Saskia Simon, Tomas Dirrix, Erik de Haan, Jue Qiu, Pal Trodahl 
Building code consultant: ABT Bouwkunde, Velp / Delft 
Structural engineer: Corsmit, Rijswijk 
Structural advisor in SD phase: Arup, London 
Service engineers: Techniplan, Rotterdam (offices, hotel) / Valstar Simonis, Rijswijk (apartments, plinth) 
Façades: Permasteelisa, Middelburg (offices, hotel, plinth) / TGM, Asten (apartments) 
Fire safety / Building Physics: DGMR, Arnhem 
Lighting consultant: Arup, Amsterdam 
Executive architect: B+M, The Hague 
Elevators / escalators / building maintenance: Kone, The Hague 
MEP: Roodenburg, Krimpen aan den IJssel 
Contractor: Züblin, Stuttgart / Antwerp / Vlaardingen 
Area Total: 160,000 m2 
Year: 2013 
Client: De Rotterdam CV, The Hague (Joint venture MAB, The Hague / OVG, Rotterdam) 
Photo: Ossip van Duivenbode, Raban Haaijk

THE INTERLACE BY OMA


01-The-Interlace-by-OMA


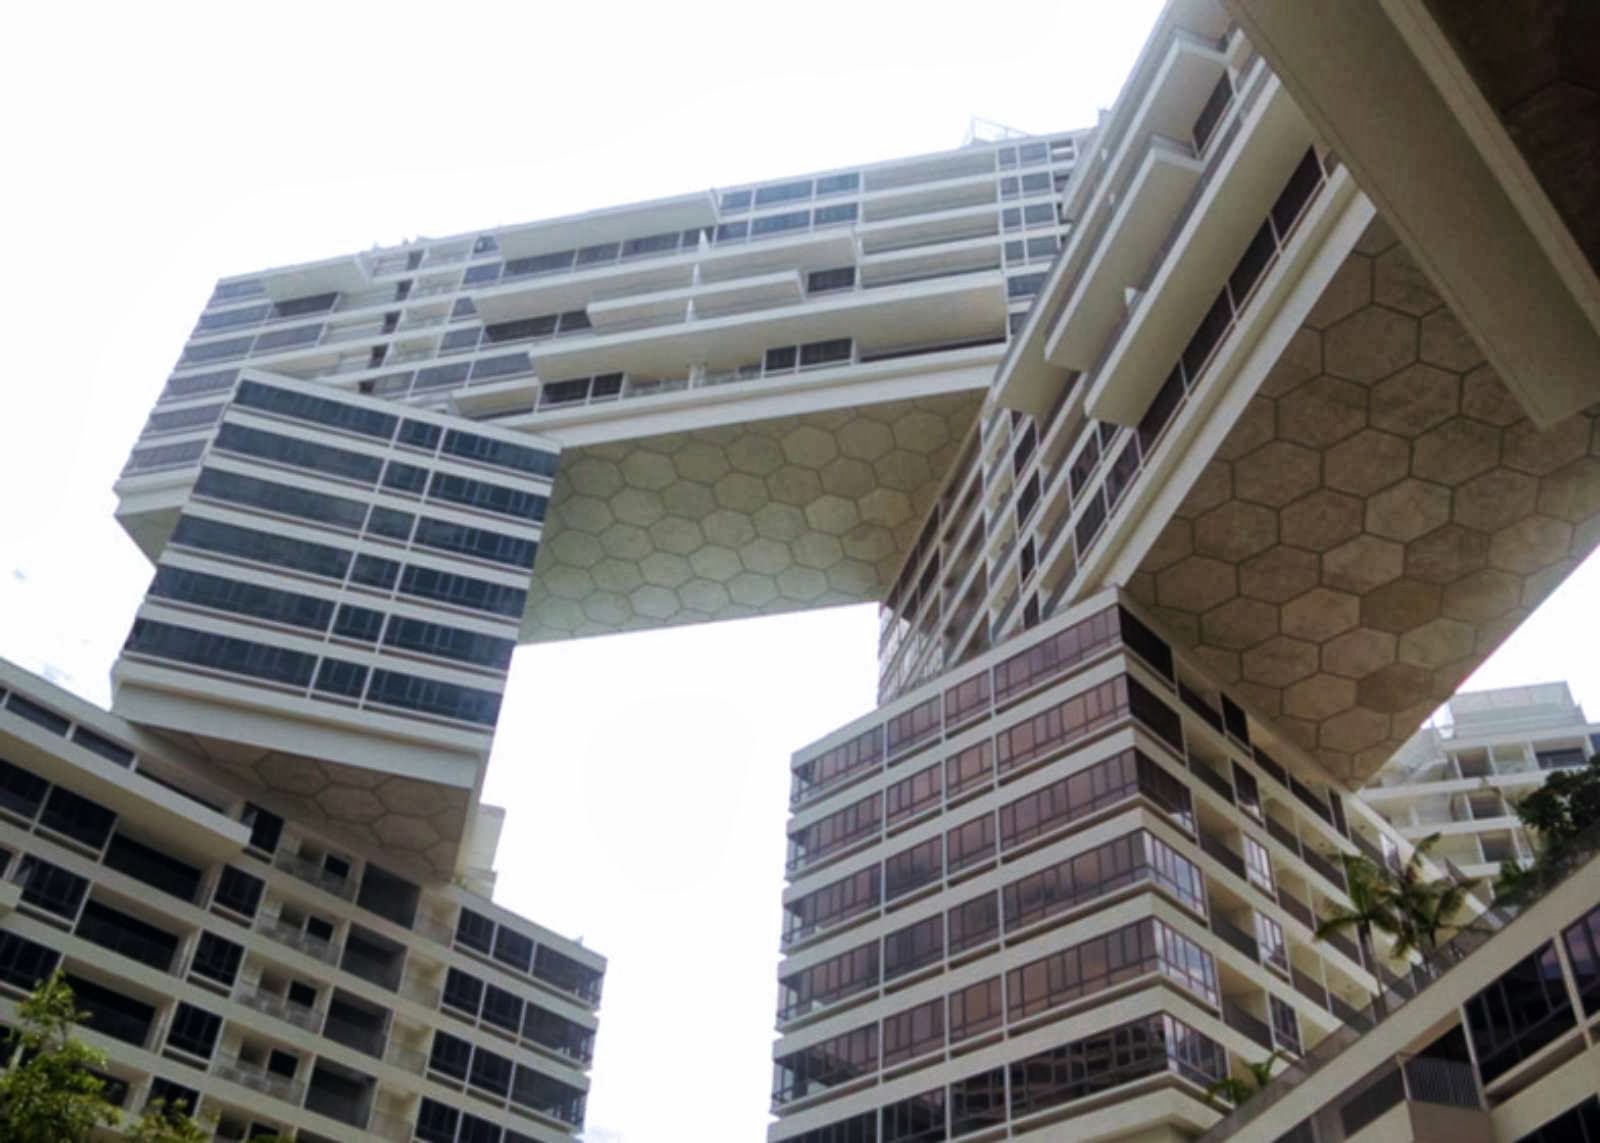
Designed by German architect Ole Scheeren, partner of the Office for Metropolitan Architecture (OMA), the housing complex is nearing completion in Singapore. The Interlace, one of the largest and most ambitious residential developments in Singapore, presents a radically new approach to contemporary living in a tropical environment.


02-The-Interlace-by-OMA


Instead of creating a cluster of isolated, vertical towers – the default typology of residential developments in Singapore – the design proposes an intricate network of living and social spaces integrated with the natural environment.


03-The-Interlace-by-OMA


Thirty-one apartment blocks, each six stories tall and identical in length, are stacked in a hexagonal arrangement around eight large-scale open and permeable courtyards. The interlocking blocks create a vertical village of both shared and private outdoor spaces on multiple levels.


04-The-Interlace-by-OMA


While maintaining the privacy of the individual apartments through the generous spacing of the building blocks, The Interlace creates an interactive network of outdoor spaces oriented around the focal points of the courtyards, reflecting and extending the natural surroundings. 


05-The-Interlace-by-OMA

The project is located on an eight-hectare site in the verdant Southern Ridges and will complete a nine-kilometer green belt of parks and recreational facilities. Extensive residential amenities and facilities are interwoven into the lush vegetation and offer opportunities for social interaction.


06-The-Interlace-by-OMA

With 170,000m2 of built floor area, the development will provide over 1,000 residential units of varying sizes, each with unobstructed and varying views over the parks, the city, and the sea.


07-The-Interlace-by-OMA


Sustainability features are incorporated throughout the project through careful environmental analysis of sun, wind, and micro-climate conditions and the integration of low-impact passive energy strategies.


08-The-Interlace-by-OMA

The project generates ample spaces and opportunities for social interaction and shared activities while also providing intimate spaces of privacy and quietness – simultaneously fostering a sense of community and maintaining individuality and identity.


11-The-Interlace-by-OMA09-The-Interlace-by-OMA10-The-Interlace-by-OMA

14-The-Interlace-by-OMA12-The-Interlace-by-OMA13-The-Interlace-by-OMA


Location: Singapore

Architect: OMA

Partner in charge: Ole Scheeren

Associate: Eric Chang

Concept Team: Jens Eberhardt, Paloma Hernais, Benny Ho, Jaime Oliver, Hiromasa Shirai with: Benjamin Ahrens, Johannes Oesterle, Shelley Zhang
Project Team: Andrew Lo, Toby Wong, Erik Amir, with: Heidi Blais, David Brown, Andrew Bryant, Catarina Canas, Ben Chan, Sean Hoo Ch'ng, Wynn Chandra, Steven Y.N. Chen, Dan Cheong, Ryan Choe, Ying Chee Chui, Benjamin Claeys, Renato Juarez Corso, Sascha Daum, Jasmin Delic, Charles Gosrisirikul, Nozomi Kanemitsu, Winnie Lam, Samuel Liew, Rita Liu, Cora Lutz, Ryan Maliszewski, Luis Aguirre Manso, Sandra Mayritsch, Karine Mellet, Michelle Miller, Eugene Oh, Gabriele Pitacco, Yijun Qian, Mimi Shen, Joseph Tang, Uri Verthime, Shuo Wang, Esther Yang, Ali Yildirim, Jing Zhang

Executive Architect: RSP Architects, Planners & Engineers Pte. Ltd., Singapore
Structure and services: Arup, Beijing / RSP Architects, Planners & Engineers Pte. Ltd. and Squire Mech, Singapore

Façade: Arup, Singapore

Landscape architect: ICN Design International Pte. Ltd., Singapore

Graphic design: 2x4, New York

Site: 81,000 m2

Year: 2009-2013
­Client: CapitaLand Residential Singapore
Photo: Courtesy of A Daily Dose of Architecture

CENTRO ADMINISTRATIVO NACIONAL BY OMA


01-Centro-Administrativo-Nacional-by-OMA


"The Bogotá Centro Administrativo Nacional (CAN) is positioned as a new civic center, located at the midpoint of Calle 26 avenue, the city's main axis that has symbolically charted its growth from the historic downtown to the airport and the international gateway of Colombia.


02-Centro-Administrativo-Nacional-by-OMA


With a footprint as large as the National Mall in Washington DC, this new city center will serve as the city's government headquarters, with additional mixed use program of residential, educational, retail and cultural developments.


03-Centro-Administrativo-Nacional-by-OMA


The proposed masterplan utilizes a curved, public space axis to connect the adjacent natural parks to Calle 26 and link the existing districts. With a single gesture, the arc achieves a unified system of green, infrastructural, and programmatic networks.


04-Centro-Administrativo-Nacional-by-OMA


The new axis divides the site into three districts: (1) an office zone that connects to the existing financial district, (2) an institutional/ governmental zone that is linked to the existing cultural spaces and recreational parks and (3) an educational campus connected to the existing university.


05-Centro-Administrativo-Nacional-by-OMA


These districts are unified by a green path that extends the meandering paths of the Simon Boliver Park to the National University plaza at other end of the site. This park axis will be programmed with cultural attractions and a bike path that will extend to Bogota's highly successful pedestrian CicloVia network.


06-Centro-Administrativo-Nacional-by-OMA


OMA's proposal shifts the city's historic downtown center, which Le Corbusier masterplanned between 1947 and 1951 - an early demonstration of the city's longstanding commitment to urban planning. The CAN masterplan will be the largest built institutional masterplan in Latin America after Oscar Neimeyer's Brasilia, built in the 1960s." OMA

09-Centro-Administrativo-Nacional-by-OMA07-Centro-Administrativo-Nacional-by-OMA08-Centro-Administrativo-Nacional-by-OMA