.

Showing posts with label Sweden. Show all posts

SPIRA PERFORMING ARTS CENTER BY WINGARDH ARKITEKTKONTOR


01-Spira-Performing-Arts-Center-by-Wingardh-Arkitektkontor


The building is situated on an artificial peninsula jutting out into Lake Munksjön, right in the center of downtown Jönköping.


02-Spira-Performing-Arts-Center-by-Wingardh-Arkitektkontor


Spira has four different performing arts venues: a main concert hall that seats 910, a 450-seat theater, a 200-seat black box, and a 200-seat café stage.


03-Spira-Performing-Arts-Center-by-Wingardh-Arkitektkontor


The layout follows from a foyer that opens to the west and the sun as it sets over the lake, and from the four main halls strung together along the foyer.


04-Spira-Performing-Arts-Center-by-Wingardh-Arkitektkontor


To the east lie workshops for everyday activities, and another public building will eventually be erected adjacent to Spira’s east side.


05-Spira-Performing-Arts-Center-by-Wingardh-Arkitektkontor


The elevations are vertically striped in opaque bands of white and orange, with transparent bands of clear, orange, and yellow-tinted glass.


06-Spira-Performing-Arts-Center-by-Wingardh-Arkitektkontor


It is the color of molten glass as it leaves the furnaces of a glassworks – a celebration of Sweden’s glassmaking region. The interior is finished in warm wood, with a concert hall wrapped in wood beneath a starry night sky in the most traditional way.


07-Spira-Performing-Arts-Center-by-Wingardh-Arkitektkontor


The foyer meanders along a façade that overlooks the lake. After opening big, the space is soon quelled by stairs that lead to the upper seating.


08-Spira-Performing-Arts-Center-by-Wingardh-Arkitektkontor


Beyond this constriction, the foyer takes on a more intimate character. The building won first prize in an invited competition in 2007, and the design was turned into reality by 2011.

09-Spira-Performing-Arts-Center-by-Wingardh-Arkitektkontor11-Spira-Performing-Arts-Center-by-Wingardh-Arkitektkontor10-Spira-Performing-Arts-Center-by-Wingardh-Arkitektkontor

14-Spira-Performing-Arts-Center-by-Wingardh-Arkitektkontor12-Spira-Performing-Arts-Center-by-Wingardh-Arkitektkontor13-Spira-Performing-Arts-Center-by-Wingardh-Arkitektkontor

17-Spira-Performing-Arts-Center-by-Wingardh-Arkitektkontor15-Spira-Performing-Arts-Center-by-Wingardh-Arkitektkontor16-Spira-Performing-Arts-Center-by-Wingardh-Arkitektkontor

20-Spira-Performing-Arts-Center-by-Wingardh-Arkitektkontor18-Spira-Performing-Arts-Center-by-Wingardh-Arkitektkontor19-Spira-Performing-Arts-Center-by-Wingardh-Arkitektkontor


Location: Jönköping, Sweden


Project Team: Andreas Henriksson, Peter Öhman, Claes Berglöf, Viktoria Wallin, Josefine Kastberg, Foued Hajjam, Therese Ahlström, Aron Davidsson, Anna Palm, Dan Danielsson, Helena Toresson, Sara Helder, Viktor Alm, Björn Nilsson, Anna Nyborg Lafveskans, Charlotta Rosell, Jennie Stolpe, Daniel Frickeus, Fredrik Gullberg, Pål Ericksson, Ola Frödell, Robert Hendberg, Peter Sierts

Acoustics: Akustikon, Norconsult AB

Stage equipment: Teaterkonsult Hasselblad

Landscape: Ramböll

Structure: COWI

Electrical: WSP Systems

Lighting: WSP Ljusdesign

HVAC: Sweco Systems

Contractor: PEAB

Area: ca 15 000 sqm

Year: 2011

Client: Landstingsfastigheter

Photographs: Ulf Celander, Åke Eson Lindman, Gert Wingårdh

TELE2 ARENA BY WHITE ARKITEKTER


01-Tele2-Arena-by-White-Arkitekter


The investment also includes new commercial spaces, hotels and offices beside the existing Söderstadion arena. The large public spaces that surround major arena projects have largely been integrated into the arena.


02-Tele2-Arena-by-White-Arkitekter


The has been taking place in various forms in the office for ten years. It was introduced as a parallel assignment in 2002 with subsequent investigations into size and location.


03-Tele2-Arena-by-White-Arkitekter


In 2007, the project took on more concrete form with a basic procurement procedure for a total contractor being progressed in collaboration with Arup Sport and WSP.


04-Tele2-Arena-by-White-Arkitekter


Peab won that procurement process and, since 2010, White has been project designing system and construction documentation together with the client, total contractor and other consultancies in shared premises.


05-Tele2-Arena-by-White-Arkitekter


A retractable roof makes it possible to hold sporting, concert and other events all year round. For concerts, the arena can accommodate audiences of up to 40,000. Excellent views and closeness to the event provide an outstanding experience.


06-Tele2-Arena-by-White-Arkitekter


The whole project came at a cost of SEK 2.7 billion, which was paid for by the city of Stockholm, who therefore also own the arena.


07-Tele2-Arena-by-White-Arkitekter


It accommodates approximately 30,000 seated spectators, and up to 40 000 spectators at concerts or similar events (standing spectators included).


08-Tele2-Arena-by-White-Arkitekter


The exterior of the Tele2 arena is dressed with a transparent façade consisting of folded, perforated and polished aluminium plates. The idea is that the visitor should be able to see the surroundings through glass sections and plating.


09-Tele2-Arena-by-White-Arkitekter


The interior of the Tele2 Arena is characterized by bright and open spaces where the decor is dominated by light wood. Finishes and furnishings follow the Nordic design tradition with simple and robust materials. Inspired by the Nordic light and the Nordic nature.


10-Tele2-Arena-by-White-Arkitekter


Construction of the Tele2 Arena started in late 2010 and works were completed in July 2013. Several delays pushed back an initial completion date of December 2012.


13-Tele2-Arena-by-White-Arkitekter11-Tele2-Arena-by-White-Arkitekter12-Tele2-Arena-by-White-Arkitekter

16-Tele2-Arena-by-White-Arkitekter14-Tele2-Arena-by-White-Arkitekter15-Tele2-Arena-by-White-Arkitekter

19-Tele2-Arena-by-White-Arkitekter17-Tele2-Arena-by-White-Arkitekter18-Tele2-Arena-by-White-Arkitekter


Location: Stockholm, Sweden

Architect: White Arkitekter

Project Team: Fredrik Källström, Monica von Schmalensee, Magnus Croon, Jesper Källgren, Raimo Joss, Mats Anslöv, Elin Hammarsten, Björn Norén, Joacim Wahlström, Dirk Noack, Bengt Mührer, Jens Hansson, Björn Tegnell, Thomas Rudin, Eva Fabricius, Magdalena Franciskovic, Sofia Waernulf, Erik Eriksson, Robert Niziolek, Anders Bobert, Hampus Trotzig, Rosmari Johansson

Project start/end: 2000 - 2012

Completed: 2013

Client: SGA (Stockholm Globe Arenas)

DORTE MANDRUP ARKITEKTER WINS SCHOOL OF ECONOMICS COMPETITION


01-Dorte-Mandrup-Arkitekter-wins-School-of-Economics-Competition

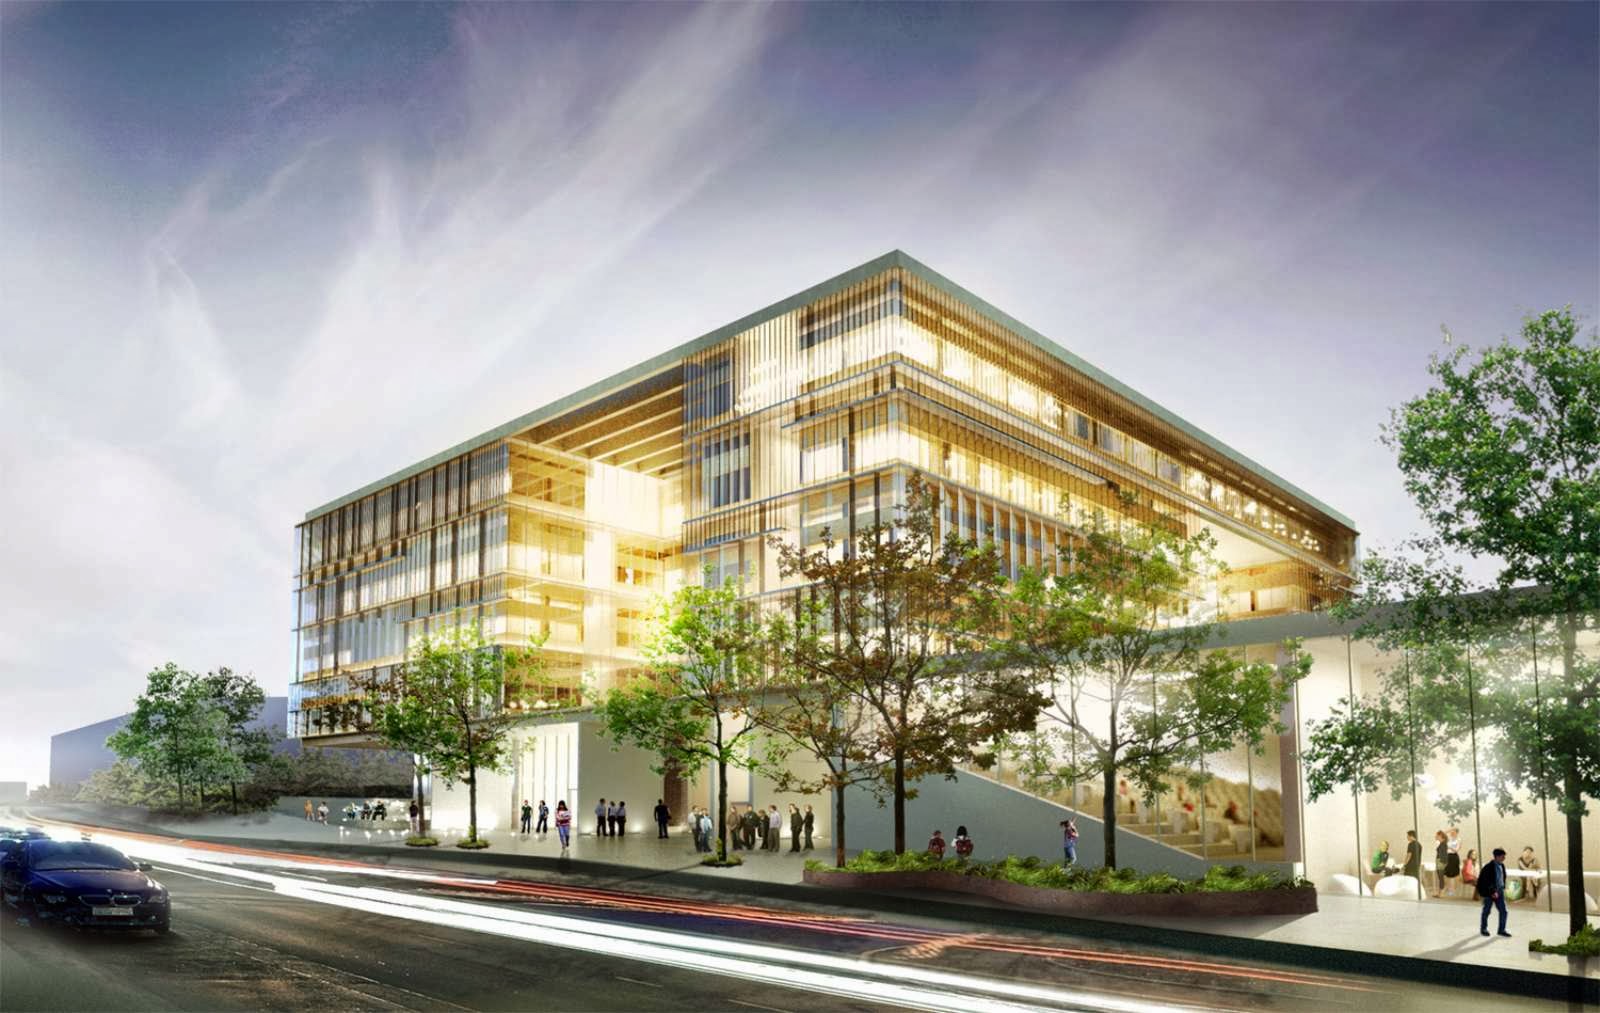
Dorte Mandrup Arkitekter wins the competition to design the new main building at the School of Economics and Management, 16.000 m2 at the University of Lund, Sweden. “It is a beautiful and representative building with advantages in the large scale as well a in the smaller scale.” Quote from the jury report.
 
02-Dorte-Mandrup-Arkitekter-wins-School-of-Economics-Competition

The distinguishing feature of the new building is a four-storey cubic volume elevated above a one-storey base. The base of the new building forms a close-knit structure with the groundfloor of the existing buildings and contains a variety of lecture halls, open study areas, courtyards and green roofs.

03-Dorte-Mandrup-Arkitekter-wins-School-of-Economics-Competition

The building represents the idea of the school as a unified centre for education and a modern and inspiring learning environment that attracts students and researchers from all over the world. The construction of the building is expected to start early 2015 and the inauguration of the building is expected by the end of 2017.

01-MAX-IV-by-Snøhetta
MAX IV by Snøhetta
Lund University is in the middle of an intensive development phase, is currently under construction MAX IV, designed by Snøhetta, and is expected to open in 2014. Max-lab is now to be extended with MAX IV, which will be 100 times more efficient than any existing comparable synchrotron radiation facility in the world.

Location: Ole Römers väg, Lund Sweden
Size: 16.000 m2
Status: Competition win, oct. 2013, expected move in at the end of 2017
Client:Akademiska Hus & Ekonomihögskolan i Lund

KAROLINSKA INSTITUTET AULA MEDICA BY WINGÅRDH ARCHITECTS


01-Karolinska-Institutet-Aula-Medica-by-Wingårdh-Architects


The abstract building cladded in six different types of glass stands like a bowl at the core of medical university Karolinska Institutet in Sweden.


02-Karolinska-Institutet-Aula-Medica-by-Wingårdh-Architects


It's been baptized as Hagastaden and includes the gigantic New Karolinska University Hospital designed by White and Tengbom Architects as well as the yet completed twin towers Tors Torn by OMA.


03-Karolinska-Institutet-Aula-Medica-by-Wingårdh-Architects


These two skyscrapers will become the third tallest buildings in Sweden. Wingårdh has designed the building, the form and geometry of which contrasts with the traditional low-rise brick buildings on the campus.


04-Karolinska-Institutet-Aula-Medica-by-Wingårdh-Architects


Aula Medica was completed in the summer of 2013 and houses a 1,000-seat auditorium, office space for 90 staff, 100 conference seats, two restaurants and a café.


05-Karolinska-Institutet-Aula-Medica-by-Wingårdh-Architects


As Karolinska Institutet selects the Nobel Prize laureates in medicine or physiology, there has been a demand for a large venue for their lectures.


06--Karolinska-Institutet-Aula-Medica-by-Wingårdh-Architects


With its 1,000-seat auditorium, Karolinska Institutet's new lecture hall complex, Aula Medica, enables the university to arrange major public events, such as the Nobel lectures, which attract audiences from around the world.


07--Karolinska-Institutet-Aula-Medica-by-Wingårdh-Architects


This iconic jewel formed in gold and black glass hosts the new lecture hall, classrooms and offices for the university community. It also hosts one of the most impressive over vert leaning facades in Europe.


08--Karolinska-Institutet-Aula-Medica-by-Wingårdh-Architects


The façade of glass on a glulam structure is wrapped around the building that leans heavily over the highway, announcing the presence of research and education in the cities of Stockholm and Solna.


09--Karolinska-Institutet-Aula-Medica-by-Wingårdh-Architects


An environmental programme has been produced to ensure a green build. Highly energy-efficient solutions have been devised following investigations into choices of system.


10--Karolinska-Institutet-Aula-Medica-by-Wingårdh-Architects


For example, the carcass of the building comprises triangular elements that form an airtight, energy-lean façade.


13--Karolinska-Institutet-Aula-Medica-by-Wingårdh-Architects11--Karolinska-Institutet-Aula-Medica-by-Wingårdh-Architects12--Karolinska-Institutet-Aula-Medica-by-Wingårdh-Architects

16-Karolinska-Institutet-Aula-Medica-by-Wingårdh-Architects14--Karolinska-Institutet-Aula-Medica-by-Wingårdh-Architects15-Karolinska-Institutet-Aula-Medica-by-Wingårdh-Architects

19-Karolinska-Institutet-Aula-Medica-by-Wingårdh-Architects17-Karolinska-Institutet-Aula-Medica-by-Wingårdh-Architects18-Karolinska-Institutet-Aula-Medica-by-Wingårdh-Architects

22-Karolinska-Institutet-Aula-Medica-by-Wingårdh-Architects20-Karolinska-Institutet-Aula-Medica-by-Wingårdh-Architects21-Karolinska-Institutet-Aula-Medica-by-Wingårdh-Architects


Location: Stockholm, Sweden 
Architect: Wingårdh Architects 
General contractor: NCC Construction 
Premises space: 10,000 sq. m 
Commencement: September 2010 
Completion: June 2013 
Client: Akademiska Hus 
Photo: Ulf Sirborn, Ola Fogelström