.

Showing posts with label Scotland. Show all posts

THE SSE HYDRO BY FOSTER + PARTNERS


01-The-SSE-Hydro-by-Foster-Partners


The SSE Hydro, Scotland’s largest purpose-built public event arena, will open to the public with a concert by Rod Stewart on 30 September.


02-The-SSE-Hydro-by-Foster-Partners


The SSE Hydro joins the Clyde Auditorium on the northern edge of the River Clyde to create a new entertainment destination within the redevelopment of Glasgow’s former docks.


03-The-SSE-Hydro-by-Foster-Partners


A highly flexible indoor venue, the arena’s 12,500-capacity auditorium bowl provides a combination of fixed, retractable and removable seating to enable a wide range of different staging and concert layouts – it can also be configured for a number of sporting events.


04-The-SSE-Hydro-by-Foster-Partners


The building’s form is generated from the inside-out by the seating, which wraps around the stage above ground level and rises to the front, optimising the viewing angle and drawing the audience closer to the excitement of the performance.


05-The-SSE-Hydro-by-Foster-Partners


The roof canopy follows this distinctive angled profile, rising away from the busy main road to the rear to reveal a dramatic 40-metre-high elevation to the south – its dramatic structure spans 120 metres in a shallow dome of diagonally latticed steelwork.


06-The-SSE-Hydro-by-Foster-Partners


The upper part of the building is clad in ripples of a translucent material, onto which can be projected patterns and images, and which can be illuminated to make the building glow like a beacon for the new quarter at night.


07-The-SSE-Hydro-by-Foster-Partners


Opening up the riverside, the arena is set back from the water’s edge to frame a new public square between the two buildings. The main entrance is to the south of the Arena, via a generous top-lit lobby.


08-The-SSE-Hydro-by-Foster-Partners


A second, fully glazed high-level atrium gives visitors panoramic views of over the public square to the river, and leads to further facilities, including a dedicated VIP floor with boxes and club seats.


11-The-SSE-Hydro-by-Foster-Partners09-The-SSE-Hydro-by-Foster-Partners10-The-SSE-Hydro-by-Foster-Partners

14-The-SSE-Hydro-by-Foster-Partners12-The-SSE-Hydro-by-Foster-Partners13-The-SSE-Hydro-by-Foster-Partners

17-The-SSE-Hydro-by-Foster-Partners15-The-SSE-Hydro-by-Foster-Partners16-The-SSE-Hydro-by-Foster-Partners

20-The-SSE-Hydro-by-Foster-Partners18-The-SSE-Hydro-by-Foster-Partners19-The-SSE-Hydro-by-Foster-Partners


Location: Glasgow, Scotland

Architects: Foster + Partners

Structural Engineer: Arup

Quantity Surveyor: Gardiner & Theobald

M+E Engineer: Arup

Area:25 000 m2

Capacity: 12500

Construction start: 2011

Construction end: 2013
Client: Scottish Exhibition Centre Ltd (SEC)

MAGGIE'S CENTRE BY SNØHETTA


01-Maggie's-Centre-by-Snøhetta


The opening of the new £3 million cancer care centre by the two Royals on 23 September will mark the culmination of a three year fund raising campaign by the local community and the Elizabeth Montgomery Foundation, a charity set up by golfer Colin Montgomerie in memory of his mother who died of cancer in 1991.


02-Maggie's-Centre-by-Snøhetta


The new centre, to be called Maggie’s Aberdeen at the Elizabeth Montgomerie Building, has been designed by Oslo-based architects Snohetta and is sited in the grounds of Aberdeen’s Foresterhill Hospital complex. Aberdeen is Scotland’s third largest cancer treatment centre but is the only clinical centre in Scotland not supported by Maggie’s.


03-Maggie's-Centre-by-Snøhetta


Aberdeen is Scotland’s third largest cancer treatment centre but is the only clinical centre in Scotland not supported by Maggie’s. The charity has six drop in centres around Scotland providing care for thousands of people and the Aberdeen centre will be the seventh.


04-Maggie's-Centre-by-Snøhetta


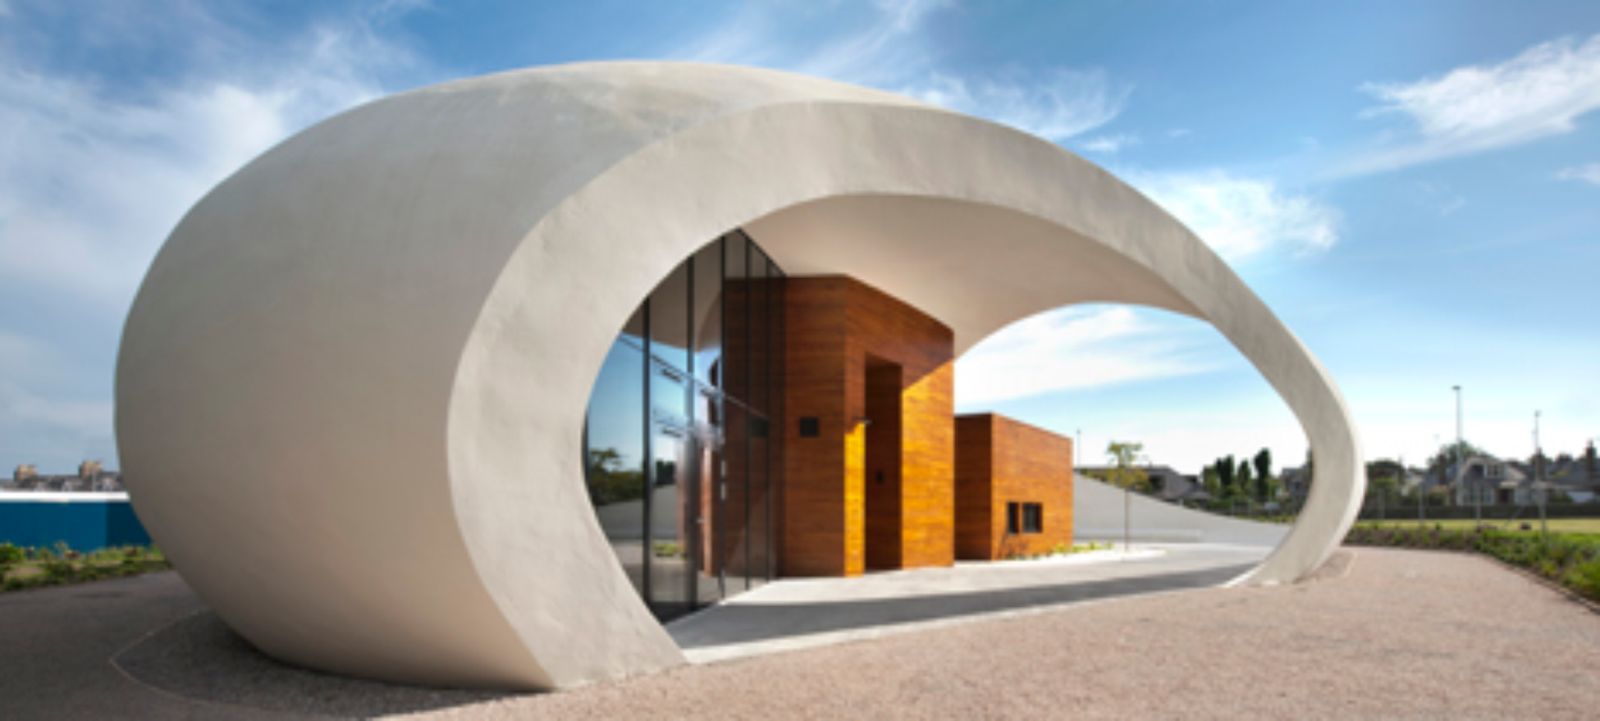
The design features a single-storey reinforced concrete exterior and a timber interior. Steel reinforcements were used to form the building's outer shell, along with thick insulation moulded by hand to fit the shape of the building.


05-Maggie's-Centre-by-Snøhetta


Activity and meeting rooms are primarily located on the ground floor. The facilities will be mainly on the ground floor with a mezzanine area for office functions.


06-Maggie's-Centre-by-Snøhetta


Lauren Lee, chief executive of Maggie’s, said: “The design for Maggie’s Aberdeen is really striking and encapsulates the Maggie’s brief in providing a space that is homely and full of warmth, whilst sparking curiosity and imagination from its visitors.

MAREEL ARTS CENTRE BY GARETH HOSKINS ARCHITECTS

01-Mareel-Arts-Centre-by-Gareth-Hoskins-Architects


Sitting on the edge of the historic Hay’s Dock in Lerwick, overlooking the Bressay Sound, the venue includes a multi-use auditorium, two cinema screens, recording studio, rehearsal rooms, multi media production suite, lecture theatre, education facilities and a cafe bar.


02-Mareel-Arts-Centre-by-Gareth-Hoskins-Architects


The architectural response reflects the tradition of simple, robust forms typical in such exposed locations, and echoes the materiality of the fishing industry buildings dotted along the waterfront.


03-Mareel-Arts-Centre-by-Gareth-Hoskins-Architects


The architect made a conscious decision to take inspiration from the surrounding warehouses rather than the domestic architecture of the islands. The two large wedges of accommodation turn their back on the water and each is covered by a long, monopitch roof.


04-Mareel-Arts-Centre-by-Gareth-Hoskins-Architects


The building has a hybrid structure, with steelwork supporting the long spans and heavy loads at the core of the building and exposed timber glulam beams supplementing the steel and carrying the outer skin.


05-Mareel-Arts-Centre-by-Gareth-Hoskins-Architects


Where the two roofs intersect, you find the entrance foyer to the front and the café and café gallery to the rear.


06-Mareel-Arts-Centre-by-Gareth-Hoskins-Architects


At this point the skin of the two boxes is cut back to open up views to the harbour and to light the foyer. In these two public areas the timber elements of the structure are exposed.


07-Mareel-Arts-Centre-by-Gareth-Hoskins-Architects


Deep glulam frames at close centres give the interior an ordered, even classical, elegance, the softness and warmth of timber contrasting strongly with the tough exterior.


08-Mareel-Arts-Centre-by-Gareth-Hoskins-Architects


The angular aluminium skin which wraps around and protects the acoustically sensitive spaces sits directly on the quay wall, ensuring a strong relationship with the water’s edge.


09-Mareel-Arts-Centre-by-Gareth-Hoskins-Architects


Two large ‘cuts’ in the external skin of the building create a protected entrance to the main foyer and a window to the café/bar allowing views out across Hay’s Dock. Internally, timber linings bring warmth to the public spaces and contrast with the external feel of the building.


10-Mareel-Arts-Centre-by-Gareth-Hoskins-Architects


As the visitor progresses from the foyer to café bar to auditorium, warmer materials such as exposed engineered timber structure, European oak linings, fabrics and softer lighting are gradually added to slow the pace of movement and create a welcoming atmosphere. 
 

12-Mareel-Arts-Centre-by-Gareth-Hoskins-Architects
11-Mareel-Arts-Centre-by-Gareth-Hoskins-Architects


14-Mareel-Arts-Centre-by-Gareth-Hoskins-Architects
13-Mareel-Arts-Centre-by-Gareth-Hoskins-Architects


16-Mareel-Arts-Centre-by-Gareth-Hoskins-Architects
15-Mareel-Arts-Centre-by-Gareth-Hoskins-Architects


18-Mareel-Arts-Centre-by-Gareth-Hoskins-Architects
17-Mareel-Arts-Centre-by-Gareth-Hoskins-Architects


20-Mareel-Arts-Centre-by-Gareth-Hoskins-Architects
19-Mareel-Arts-Centre-by-Gareth-Hoskins-Architects


Location:Lerwick, Scotland

Architect:Gareth Hoskins

Executive architect: PJP Architects

Structural engineer: Elliott & Company

Services engineer: Harley Haddow

Quantity surveyor: David Adamson & Partners

CDM co-ordinator: PJP Architects

Acoustic consultant: Arup Acoustics

Venue consultant; Arup Theatre Consultants

Project manager: H James Nisbet

Main contractor: DITT Construction

Area:3,600m²

Cost£12.4 million

Year:2013

Client:Shetland Arts Development Agency

Photo:Mark Sinclair